(239) 207-8397 Darren@DarrenGreene.com RE/MAX Realty Team
    Traffic Dashboard
    Home
    • Search
    • Selling
      • Home Valuation
      • Preferred Contractors
      • Home Inspectors
    • Buying
      • Search Properties
      • Featured Properties
      • Local Properties
      • Communities
      • Lenders
      • School Info
      • Crime Stats
      • Home Inspectors
      • Insurance Contracts
    • About
      • Meet Darren
      • Testimonials
      • Leave a Review
    • Contact
    Traffic Dashboard
    Darren Greene
    (239) 207-8397 Darren@DarrenGreene.com
    • RE/MAX REALTY TEAM
      2326 Del Prado Blvd.
      Cape Coral, FL 33990
      (239) 207-8397
      Darren@DarrenGreene.com
    • Darren Greene
      6611 Orion Dr.
      Fort Myers, FL 33912
    Company
    • Home
    • About
    • Testimonials
    • Contact
    Services
    • Buying
    • Selling
    • Home Valuation
    • Mortgage Calculator
    Explore
    • Property Search
    • Featured Properties
    • Communities
    Local Guide
    • Search by City
    • Search by Subdivision
    • Search by Zip
    • Search by Area
    Legal
    • Privacy
    • Terms
    • DMCA
    • Accessibility
    • Fair Housing
    Account
    • Dashboard
    • Logout
    • Login
    Darren Greene - Footer Logo
    ©2026 RE/MAX Realty Team. All rights reserved.
    Website built by CloseHack.
    My Florida Regional MLS DBA Stellar MLS

    IDX information is provided exclusively for personal, non-commercial use, and may not be used for any purpose other than to identify prospective properties consumers may be interested in purchasing. Information is deemed reliable but not guaranteed. Some IDX listings have been excluded from this website. Listing Information presented by local MLS brokerage: Darren Greene

    Florida Gulf Coast MLS

    IDX information is provided exclusively for personal, non-commercial use, and may not be used for any purpose other than to identify prospective properties consumers may be interested in purchasing. Information is deemed reliable but not guaranteed.

    Return
    • All Types
    • House+2 more
    • Price
    • Bed/Bath
    • Size
    • Dates
    • Filters
    • Amenities
    • Save
    • Share
    Listings
    No results
    Sort
    Home / Guaynabo / 834 CALLE 3 #B13
    834 CALLE 3 #B13 Guaynabo, PR 00971 834 CALLE 3 #B13 Guaynabo, PR 00971 834 CALLE 3 #B13 Guaynabo, PR 00971 834 CALLE 3 #B13 Guaynabo, PR 00971 834 CALLE 3 #B13 Guaynabo, PR 00971 834 CALLE 3 #B13 Guaynabo, PR 00971 834 CALLE 3 #B13 Guaynabo, PR 00971 834 CALLE 3 #B13 Guaynabo, PR 00971 834 CALLE 3 #B13 Guaynabo, PR 00971 834 CALLE 3 #B13 Guaynabo, PR 00971 834 CALLE 3 #B13 Guaynabo, PR 00971 834 CALLE 3 #B13 Guaynabo, PR 00971 834 CALLE 3 #B13 Guaynabo, PR 00971 834 CALLE 3 #B13 Guaynabo, PR 00971 834 CALLE 3 #B13 Guaynabo, PR 00971 834 CALLE 3 #B13 Guaynabo, PR 00971 834 CALLE 3 #B13 Guaynabo, PR 00971 834 CALLE 3 #B13 Guaynabo, PR 00971 834 CALLE 3 #B13 Guaynabo, PR 00971 834 CALLE 3 #B13 Guaynabo, PR 00971 834 CALLE 3 #B13 Guaynabo, PR 00971 834 CALLE 3 #B13 Guaynabo, PR 00971 834 CALLE 3 #B13 Guaynabo, PR 00971 834 CALLE 3 #B13 Guaynabo, PR 00971 834 CALLE 3 #B13 Guaynabo, PR 00971 834 CALLE 3 #B13 Guaynabo, PR 00971 834 CALLE 3 #B13 Guaynabo, PR 00971 834 CALLE 3 #B13 Guaynabo, PR 00971 834 CALLE 3 #B13 Guaynabo, PR 00971 834 CALLE 3 #B13 Guaynabo, PR 00971 834 CALLE 3 #B13 Guaynabo, PR 00971 834 CALLE 3 #B13 Guaynabo, PR 00971 834 CALLE 3 #B13 Guaynabo, PR 00971 834 CALLE 3 #B13 Guaynabo, PR 00971 834 CALLE 3 #B13 Guaynabo, PR 00971 834 CALLE 3 #B13 Guaynabo, PR 00971 834 CALLE 3 #B13 Guaynabo, PR 00971 834 CALLE 3 #B13 Guaynabo, PR 00971 View All Photos

    $795,000

    | Active

    834 CALLE 3 #B13

    Guaynabo, PR 00971

    2,511
    Square Feet
    4
    Beds
    3
    Baths
    0.20
    Acres
    1
    Days on Market
    PR9123843
    MLS#
    House
    Structure
    Residential
    Zone
    Contact

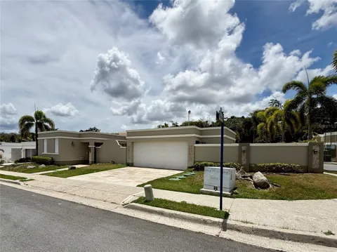
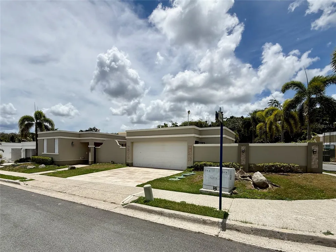
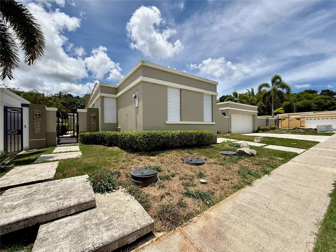
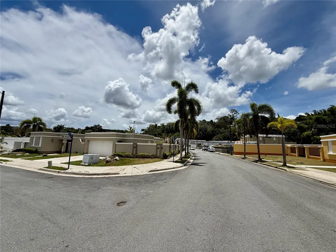
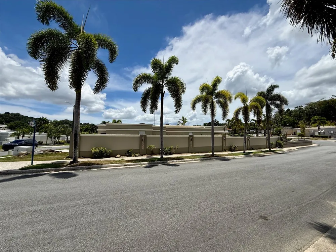
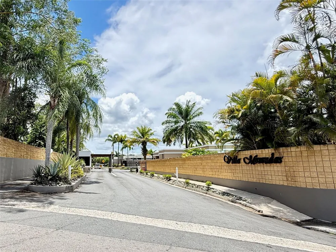
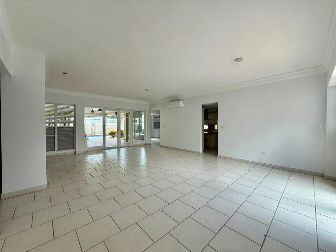
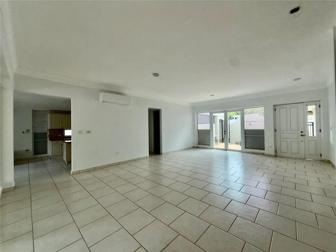
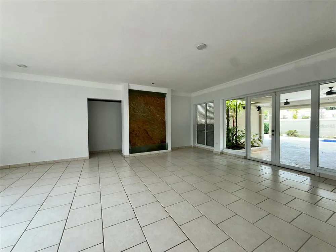
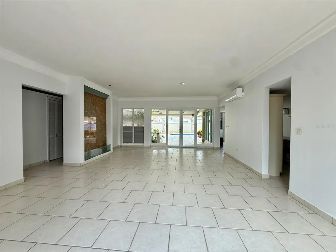
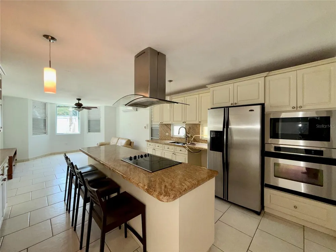
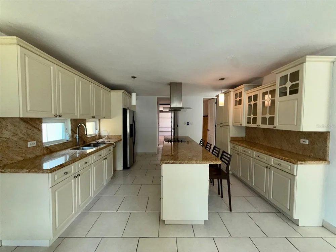
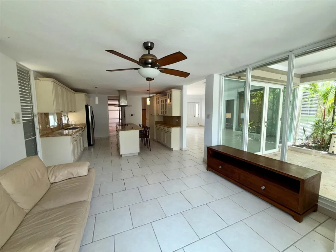
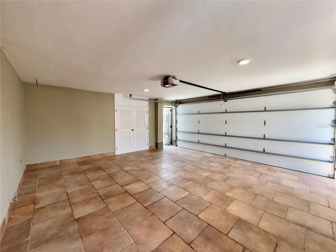
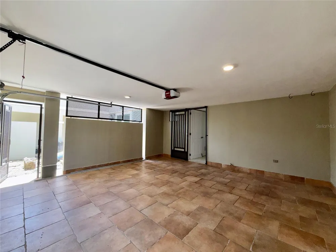
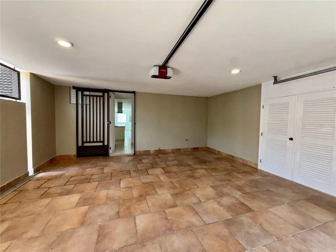
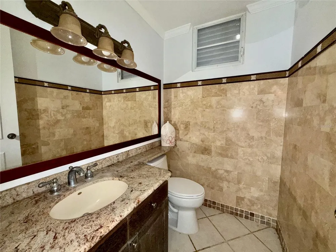
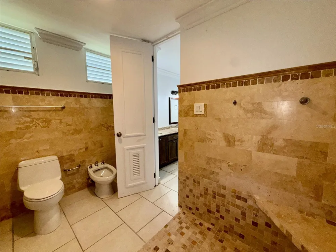
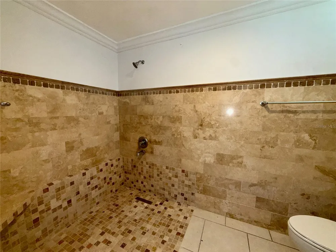
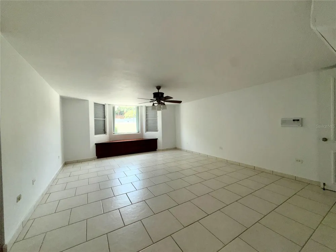
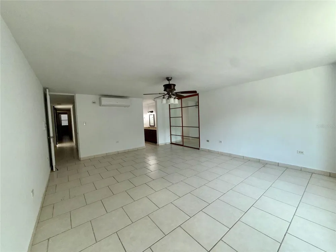
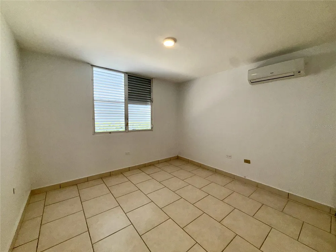
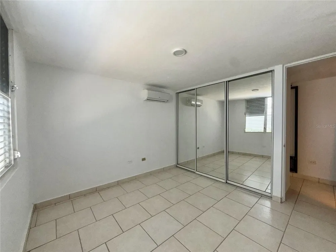
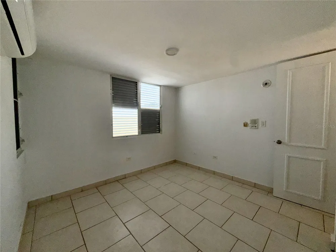
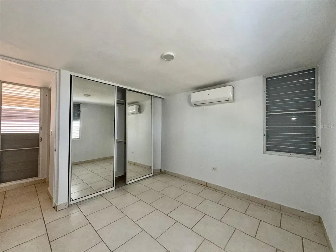
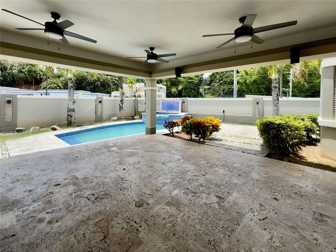
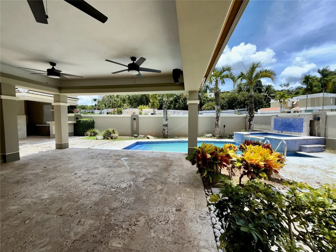
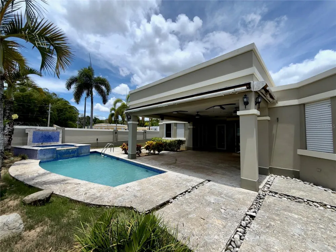
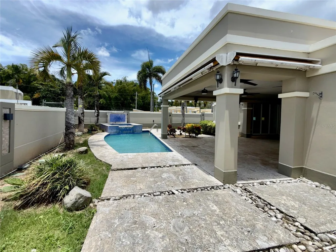
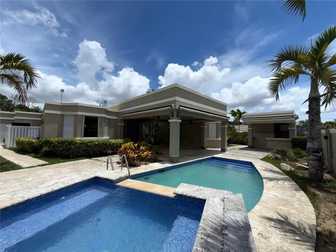
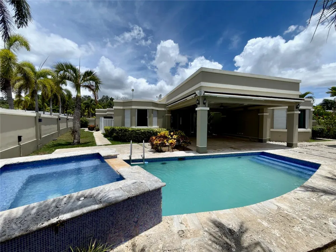
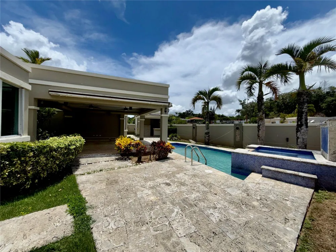
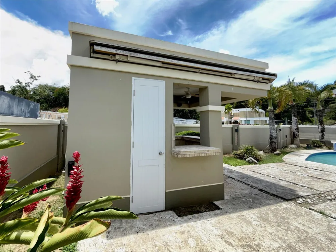
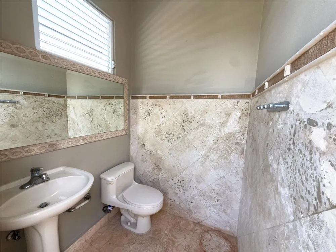
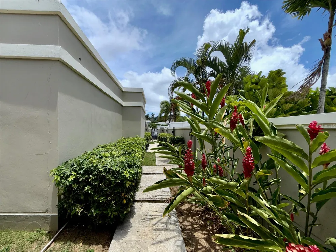
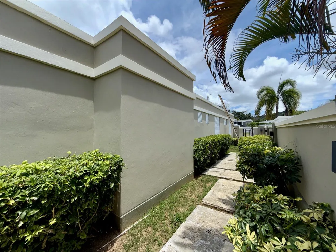
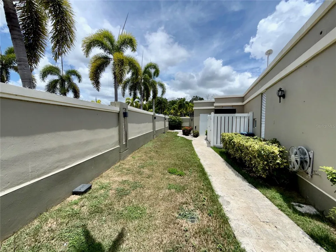
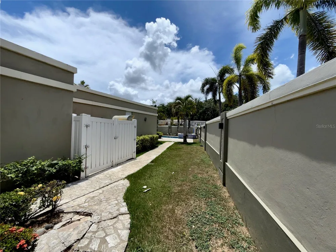
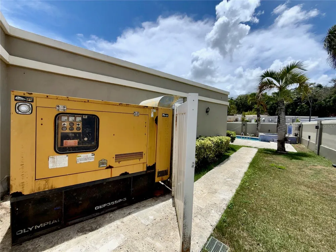
    Spacious single-story residence in Villa Mercedes, Guaynabo, offering approximately 2,511 sq. ft. of living area on a generous 823.50 sq. meter corner lot, according to the deed. Its comfortable layout, generously sized bedrooms, and ample indoor and outdoor living spaces make this an excellent opportunity for buyers seeking space, privacy, and the convenience of having the entire home on one level. The residence features 4 bedrooms, 2 full bathrooms and 2 half bathrooms, living room, dining room, kitchen, family room, and a spacious dedicated laundry room. The primary bedroom features a walk-in closet and a separate vanity/dressing area outside the shower and toilet area. The outdoor living area features a private swimming pool, spacious covered terrace, and a dedicated bar structure with a half bathroom, providing an inviting setting for entertaining and everyday enjoyment. A separate room houses the pool equipment. Additional features include a 35K full-power generator, water cistern, electric water heater, air-conditioning units and appliances. The property also offers a comfortable two-car garage with an additional storage closet and is served by a septic system. The residence retains finishes from a previous renovation, offering its next owner the opportunity to update selected areas and personalize the home according to their taste and needs. Villa Mercedes is a gated residential community offering 24/7 security and recreational areas with playground equipment, surrounded by greenery and offering a peaceful residential setting. Its location provides convenient access to Rafael Martínez Nadal Expressway (PR-20) and PR-1, facilitating connections throughout Guaynabo and the San Juan metropolitan area.

    Property Details
    Interior
    Living Room/Dining Room Combo, Open Floorplan, Primary Bedroom Main Floor, Solid Surface Counters, Walk-In Closet(s)
    Cooling Features
    Mini-Split Unit(s)
    Bedrooms
    4
    Bathrooms
    3.0
    Full Baths
    2
    Half Baths
    2
    Pool
    1
    Pool Description
    In Ground
    Pool Features
    In Ground
    Exterior Materials
    Awning(s), Private Entrance, Private Yard, Storage
    Acres
    0.2
    Square Feet
    2511.0
    Parking
    1
    Parking Spaces
    2
    Parking Type
    Garage
    Parking Garage Spaces
    2.0
    Property Type
    Purchase
    Year Built
    2001
    Foundation
    Block, Concrete Perimeter
    Roof
    Concrete
    Sewer Information
    Septic Tank
    Utility Features
    Electricity Available, Electricity Connected, Water Available, Water Connected
    Appliances
    Convection Oven, Cooktop, Dryer, Electric Water Heater, Microwave, Refrigerator, Washer
    Subdivision
    URB. VILLA MERCEDES
    County
    Guaynabo
    Region
    GUAYNABO
    Zoning
    R-I
    Original List Price
    $795,000
    Days on Market (Cumulative)
    1
    Taxes Annual
    $1,654
    HOA
    1
    HOA Fees
    269.0
    Pets
    1
    Pets Allowed
    1
    Ownership
    Fee Simple
    MLS #
    PR9123843
    Location
    Legal

    IDX information is provided exclusively for personal, non-commercial use, and may not be used for any purpose other than to identify prospective properties consumers may be interested in purchasing. Information is deemed reliable but not guaranteed. Some IDX listings have been excluded from this website. Listing Information presented by local MLS brokerage: Darren Greene

    Last Updated: Sep 2, 2026 10:25 PM. Source: SMLS

    Provided By
    Listed by Auri Coira (#MFR743502055), Email: auricoira@gmail.com
    Listing Office: AURI COIRA REALTY (#MFR743502055)

    Darren Greene Have a question about this home?

    Interested in Purchasing 834 CALLE 3 #B13?

    Get an estimate on monthly payments on this property.

    $
    years
    Down Payment
    $
    %
    Interest Rate
    %
    Tax Rate
    %
    $
    $annually
    $monthly
    Estimated Monthly Payment
    $0.00
    Loan Amount
    $0.00