(239) 207-8397 Darren@DarrenGreene.com RE/MAX Realty Team
    Traffic Dashboard
    Home
    • Search
    • Selling
      • Home Valuation
      • Preferred Contractors
      • Home Inspectors
    • Buying
      • Search Properties
      • Featured Properties
      • Local Properties
      • Communities
      • Lenders
      • School Info
      • Crime Stats
      • Home Inspectors
      • Insurance Contracts
    • About
      • Meet Darren
      • Testimonials
      • Leave a Review
    • Contact
    Traffic Dashboard
    Darren Greene
    (239) 207-8397 Darren@DarrenGreene.com
    • RE/MAX REALTY TEAM
      2326 Del Prado Blvd.
      Cape Coral, FL 33990
      (239) 207-8397
      Darren@DarrenGreene.com
    • Darren Greene
      6611 Orion Dr.
      Fort Myers, FL 33912
    Company
    • Home
    • About
    • Testimonials
    • Contact
    Services
    • Buying
    • Selling
    • Home Valuation
    • Mortgage Calculator
    Explore
    • Property Search
    • Featured Properties
    • Communities
    Local Guide
    • Search by City
    • Search by Subdivision
    • Search by Zip
    • Search by Area
    Legal
    • Privacy
    • Terms
    • DMCA
    • Accessibility
    • Fair Housing
    Account
    • Dashboard
    • Logout
    • Login
    Darren Greene - Footer Logo
    ©2026 RE/MAX Realty Team. All rights reserved.
    Website built by CloseHack.
    My Florida Regional MLS DBA Stellar MLS

    IDX information is provided exclusively for personal, non-commercial use, and may not be used for any purpose other than to identify prospective properties consumers may be interested in purchasing. Information is deemed reliable but not guaranteed. Some IDX listings have been excluded from this website. Listing Information presented by local MLS brokerage: Darren Greene

    Florida Gulf Coast MLS

    IDX information is provided exclusively for personal, non-commercial use, and may not be used for any purpose other than to identify prospective properties consumers may be interested in purchasing. Information is deemed reliable but not guaranteed.

    Return
    • All Types
    • House+2 more
    • Price
    • Bed/Bath
    • Size
    • Dates
    • Filters
    • Amenities
    • Save
    • Share
    Listings
    No results
    Sort
    Home / ocala / 8295 SW 42ND CIRCLE
    8295 SW 42ND CIRCLE ocala, FL 34476 8295 SW 42ND CIRCLE ocala, FL 34476 8295 SW 42ND CIRCLE ocala, FL 34476 8295 SW 42ND CIRCLE ocala, FL 34476 8295 SW 42ND CIRCLE ocala, FL 34476 8295 SW 42ND CIRCLE ocala, FL 34476 8295 SW 42ND CIRCLE ocala, FL 34476 8295 SW 42ND CIRCLE ocala, FL 34476 8295 SW 42ND CIRCLE ocala, FL 34476 8295 SW 42ND CIRCLE ocala, FL 34476 8295 SW 42ND CIRCLE ocala, FL 34476 8295 SW 42ND CIRCLE ocala, FL 34476 8295 SW 42ND CIRCLE ocala, FL 34476 8295 SW 42ND CIRCLE ocala, FL 34476 8295 SW 42ND CIRCLE ocala, FL 34476 8295 SW 42ND CIRCLE ocala, FL 34476 8295 SW 42ND CIRCLE ocala, FL 34476 8295 SW 42ND CIRCLE ocala, FL 34476 8295 SW 42ND CIRCLE ocala, FL 34476 8295 SW 42ND CIRCLE ocala, FL 34476 8295 SW 42ND CIRCLE ocala, FL 34476 8295 SW 42ND CIRCLE ocala, FL 34476 8295 SW 42ND CIRCLE ocala, FL 34476 8295 SW 42ND CIRCLE ocala, FL 34476 8295 SW 42ND CIRCLE ocala, FL 34476 8295 SW 42ND CIRCLE ocala, FL 34476 8295 SW 42ND CIRCLE ocala, FL 34476 8295 SW 42ND CIRCLE ocala, FL 34476 8295 SW 42ND CIRCLE ocala, FL 34476 8295 SW 42ND CIRCLE ocala, FL 34476 8295 SW 42ND CIRCLE ocala, FL 34476 8295 SW 42ND CIRCLE ocala, FL 34476 8295 SW 42ND CIRCLE ocala, FL 34476 8295 SW 42ND CIRCLE ocala, FL 34476 8295 SW 42ND CIRCLE ocala, FL 34476 8295 SW 42ND CIRCLE ocala, FL 34476 8295 SW 42ND CIRCLE ocala, FL 34476 8295 SW 42ND CIRCLE ocala, FL 34476 8295 SW 42ND CIRCLE ocala, FL 34476 8295 SW 42ND CIRCLE ocala, FL 34476 8295 SW 42ND CIRCLE ocala, FL 34476 8295 SW 42ND CIRCLE ocala, FL 34476 8295 SW 42ND CIRCLE ocala, FL 34476 8295 SW 42ND CIRCLE ocala, FL 34476 8295 SW 42ND CIRCLE ocala, FL 34476 8295 SW 42ND CIRCLE ocala, FL 34476 View All Photos

    $339,900

    | Active

    8295 SW 42ND CIRCLE

    ocala, FL 34476

    2,911
    Square Feet
    3
    Beds
    2
    Baths
    0.27
    Acres
    1
    Days on Market
    MFROM731933
    MLS#
    House
    Structure
    Residential
    Zone
    Contact

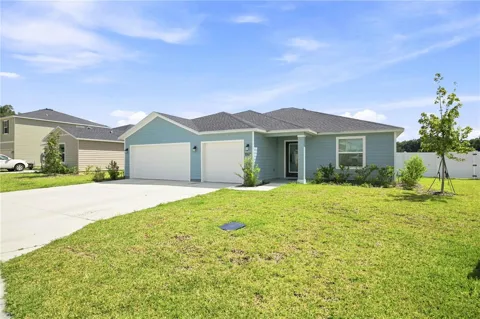
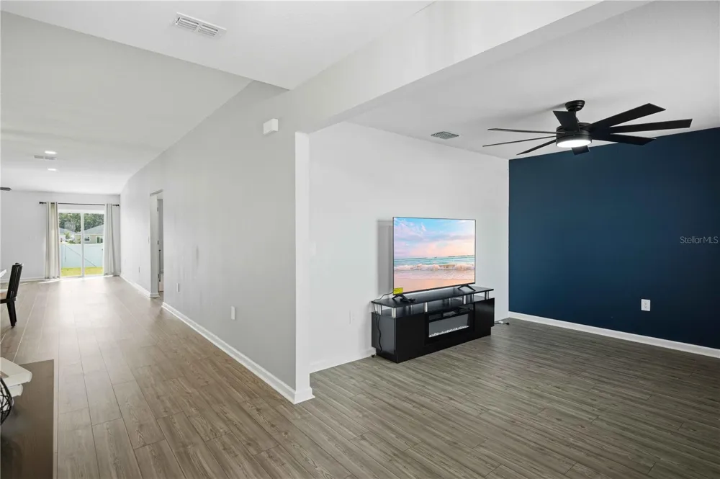
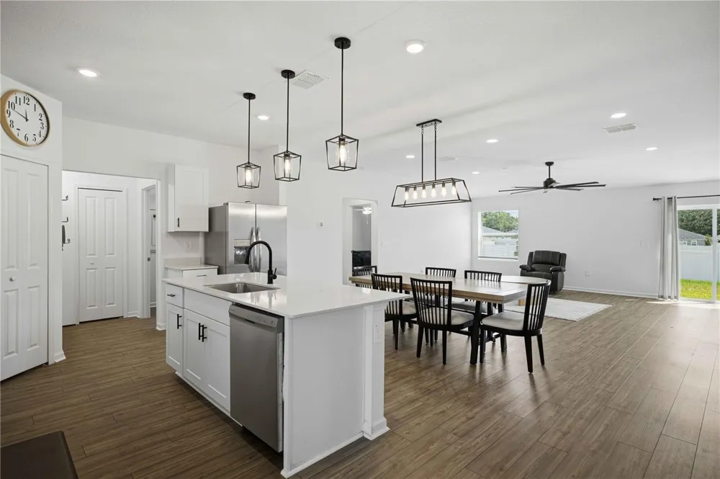
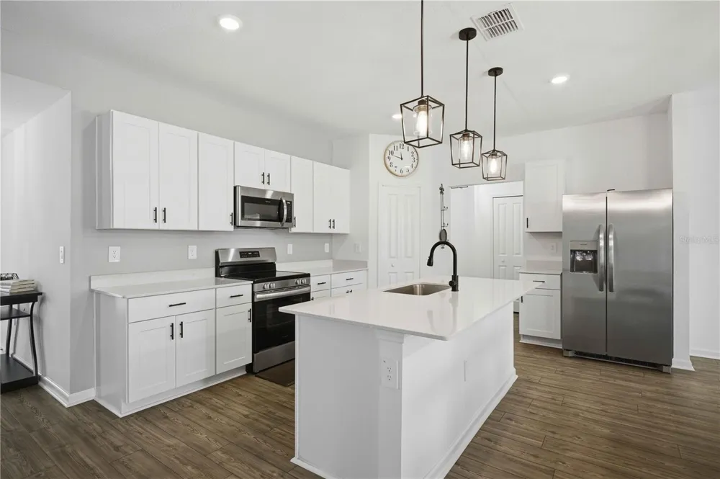
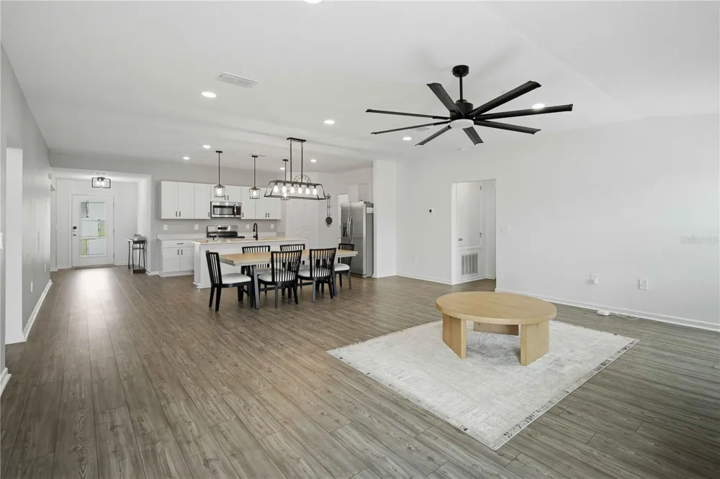
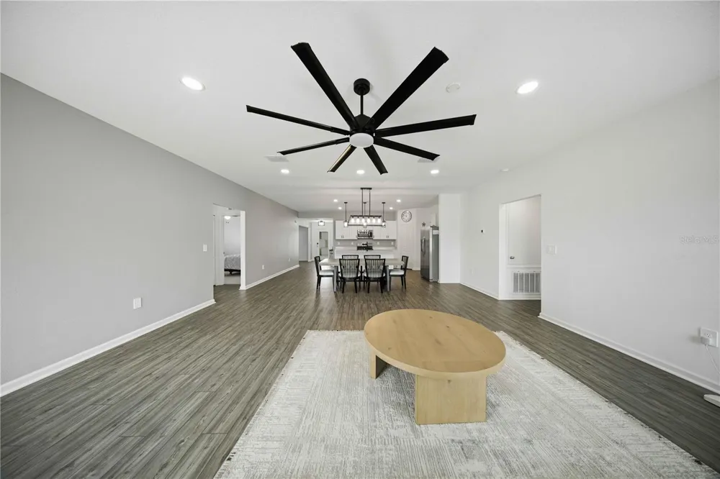
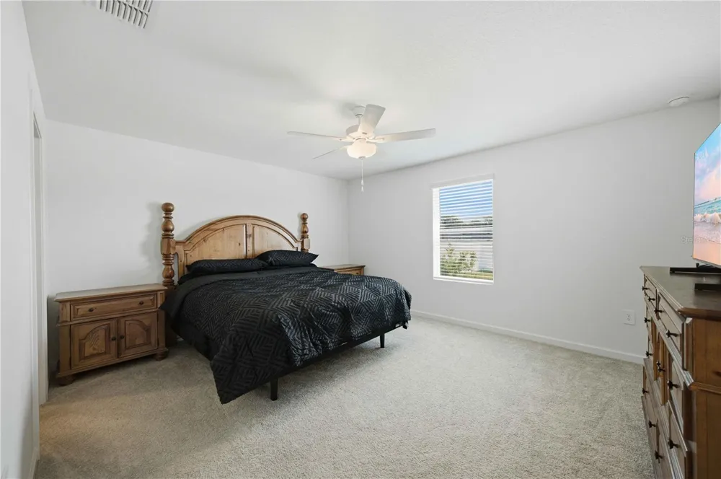
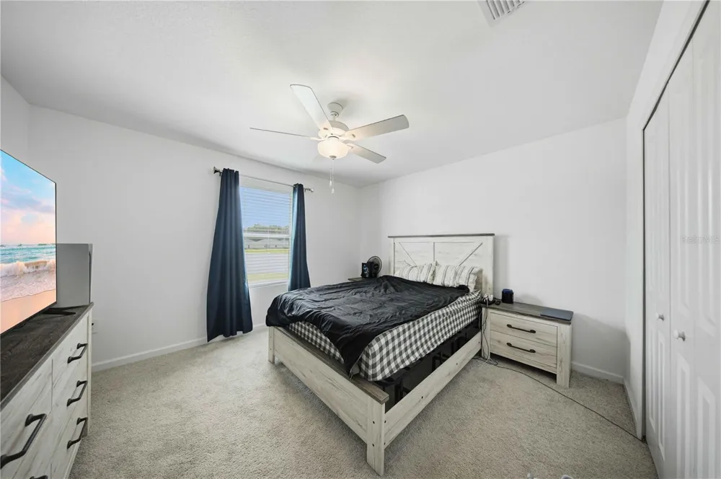
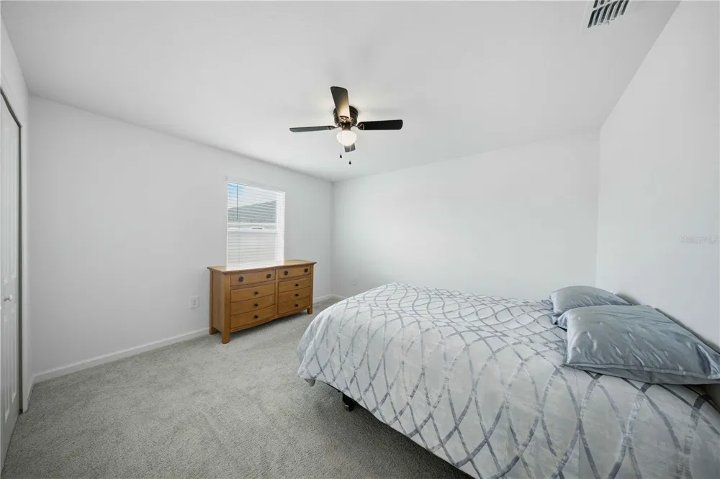
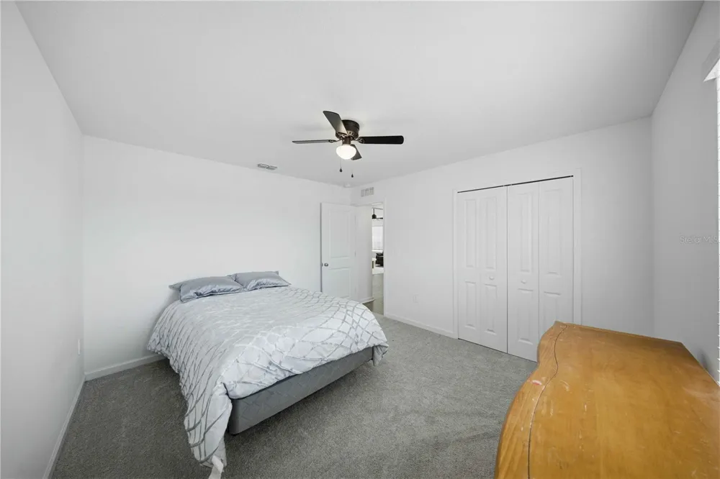
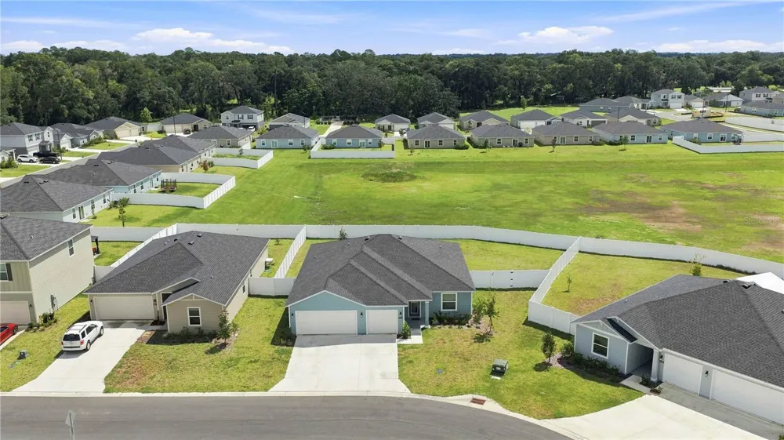
    Oversized fully fenced home in Marion Ranch with upgraded lighting, a versatile flex space and one of the larger backyards in the neighborhood. The kitchen is anchored by a large center island and opens seamlessly to the dining and living areas, creating a functional layout with plenty of natural light. The split bedroom design keeps the primary suite privately positioned, while the 3 car garage adds valuable parking and storage. Out back, the fully fenced yard offers exceptional usable space for pets, entertaining and outdoor living. Convenient southwest Ocala location near SR 200, shopping, dining, medical facilities and I 75.

    Property Details
    Interior
    Built-in Features, Ceiling Fans(s), Eat-in Kitchen, High Ceilings, Open Floorplan, Solid Surface Counters, Thermostat, Vaulted C
    Heating
    Heat Pump
    Cooling Features
    Central Air
    Bedrooms
    3
    Bathrooms
    2.0
    Full Baths
    2
    Exterior Materials
    Lighting
    Pool Shared
    1
    Acres
    0.27
    Square Feet
    2911.0
    Parking
    1
    Parking Spaces
    3
    Parking Type
    Garage
    Parking Garage Spaces
    3.0
    Property Type
    Purchase
    Year Built
    2025
    Foundation
    Slab
    Roof
    Shingle
    Sewer Information
    Public Sewer
    Utility Source
    Public
    Utility Features
    Public
    Appliances
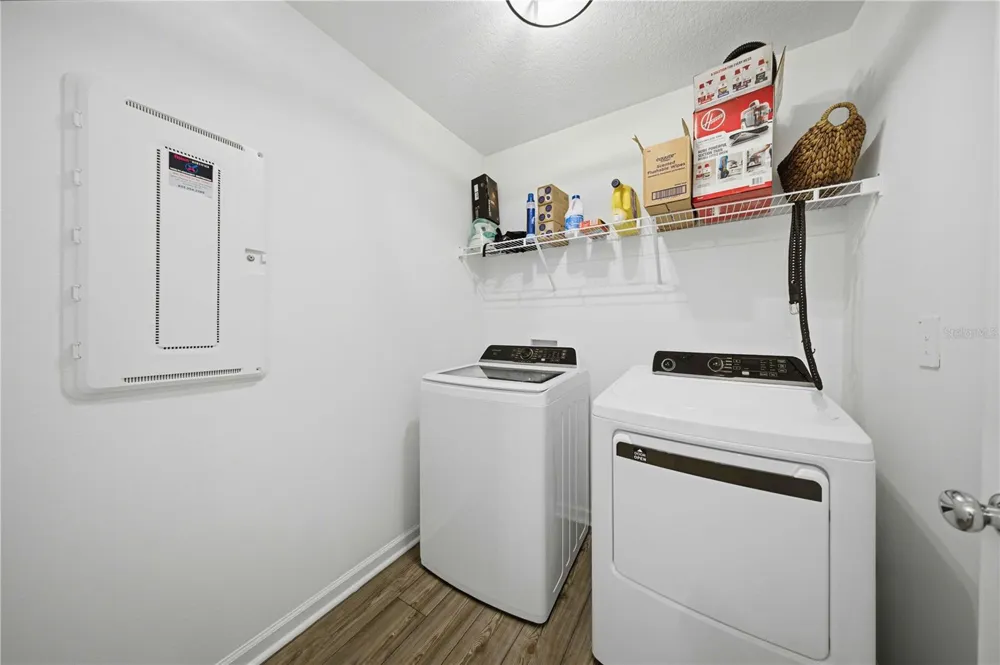
    Dishwasher, Electric Water Heater, Microwave, Refrigerator
    Subdivision
    MARION RANCH
    Community Features
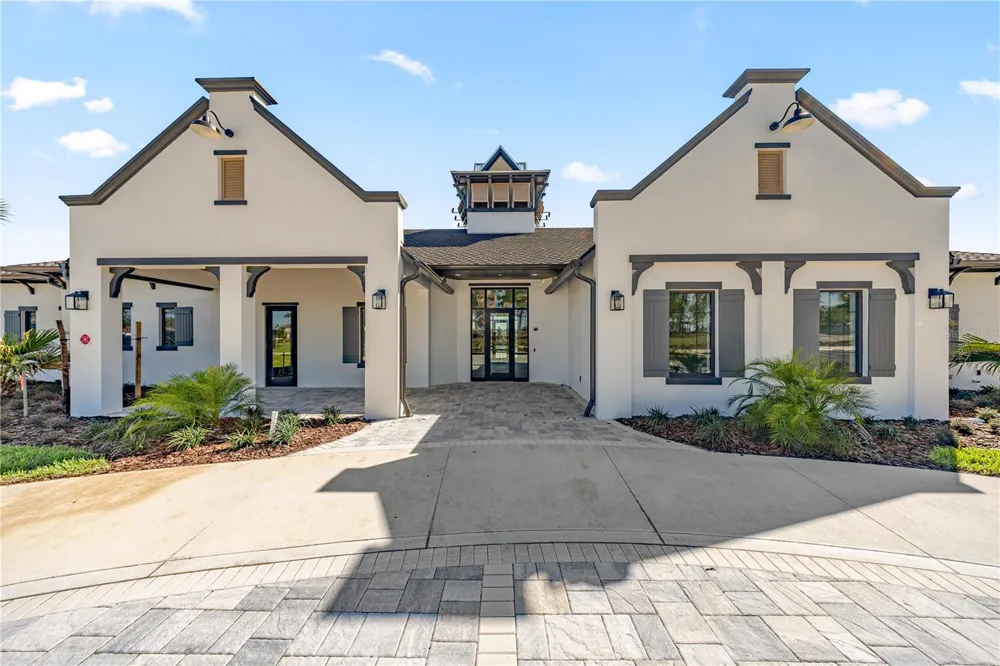
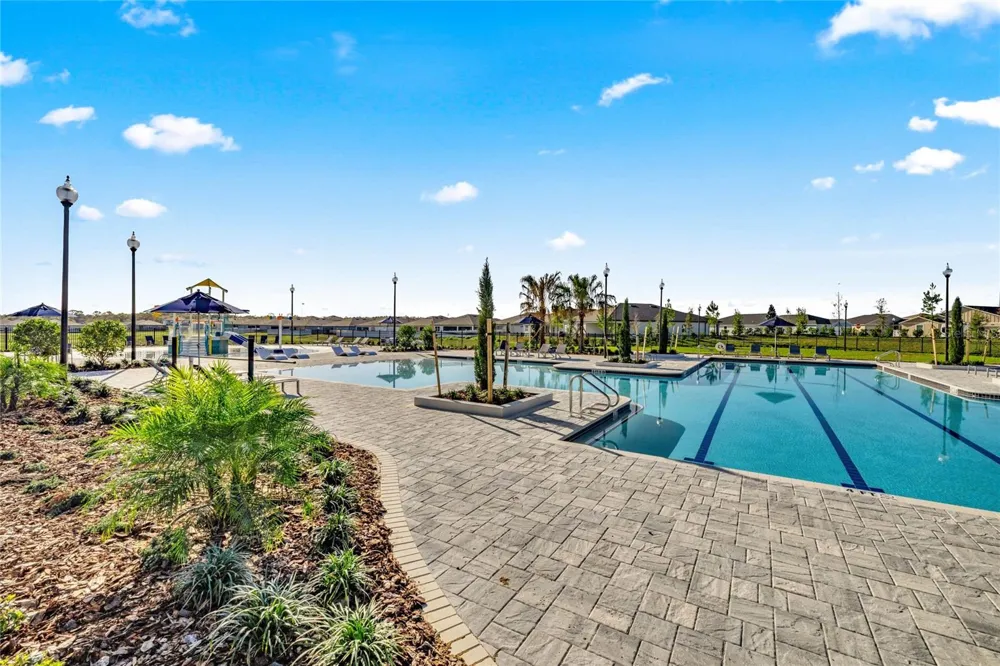
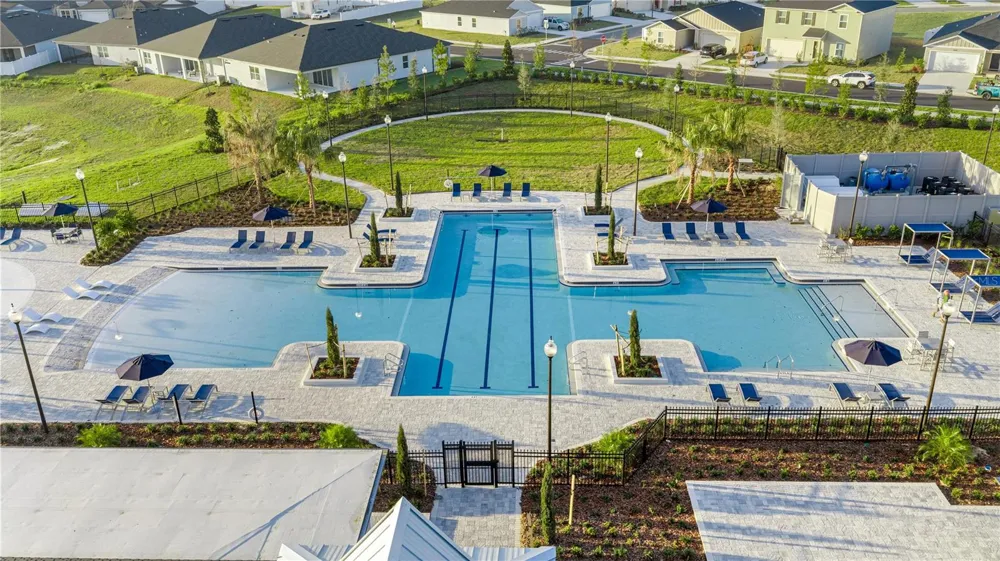
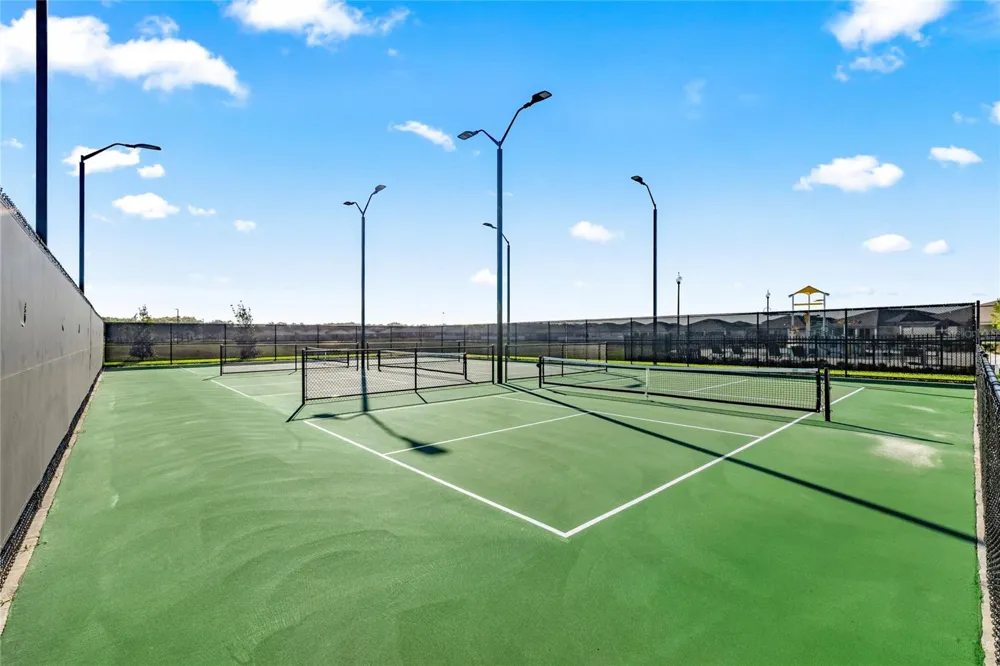
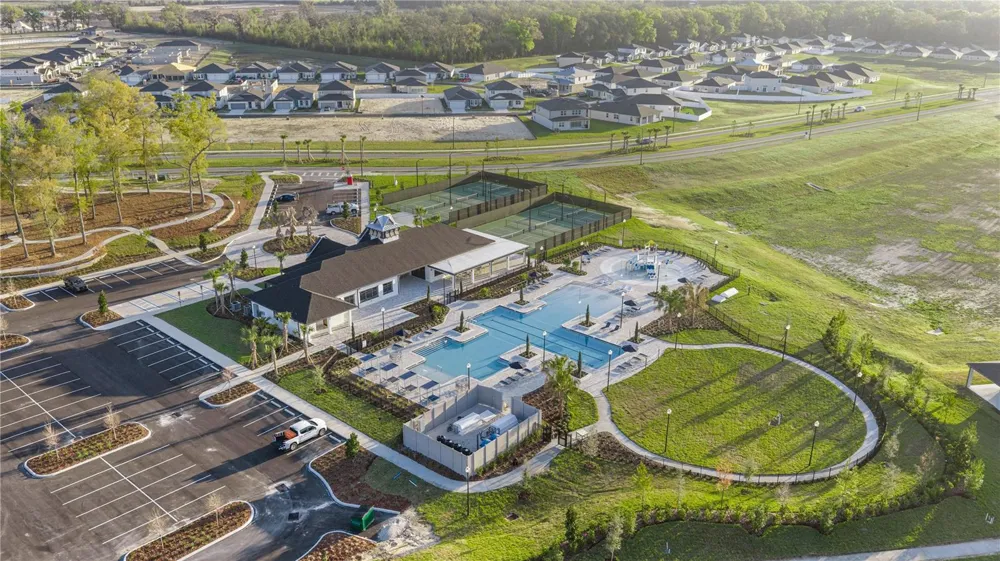
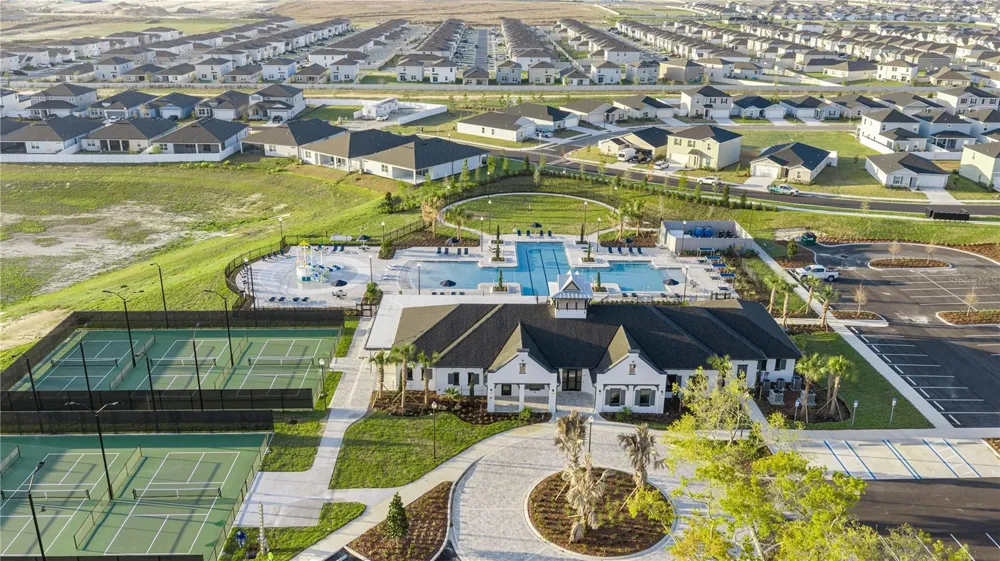
    Clubhouse, Community Mailbox, Deed Restrictions, Fitness Center, Park, Playground, Pool
    County
    Marion
    Region
    OCALA
    Zoning
    PUD
    Original List Price
    $339,900
    Days on Market (Cumulative)
    1
    Taxes Annual
    $750
    HOA
    1
    HOA Fees
    447.0
    Pets
    1
    Pets Allowed
    1
    Ownership
    Fee Simple
    MLS #
    OM731933
    Location
    Legal

    IDX information is provided exclusively for personal, non-commercial use, and may not be used for any purpose other than to identify prospective properties consumers may be interested in purchasing. Information is deemed reliable but not guaranteed. Some IDX listings have been excluded from this website. Listing Information presented by local MLS brokerage: Darren Greene

    Provided By
    Listed by Joshua Smith (#MFR271514745)
    Listing Office: ASHLAR REALTY (#MFR271517450)

    Darren Greene Have a question about this home?

    Interested in Purchasing 8295 SW 42ND CIRCLE?

    Get an estimate on monthly payments on this property.

    $
    years
    Down Payment
    $
    %
    Interest Rate
    %
    Tax Rate
    %
    $
    $annually
    $monthly
    Estimated Monthly Payment
    $0.00
    Loan Amount
    $0.00