(239) 207-8397 Darren@DarrenGreene.com RE/MAX Realty Team
    Traffic Dashboard
    Home
    • Search
    • Selling
      • Home Valuation
      • Preferred Contractors
      • Home Inspectors
    • Buying
      • Search Properties
      • Featured Properties
      • Local Properties
      • Communities
      • Lenders
      • School Info
      • Crime Stats
      • Home Inspectors
      • Insurance Contracts
    • About
      • Meet Darren
      • Testimonials
      • Leave a Review
    • Contact
    Traffic Dashboard
    Darren Greene
    (239) 207-8397 Darren@DarrenGreene.com
    • RE/MAX REALTY TEAM
      2326 Del Prado Blvd.
      Cape Coral, FL 33990
      (239) 207-8397
      Darren@DarrenGreene.com
    • Darren Greene
      6611 Orion Dr.
      Fort Myers, FL 33912
    Company
    • Home
    • About
    • Testimonials
    • Contact
    Services
    • Buying
    • Selling
    • Home Valuation
    • Mortgage Calculator
    Explore
    • Property Search
    • Featured Properties
    • Communities
    Local Guide
    • Search by City
    • Search by Subdivision
    • Search by Zip
    • Search by Area
    Legal
    • Privacy
    • Terms
    • DMCA
    • Accessibility
    • Fair Housing
    Account
    • Dashboard
    • Logout
    • Login
    Darren Greene - Footer Logo
    ©2026 RE/MAX Realty Team. All rights reserved.
    Website built by CloseHack.
    My Florida Regional MLS DBA Stellar MLS

    IDX information is provided exclusively for personal, non-commercial use, and may not be used for any purpose other than to identify prospective properties consumers may be interested in purchasing. Information is deemed reliable but not guaranteed. Some IDX listings have been excluded from this website. Listing Information presented by local MLS brokerage: Darren Greene

    Florida Gulf Coast MLS

    IDX information is provided exclusively for personal, non-commercial use, and may not be used for any purpose other than to identify prospective properties consumers may be interested in purchasing. Information is deemed reliable but not guaranteed.

    Return
    • All Types
    • House+2 more
    • Price
    • Bed/Bath
    • Size
    • Dates
    • Filters
    • Amenities
    • Save
    • Share
    Listings
    No results
    Sort
    Home / Bradenton / 7650 PARTRIDGE STREET CIRCLE
    7650 PARTRIDGE STREET CIRCLE Bradenton, FL 34202 7650 PARTRIDGE STREET CIRCLE Bradenton, FL 34202 7650 PARTRIDGE STREET CIRCLE Bradenton, FL 34202 7650 PARTRIDGE STREET CIRCLE Bradenton, FL 34202 7650 PARTRIDGE STREET CIRCLE Bradenton, FL 34202 7650 PARTRIDGE STREET CIRCLE Bradenton, FL 34202 7650 PARTRIDGE STREET CIRCLE Bradenton, FL 34202 7650 PARTRIDGE STREET CIRCLE Bradenton, FL 34202 7650 PARTRIDGE STREET CIRCLE Bradenton, FL 34202 7650 PARTRIDGE STREET CIRCLE Bradenton, FL 34202 7650 PARTRIDGE STREET CIRCLE Bradenton, FL 34202 7650 PARTRIDGE STREET CIRCLE Bradenton, FL 34202 7650 PARTRIDGE STREET CIRCLE Bradenton, FL 34202 7650 PARTRIDGE STREET CIRCLE Bradenton, FL 34202 7650 PARTRIDGE STREET CIRCLE Bradenton, FL 34202 7650 PARTRIDGE STREET CIRCLE Bradenton, FL 34202 7650 PARTRIDGE STREET CIRCLE Bradenton, FL 34202 7650 PARTRIDGE STREET CIRCLE Bradenton, FL 34202 7650 PARTRIDGE STREET CIRCLE Bradenton, FL 34202 7650 PARTRIDGE STREET CIRCLE Bradenton, FL 34202 7650 PARTRIDGE STREET CIRCLE Bradenton, FL 34202 7650 PARTRIDGE STREET CIRCLE Bradenton, FL 34202 7650 PARTRIDGE STREET CIRCLE Bradenton, FL 34202 7650 PARTRIDGE STREET CIRCLE Bradenton, FL 34202 7650 PARTRIDGE STREET CIRCLE Bradenton, FL 34202 7650 PARTRIDGE STREET CIRCLE Bradenton, FL 34202 7650 PARTRIDGE STREET CIRCLE Bradenton, FL 34202 7650 PARTRIDGE STREET CIRCLE Bradenton, FL 34202 7650 PARTRIDGE STREET CIRCLE Bradenton, FL 34202 7650 PARTRIDGE STREET CIRCLE Bradenton, FL 34202 7650 PARTRIDGE STREET CIRCLE Bradenton, FL 34202 7650 PARTRIDGE STREET CIRCLE Bradenton, FL 34202 7650 PARTRIDGE STREET CIRCLE Bradenton, FL 34202 7650 PARTRIDGE STREET CIRCLE Bradenton, FL 34202 7650 PARTRIDGE STREET CIRCLE Bradenton, FL 34202 7650 PARTRIDGE STREET CIRCLE Bradenton, FL 34202 7650 PARTRIDGE STREET CIRCLE Bradenton, FL 34202 7650 PARTRIDGE STREET CIRCLE Bradenton, FL 34202 7650 PARTRIDGE STREET CIRCLE Bradenton, FL 34202 7650 PARTRIDGE STREET CIRCLE Bradenton, FL 34202 7650 PARTRIDGE STREET CIRCLE Bradenton, FL 34202 7650 PARTRIDGE STREET CIRCLE Bradenton, FL 34202 7650 PARTRIDGE STREET CIRCLE Bradenton, FL 34202 7650 PARTRIDGE STREET CIRCLE Bradenton, FL 34202 7650 PARTRIDGE STREET CIRCLE Bradenton, FL 34202 7650 PARTRIDGE STREET CIRCLE Bradenton, FL 34202 7650 PARTRIDGE STREET CIRCLE Bradenton, FL 34202 7650 PARTRIDGE STREET CIRCLE Bradenton, FL 34202 7650 PARTRIDGE STREET CIRCLE Bradenton, FL 34202 7650 PARTRIDGE STREET CIRCLE Bradenton, FL 34202 7650 PARTRIDGE STREET CIRCLE Bradenton, FL 34202 7650 PARTRIDGE STREET CIRCLE Bradenton, FL 34202 7650 PARTRIDGE STREET CIRCLE Bradenton, FL 34202 7650 PARTRIDGE STREET CIRCLE Bradenton, FL 34202 7650 PARTRIDGE STREET CIRCLE Bradenton, FL 34202 7650 PARTRIDGE STREET CIRCLE Bradenton, FL 34202 7650 PARTRIDGE STREET CIRCLE Bradenton, FL 34202 7650 PARTRIDGE STREET CIRCLE Bradenton, FL 34202 7650 PARTRIDGE STREET CIRCLE Bradenton, FL 34202 7650 PARTRIDGE STREET CIRCLE Bradenton, FL 34202 7650 PARTRIDGE STREET CIRCLE Bradenton, FL 34202 7650 PARTRIDGE STREET CIRCLE Bradenton, FL 34202 7650 PARTRIDGE STREET CIRCLE Bradenton, FL 34202 7650 PARTRIDGE STREET CIRCLE Bradenton, FL 34202 7650 PARTRIDGE STREET CIRCLE Bradenton, FL 34202 7650 PARTRIDGE STREET CIRCLE Bradenton, FL 34202 7650 PARTRIDGE STREET CIRCLE Bradenton, FL 34202 7650 PARTRIDGE STREET CIRCLE Bradenton, FL 34202 7650 PARTRIDGE STREET CIRCLE Bradenton, FL 34202 7650 PARTRIDGE STREET CIRCLE Bradenton, FL 34202 7650 PARTRIDGE STREET CIRCLE Bradenton, FL 34202 7650 PARTRIDGE STREET CIRCLE Bradenton, FL 34202 7650 PARTRIDGE STREET CIRCLE Bradenton, FL 34202 7650 PARTRIDGE STREET CIRCLE Bradenton, FL 34202 7650 PARTRIDGE STREET CIRCLE Bradenton, FL 34202 View All Photos

    $980,000

    | Active

    7650 PARTRIDGE STREET CIRCLE

    Bradenton, FL 34202

    4,483
    Square Feet
    4
    Beds
    4
    Baths
    0.40
    Acres
    5
    Days on Market
    MFRA4704916
    MLS#
    House
    Structure
    Residential
    Zone
    Contact

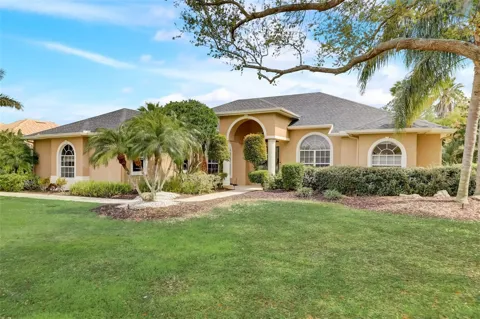
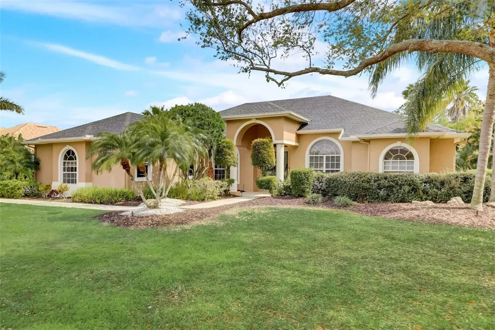
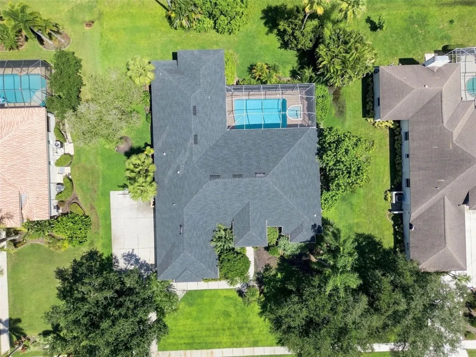
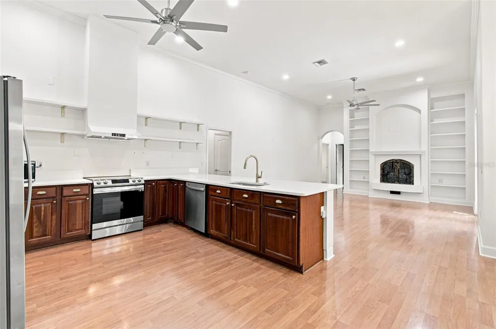
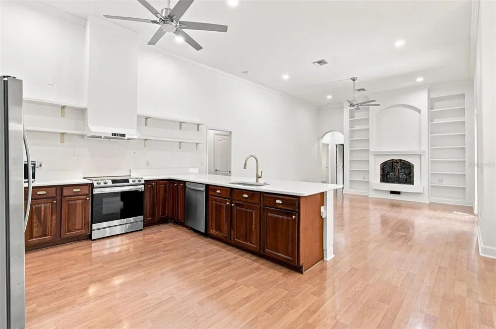
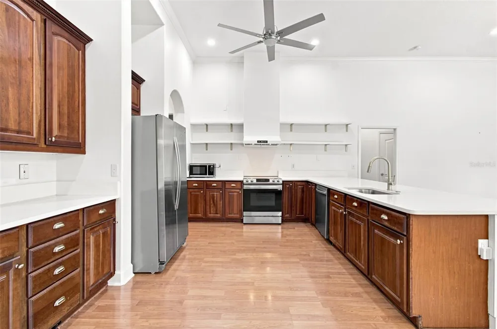
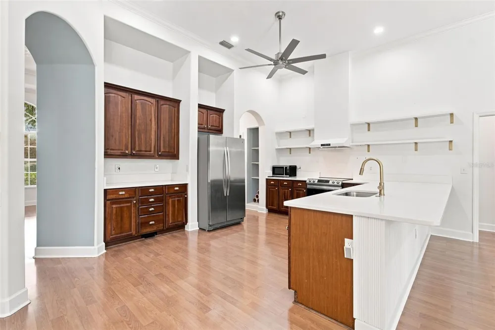
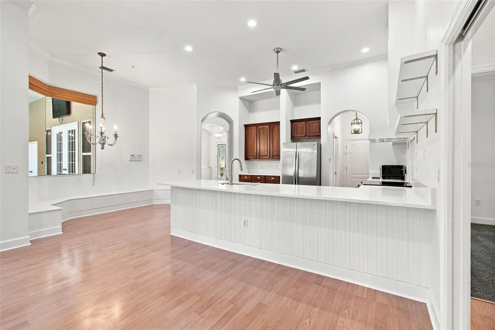
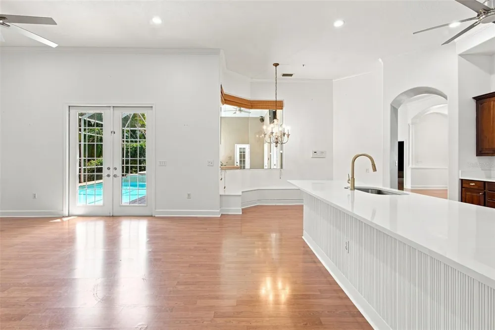
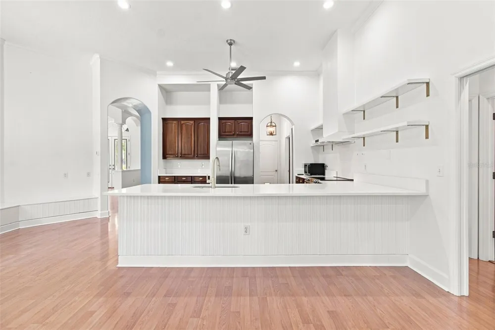
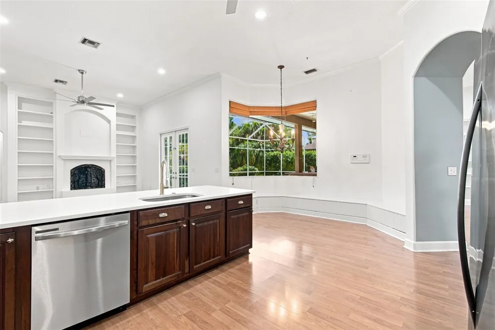
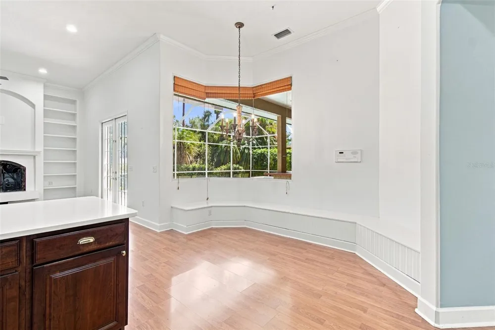
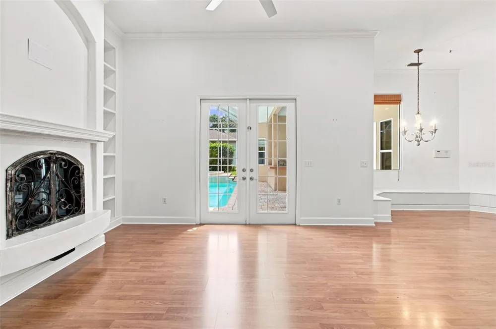
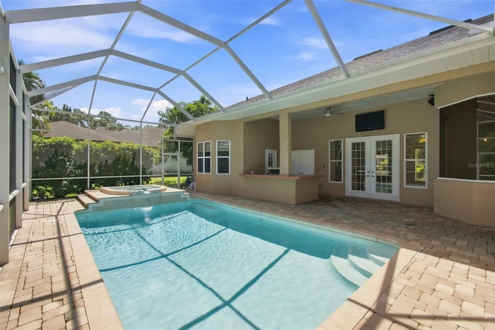
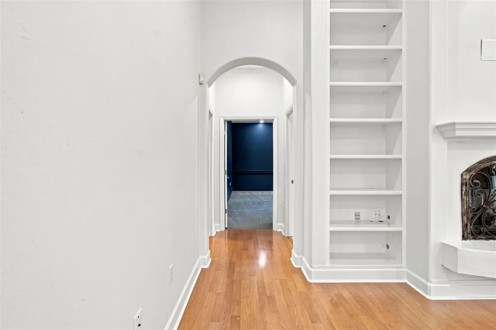
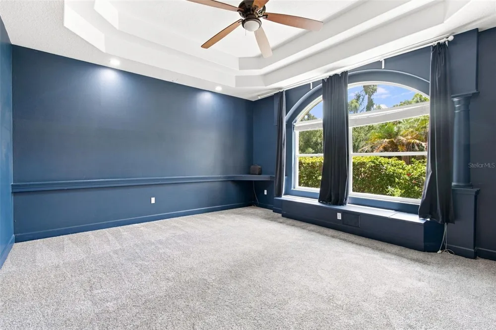
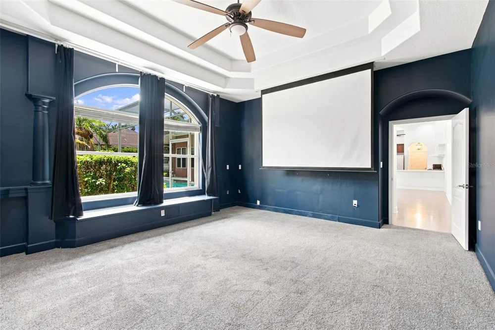
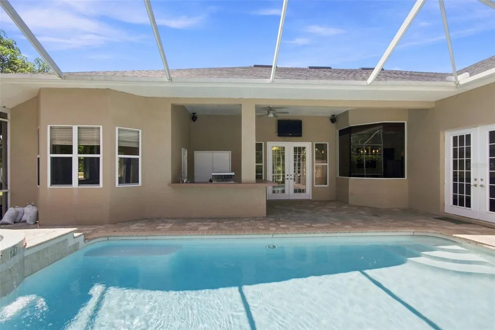
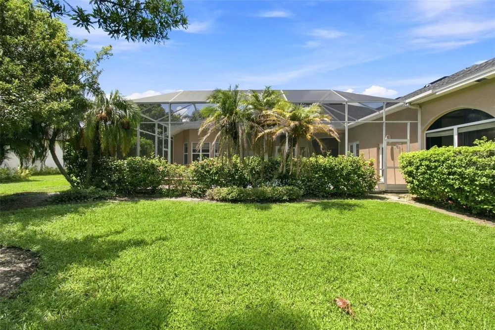
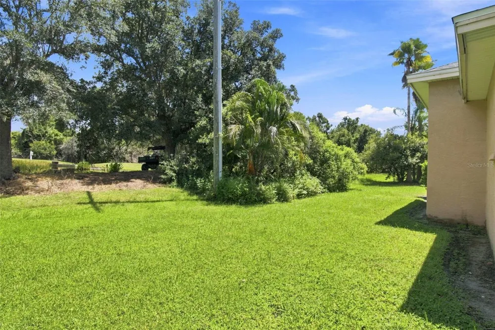
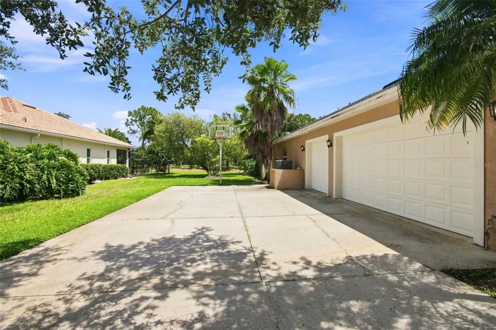
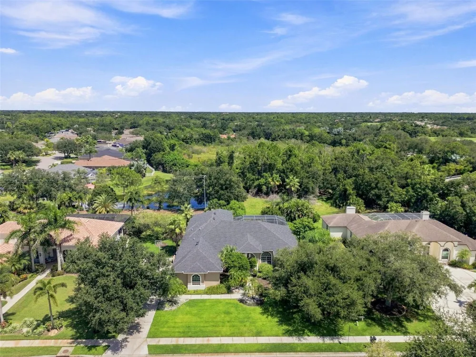
    Virtually Staged. Welcome to your sanctuary in the heart of Lakewood Ranch’s River Club community! This exquisite, custom-built home offers nearly half an acre of meticulously crafted living space, perfect for those seeking elegance and tranquility. Entertain in style with the home's open floor plan, punctuated by high ceilings and a cozy fireplace. The family chef will adore the open concept kitchen, complete with new quartz countertops, stainless steel appliances, a walk-in pantry, and solid wood cabinets. The property also comes with an extended 3-car garage with epoxy floors, 2021 ROOF , 2023 A/C, and NEW water heater, New carpeting in each room, fresh interior paint and lighting. Whole house central vacuum. Experience unparalleled relaxation in the master bedroom flooded with natural light and freshly painted walls, featuring tray ceilings and dual walk-in closets. The master ensuite is a true retreat, boasting a dual sink vanity, walk-in shower, built-in bathtub, and a size-able linen closet adjacent to a private water closet. Each bedroom in this home is designed with walk-in closets to accommodate all your storage needs. The guest bedroom 1 even includes an ensuite bathroom for added convenience and privacy. Step outside to find a Spanish-feel pool and spa, set against a backdrop of mature landscaping and private preserve and pond views, ensuring a serene outdoor experience. Also includes an outdoor kitchen with a built in TEC Commercial Grill. With NO CDD and low HOA fees this community is situated in an 18-hole golf community that’s privately owned and operated, with an optional membership. In a highly rated school zone, this home scores high on every front. Bonus spaces include a very large bonus/media room complete with an electric movie screen and a private office/den for those work-from-home days. Don't miss the chance to own this magnificent property where peace, privacy, and prestige come together. Ideally located near The River Club Golf Course, Lakewood Ranch Main Street, Lakewood Ranch Medical Center, Waterside Place, University Town Center, I-75, and SR 70,

    Property Details
    Interior
    Ceiling Fans(s), Central Vaccum, Crown Molding, Dry Bar, High Ceilings, Open Floorplan, Primary Bedroom Main Floor, Split Bedroo
    Heating
    Central
    Cooling Features
    Central Air
    Bedrooms
    4
    Bathrooms
    4.0
    Full Baths
    4
    Lot Features
    Oversized Lot, Sidewalk
    Stories
    1
    Lot Description
    Oversized Lot, Sidewalk
    Pool
    1
    Pool Description
    Heated, In Ground, Screen Enclosure
    Pool Features
    Heated, In Ground, Screen Enclosure
    Exterior Materials
    Outdoor Grill, Outdoor Kitchen, Outdoor Shower, Private Mailbox, Sidewalk
    Acres
    0.4
    Square Feet
    4483.0
    Parking Features
    Oversized
    Parking
    1
    Parking Spaces
    3
    Parking Type
    Garage
    Parking Garage Spaces
    3.0
    Property Type
    Purchase
    Year Built
    2000
    Foundation
    Slab
    Roof
    Shingle
    Sewer Information
    Public Sewer
    Utility Source
    Public
    Utility Features
    Propane, Sewer Connected, Underground Utilities, Water Connected
    Appliances
    Convection Oven, Cooktop, Dishwasher, Disposal, Dryer, Electric Water Heater, Exhaust Fan, Freezer, Ice Maker, Range, Range Hood
    Subdivision
    RIVER CLUB SOUTH SUBPHASE II
    Community Features
    Golf Carts OK, Golf, Sidewalks
    Elementary School
    Braden River Elementary
    Middle School
    Braden River Middle
    High School
    Lakewood Ranch High
    County
    Manatee
    Region
    BRADENTON
    Zoning
    PDR/WPE/
    Original List Price
    $980,000
    Days on Market (Cumulative)
    5
    Taxes Annual
    $10,429
    HOA
    1
    HOA Fees
    845.0
    Pets
    Cats OK, Dogs OK
    Pets Allowed
    Cats OK, Dogs OK
    Ownership
    Fee Simple
    MLS #
    A4704916
    Location
    Legal

    IDX information is provided exclusively for personal, non-commercial use, and may not be used for any purpose other than to identify prospective properties consumers may be interested in purchasing. Information is deemed reliable but not guaranteed. Some IDX listings have been excluded from this website. Listing Information presented by local MLS brokerage: Darren Greene

    Provided By
    Listed by ALLEN Smith, IV (#MFR281532374)
    Listing Office: RE/MAX ALLIANCE GROUP (#MFR281518938)

    Darren Greene Have a question about this home?

    Interested in Purchasing 7650 PARTRIDGE STREET CIRCLE?

    Get an estimate on monthly payments on this property.

    $
    years
    Down Payment
    $
    %
    Interest Rate
    %
    Tax Rate
    %
    $
    $annually
    $monthly
    Estimated Monthly Payment
    $0.00
    Loan Amount
    $0.00