(239) 207-8397 Darren@DarrenGreene.com RE/MAX Realty Team
    Traffic Dashboard
    Home
    • Search
    • Selling
      • Home Valuation
      • Preferred Contractors
      • Home Inspectors
    • Buying
      • Search Properties
      • Featured Properties
      • Local Properties
      • Communities
      • Lenders
      • School Info
      • Crime Stats
      • Home Inspectors
      • Insurance Contracts
    • About
      • Meet Darren
      • Testimonials
      • Leave a Review
    • Contact
    Traffic Dashboard
    Darren Greene
    (239) 207-8397 Darren@DarrenGreene.com
    • RE/MAX REALTY TEAM
      2326 Del Prado Blvd.
      Cape Coral, FL 33990
      (239) 207-8397
      Darren@DarrenGreene.com
    • Darren Greene
      6611 Orion Dr.
      Fort Myers, FL 33912
    Company
    • Home
    • About
    • Testimonials
    • Contact
    Services
    • Buying
    • Selling
    • Home Valuation
    • Mortgage Calculator
    Explore
    • Property Search
    • Featured Properties
    • Communities
    Local Guide
    • Search by City
    • Search by Subdivision
    • Search by Zip
    • Search by Area
    Legal
    • Privacy
    • Terms
    • DMCA
    • Accessibility
    • Fair Housing
    Account
    • Dashboard
    • Logout
    • Login
    Darren Greene - Footer Logo
    ©2026 RE/MAX Realty Team. All rights reserved.
    Website built by CloseHack.
    My Florida Regional MLS DBA Stellar MLS

    IDX information is provided exclusively for personal, non-commercial use, and may not be used for any purpose other than to identify prospective properties consumers may be interested in purchasing. Information is deemed reliable but not guaranteed. Some IDX listings have been excluded from this website. Listing Information presented by local MLS brokerage: Darren Greene

    Florida Gulf Coast MLS

    IDX information is provided exclusively for personal, non-commercial use, and may not be used for any purpose other than to identify prospective properties consumers may be interested in purchasing. Information is deemed reliable but not guaranteed.

    Return
    • All Types
    • House+2 more
    • Price
    • Bed/Bath
    • Size
    • Dates
    • Filters
    • Amenities
    • Save
    Listings
    No results
    Sort
    Home / Lee / 732 SE SIDE WHEEL TRAIL
    732 SE SIDE WHEEL TRAIL Lee, FL 32059 732 SE SIDE WHEEL TRAIL Lee, FL 32059 732 SE SIDE WHEEL TRAIL Lee, FL 32059 732 SE SIDE WHEEL TRAIL Lee, FL 32059 732 SE SIDE WHEEL TRAIL Lee, FL 32059 732 SE SIDE WHEEL TRAIL Lee, FL 32059 732 SE SIDE WHEEL TRAIL Lee, FL 32059 732 SE SIDE WHEEL TRAIL Lee, FL 32059 732 SE SIDE WHEEL TRAIL Lee, FL 32059 732 SE SIDE WHEEL TRAIL Lee, FL 32059 732 SE SIDE WHEEL TRAIL Lee, FL 32059 732 SE SIDE WHEEL TRAIL Lee, FL 32059 732 SE SIDE WHEEL TRAIL Lee, FL 32059 732 SE SIDE WHEEL TRAIL Lee, FL 32059 732 SE SIDE WHEEL TRAIL Lee, FL 32059 732 SE SIDE WHEEL TRAIL Lee, FL 32059 732 SE SIDE WHEEL TRAIL Lee, FL 32059 View All Photos

    $1,080,000

    | Active

    732 SE SIDE WHEEL TRAIL

    Lee, FL 32059

    3,389
    Square Feet
    4
    Beds
    4.5
    Baths
    40.80
    Acres
    0
    Days on Market
    O6436534
    MLS#
    House
    Structure
    Residential
    Zone
    Contact

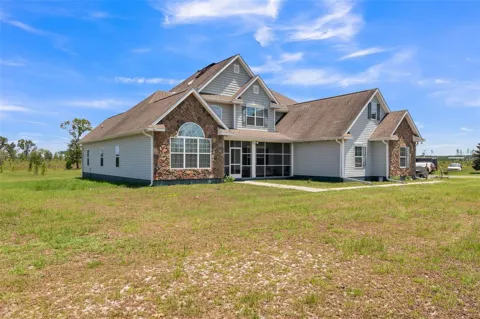
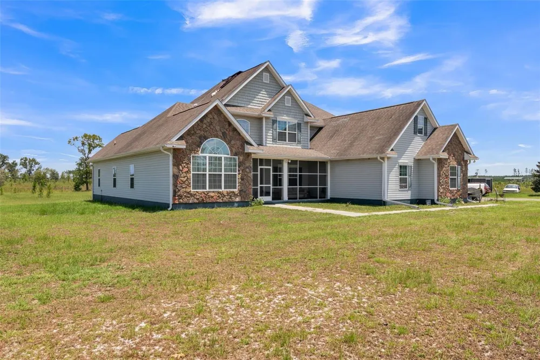
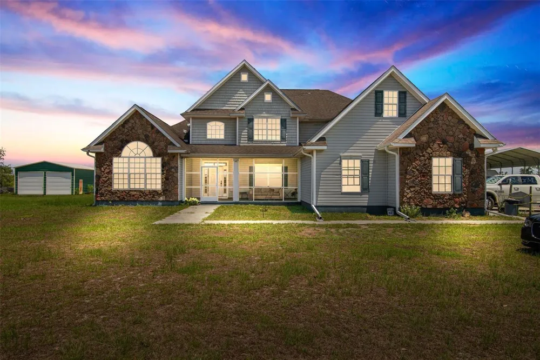
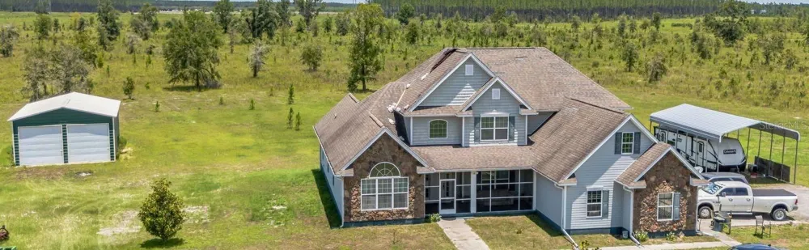
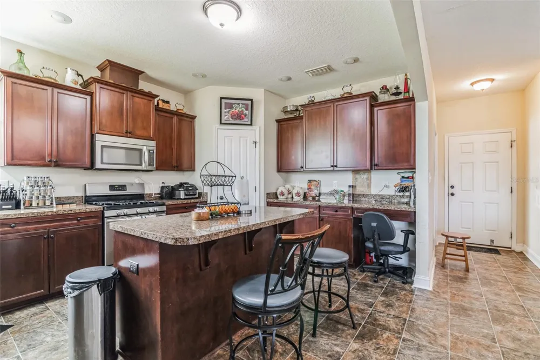
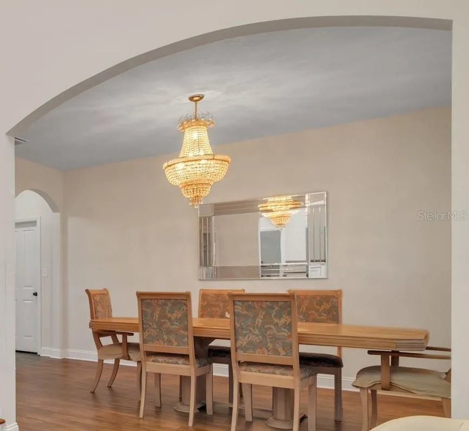
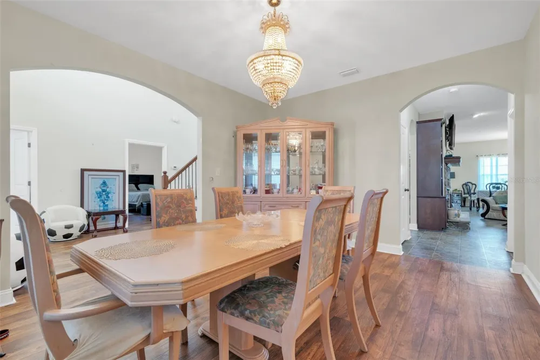
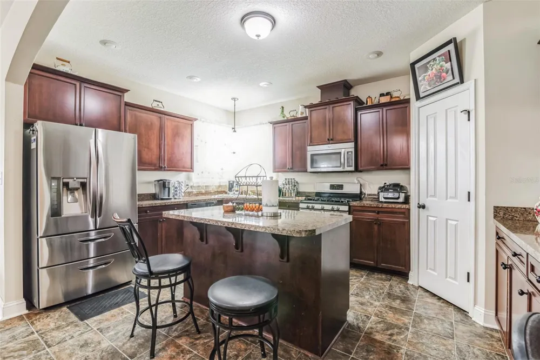
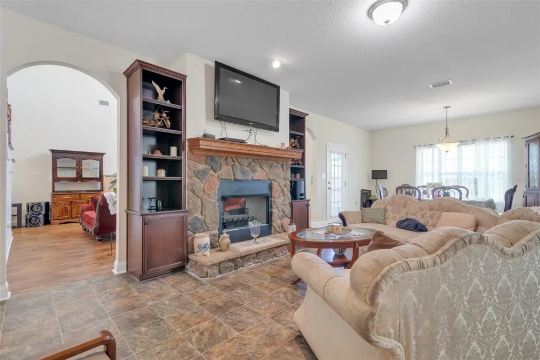
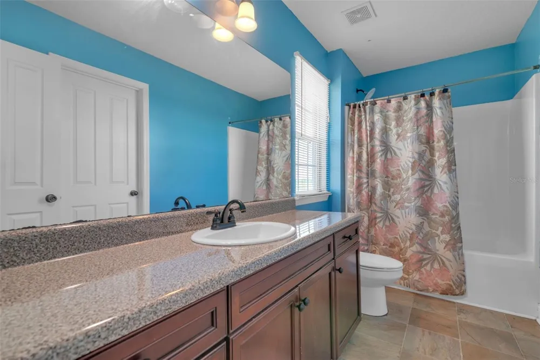
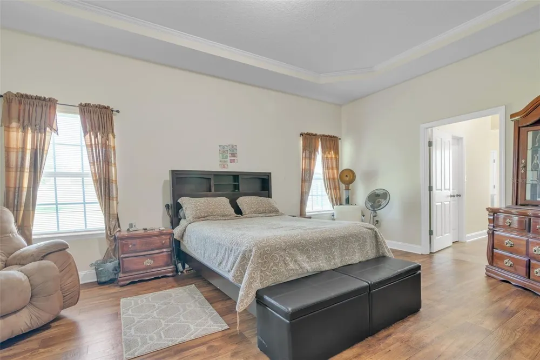
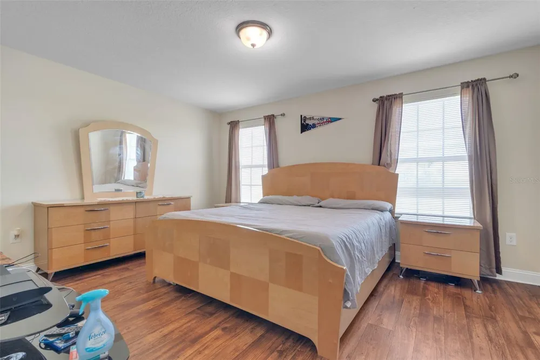
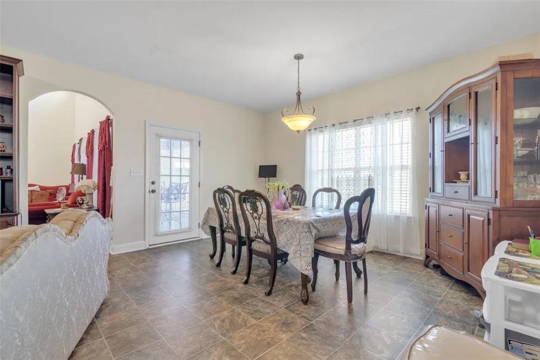
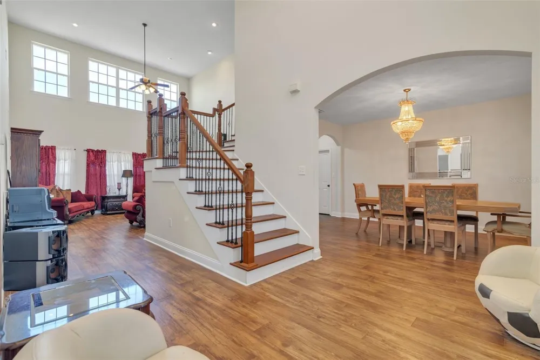
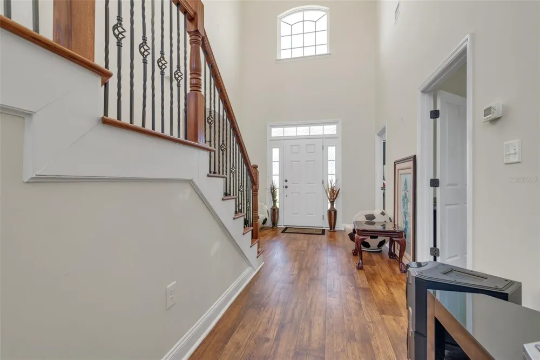
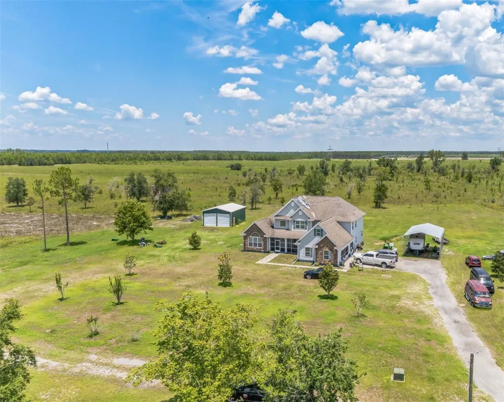
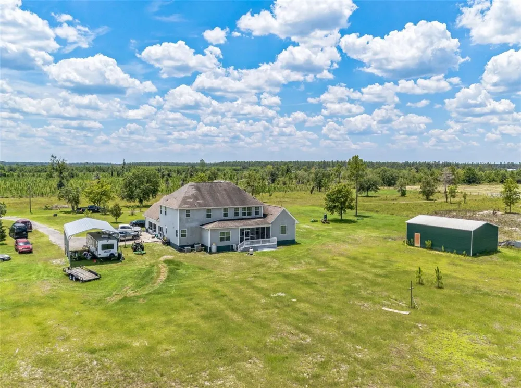
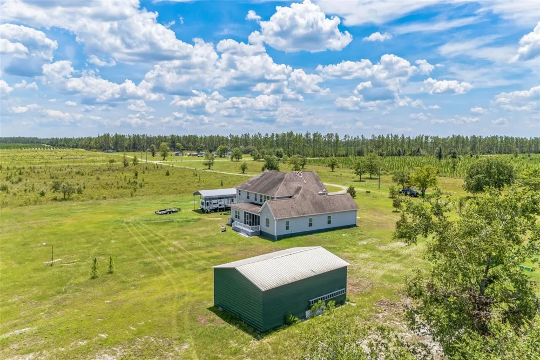
    A beautiful custom Lexington four bedroom and 4.5 baths on 40.80 acres. A stunning scenery filled with large, mature trees while affording spacious cleared areas as well. The property is spacious enough for horses or livestock. This home exudes pride, quality, and admiration with a spectacular great room with a center fireplace visibly accessible from the family room and kitchen also. Enjoy the panoramic view while eating in your breakfast nook while savoring the smells from your spacious kitchen with a built-in island. 1/2 bath in the living area centrally located for convenience. Hardwood floors and linoleum throughout this wonderful flowing home. First floor master Bedroom with dual walking closets, separate water room, sunken tub and separate shower. The master bedroom also has an ensuite office. Large primary ensuite bedroom bathroom and attached office. Upstairs has three roomy bedrooms with walking closet and each has bathroom suite. Car enthusiasts will appreciate the three Bay attached garage. Separate storage building is perfect for a workshop, extra storage and man slash she shed tire property is fence with horse fencing affording protection while maintaining the esthetic value. The property has an oversized port used for it a RV

    Property Details
    Interior
    Ceiling Fans(s), High Ceilings, Kitchen/Family Room Combo, Living Room/Dining Room Combo, Thermostat, Vaulted Ceiling(s), Walk-I
    Heating
    Central
    Cooling Features
    Central Air
    Bedrooms
    4
    Bathrooms
    4.5
    Full Baths
    4
    Half Baths
    1
    Exterior Materials
    Private Mailbox, Storage
    Acres
    40.8
    Square Feet
    3389.0
    Property Type
    Purchase
    Year Built
    2013
    Foundation
    Brick/Mortar, Slab
    Roof
    Tile
    Sewer Information
    Septic Tank
    Utility Source
    Well
    Utility Features
    Cable Connected, Electricity Connected, Phone Available, Water Connected
    Appliances
    Built-In Oven, Electric Water Heater, Range, Refrigerator
    Subdivision
    GLENWOOD FOREST
    County
    Madison
    Region
    LEE
    Zoning
    A1
    Original List Price
    $1,080,000
    Taxes Annual
    $4,238
    HOA
    1
    HOA Fees
    1.0
    Pets
    1
    Pets Allowed
    1
    Ownership
    Fee Simple
    MLS #
    O6436534
    Location
    Legal

    IDX information is provided exclusively for personal, non-commercial use, and may not be used for any purpose other than to identify prospective properties consumers may be interested in purchasing. Information is deemed reliable but not guaranteed. Some IDX listings have been excluded from this website. Listing Information presented by local MLS brokerage: Darren Greene

    Last Updated: Aug 31, 2026 1:40 PM. Source: SMLS

    Provided By
    Listed by Dr April Joh Johnson (#MFR253005897), Email: drjohnsonenterprises@outlook.com
    Listing Office: STARLINK REALTY (#MFR258002687)

    Darren Greene Have a question about this home?

    Interested in Purchasing 732 SE SIDE WHEEL TRAIL?

    Get an estimate on monthly payments on this property.

    $
    years
    Down Payment
    $
    %
    Interest Rate
    %
    Tax Rate
    %
    $
    $annually
    $monthly
    Estimated Monthly Payment
    $0.00
    Loan Amount
    $0.00