(239) 207-8397 Darren@DarrenGreene.com RE/MAX Realty Team
    Traffic Dashboard
    Home
    • Search
    • Selling
      • Home Valuation
      • Preferred Contractors
      • Home Inspectors
    • Buying
      • Search Properties
      • Featured Properties
      • Local Properties
      • Communities
      • Lenders
      • School Info
      • Crime Stats
      • Home Inspectors
      • Insurance Contracts
    • About
      • Meet Darren
      • Testimonials
      • Leave a Review
    • Contact
    Traffic Dashboard
    Darren Greene
    (239) 207-8397 Darren@DarrenGreene.com
    • RE/MAX REALTY TEAM
      2326 Del Prado Blvd.
      Cape Coral, FL 33990
      (239) 207-8397
      Darren@DarrenGreene.com
    • Darren Greene
      6611 Orion Dr.
      Fort Myers, FL 33912
    Company
    • Home
    • About
    • Testimonials
    • Contact
    Services
    • Buying
    • Selling
    • Home Valuation
    • Mortgage Calculator
    Explore
    • Property Search
    • Featured Properties
    • Communities
    Local Guide
    • Search by City
    • Search by Subdivision
    • Search by Zip
    • Search by Area
    Legal
    • Privacy
    • Terms
    • DMCA
    • Accessibility
    • Fair Housing
    Account
    • Dashboard
    • Logout
    • Login
    Darren Greene - Footer Logo
    ©2026 RE/MAX Realty Team. All rights reserved.
    Website built by CloseHack.
    My Florida Regional MLS DBA Stellar MLS

    IDX information is provided exclusively for personal, non-commercial use, and may not be used for any purpose other than to identify prospective properties consumers may be interested in purchasing. Information is deemed reliable but not guaranteed. Some IDX listings have been excluded from this website. Listing Information presented by local MLS brokerage: Darren Greene

    Florida Gulf Coast MLS

    IDX information is provided exclusively for personal, non-commercial use, and may not be used for any purpose other than to identify prospective properties consumers may be interested in purchasing. Information is deemed reliable but not guaranteed.

    Return
    • All Types
    • House+2 more
    • Price
    • Bed/Bath
    • Size
    • Dates
    • Filters
    • Amenities
    • Save
    • Share
    Listings
    No results
    Sort
    Home / Sarasota / 6815 HERON MEADOW DRIVE
    6815 HERON MEADOW DRIVE Sarasota, FL 34241 6815 HERON MEADOW DRIVE Sarasota, FL 34241 6815 HERON MEADOW DRIVE Sarasota, FL 34241 6815 HERON MEADOW DRIVE Sarasota, FL 34241 6815 HERON MEADOW DRIVE Sarasota, FL 34241 6815 HERON MEADOW DRIVE Sarasota, FL 34241 6815 HERON MEADOW DRIVE Sarasota, FL 34241 6815 HERON MEADOW DRIVE Sarasota, FL 34241 6815 HERON MEADOW DRIVE Sarasota, FL 34241 6815 HERON MEADOW DRIVE Sarasota, FL 34241 6815 HERON MEADOW DRIVE Sarasota, FL 34241 View All Photos

    $799,990

    | Active

    6815 HERON MEADOW DRIVE

    Sarasota, FL 34241

    3,657
    Square Feet
    4
    Beds
    3
    Baths
    0.17
    Acres
    1
    Days on Market
    MFRTB8546650
    MLS#
    House
    Structure
    Residential
    Zone
    Contact

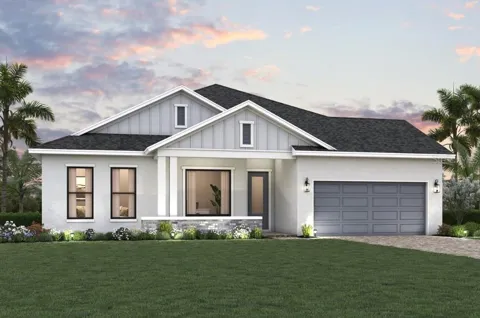
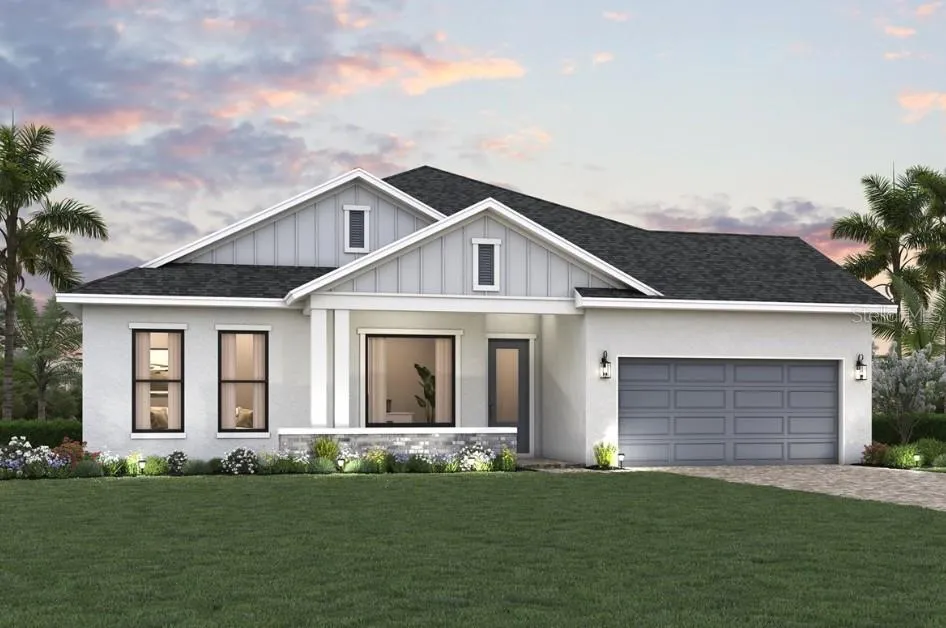
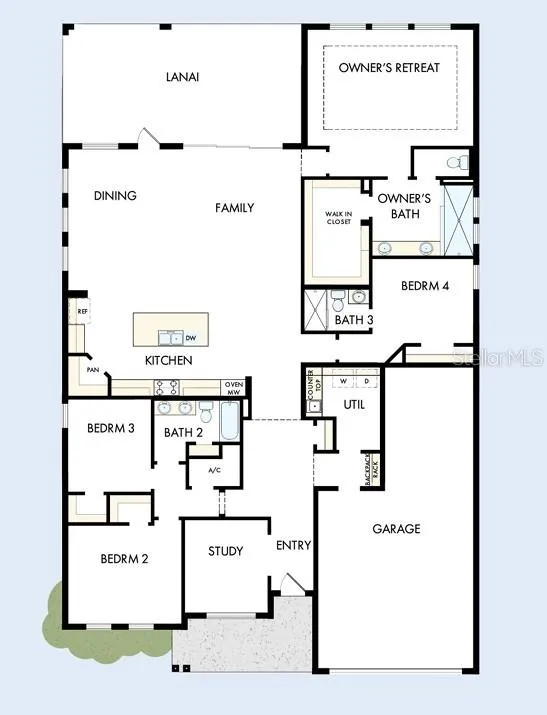
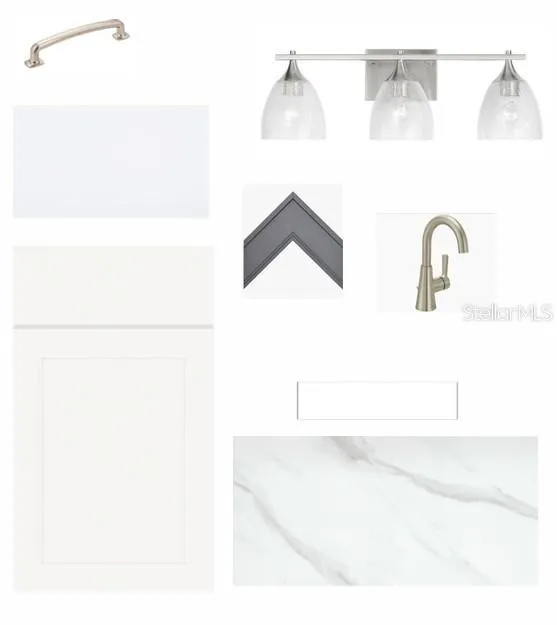
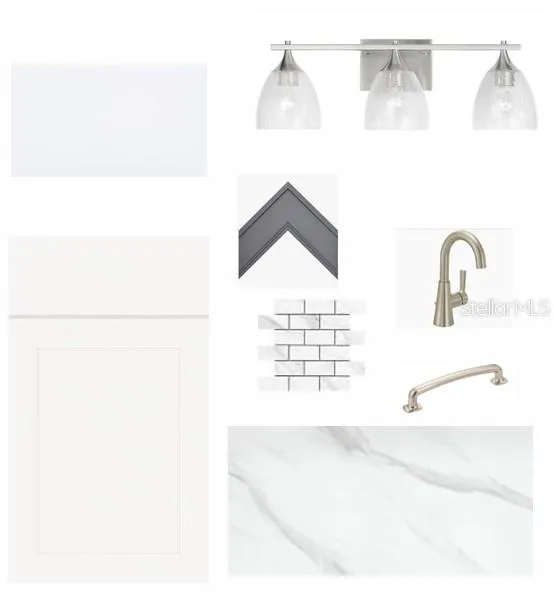
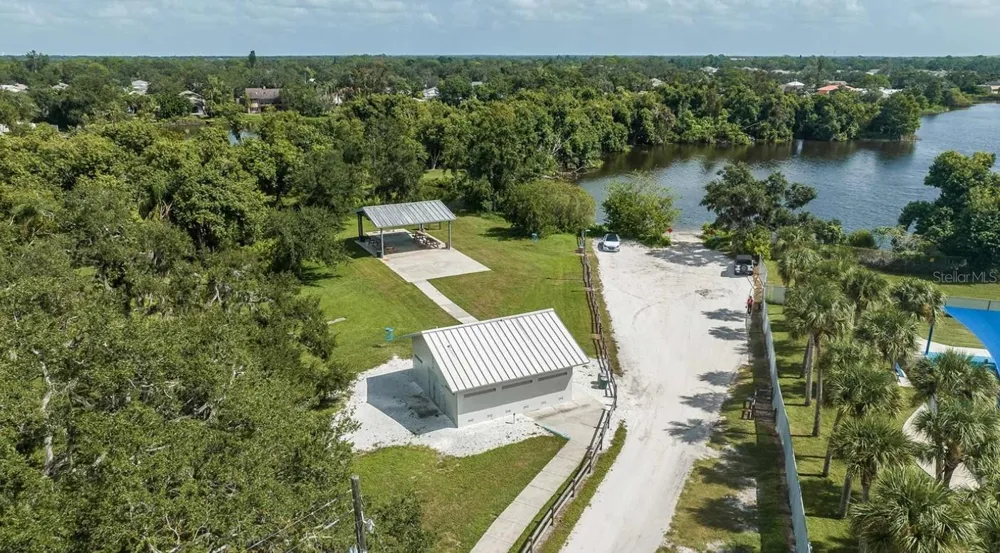
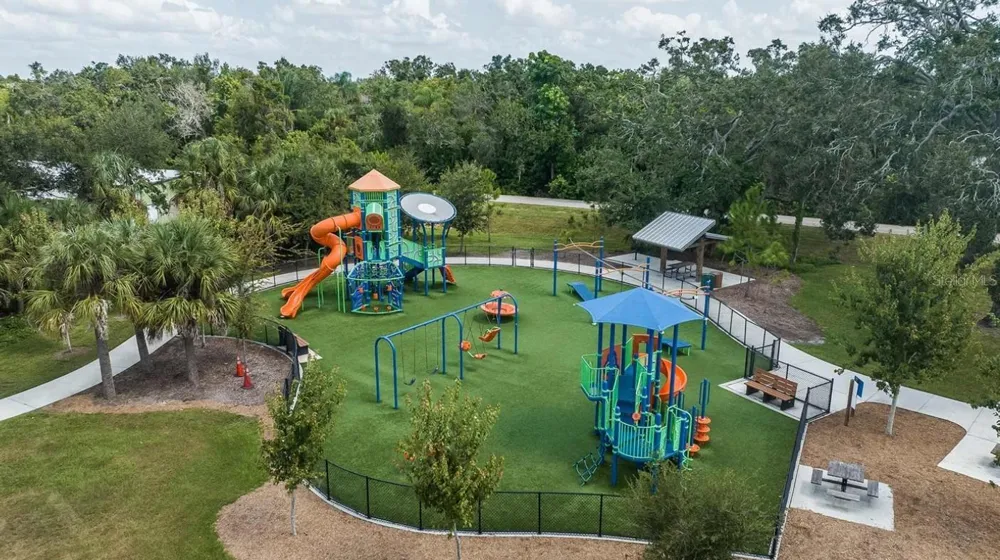
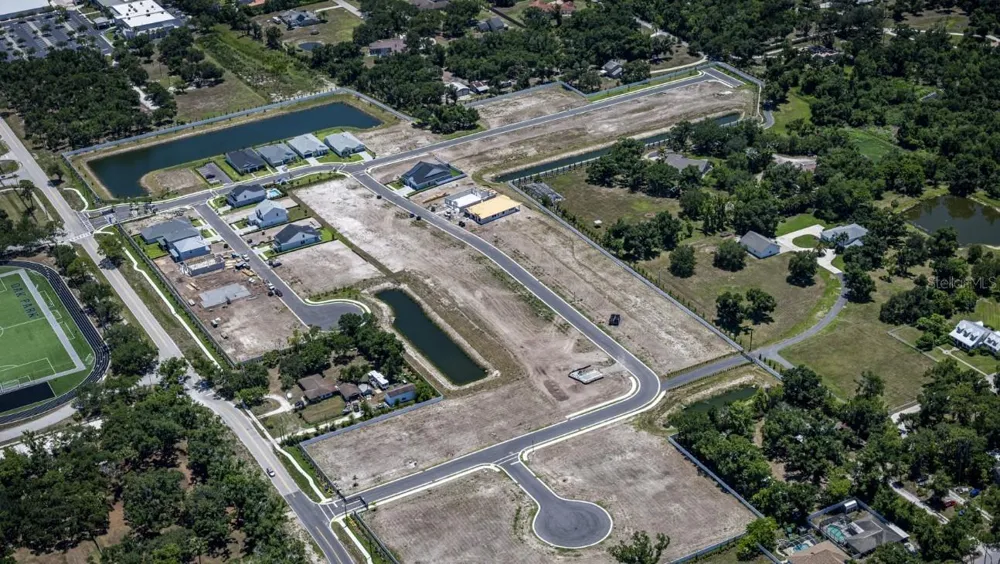
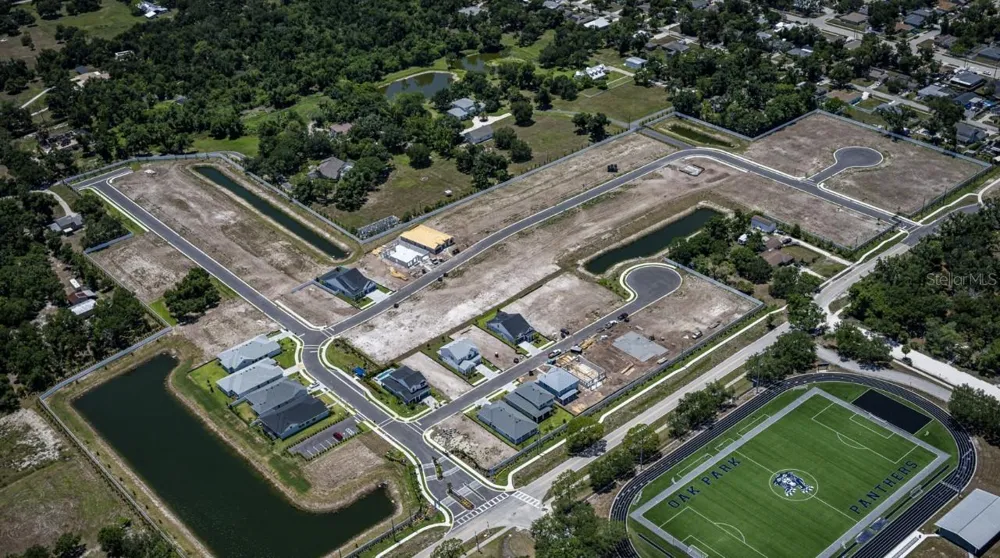
    Under Construction. You’ll be delighted by the attention to detail and expert design of The Wagoner, single story floor plan by David Weekley Homes in the brand new, suburban lifestyle community of Lakeview Crossing in Sarasota. Open-concept family and dining spaces. This home offers 10' ceilings, 4 bedrooms, 3 full baths, an office/study, and a 3-car garage. Prepare and present your culinary masterpieces on the huge designer kitchen island overlooking the open gathering spaces. Pamper yourself in the spa-inspired Owner’s Bath and explore the wardrobe potential of the large walk-in closet before retiring to the lovely Owner’s Retreat. All of our homes feature 10' ceilings, 8' interior doors, hurricane impact windows and much more! **This property offers a limited time 7% employee pricing incentive.

    Property Details
    Interior
    Kitchen/Family Room Combo, Living Room/Dining Room Combo, Open Floorplan, Pest Guard System, Primary Bedroom Main Floor, Solid S
    Heating
    Electric, Natural Gas
    Cooling Features
    Central Air, Zoned
    Bedrooms
    4
    Bathrooms
    3.0
    Full Baths
    3
    Lot Features
    Cul-De-Sac, Landscaped, Level, Near Golf Course, Sidewalk, Street Dead-End, Paved
    Lot Description
    Cul-De-Sac, Landscaped, Level, Near Golf Course, Sidewalk, Street Dead-End, Paved
    Exterior Materials
    Lighting, Rain Gutters, Sidewalk
    Acres
    0.17
    Square Feet
    3657.0
    Parking Features
    Driveway, Tandem
    Parking
    1
    Parking Type
    Driveway
    Parking Garage Spaces
    3.0
    Property Type
    Purchase
    Year Built
    2026
    Foundation
    Slab
    Roof
    Shingle
    Sewer Information
    Public Sewer
    Utility Source
    Public
    Utility Features
    BB/HS Internet Available, Cable Available, Electricity Connected, Natural Gas Connected, Sewer Connected, Underground Utilities,
    Appliances
    Built-In Oven, Cooktop, Dishwasher, Disposal, Exhaust Fan, Kitchen Reverse Osmosis System, Microwave, Range Hood, Tankless Water
    Subdivision
    LAKEVIEW CROSSING
    Community Features
    Community Mailbox, Gated Community - No Guard, Sidewalks, Street Lights
    Elementary School
    Lakeview Elementary
    Middle School
    Sarasota Middle
    High School
    Sarasota High
    County
    Sarasota
    Region
    SARASOTA
    Zoning
    RESI
    Original List Price
    $799,990
    Days on Market (Cumulative)
    1
    Taxes Annual
    $7,778
    HOA
    1
    HOA Fees
    480.0
    Pets
    1
    Pets Allowed
    1
    Ownership
    Fee Simple
    MLS #
    TB8546650
    Location
    Legal

    IDX information is provided exclusively for personal, non-commercial use, and may not be used for any purpose other than to identify prospective properties consumers may be interested in purchasing. Information is deemed reliable but not guaranteed. Some IDX listings have been excluded from this website. Listing Information presented by local MLS brokerage: Darren Greene

    Provided By
    Listed by Robert St. Pierre (#MFR260040358)
    Listing Office: WEEKLEY HOMES REALTY COMPANY (#MFR776943)

    Darren Greene Have a question about this home?

    Interested in Purchasing 6815 HERON MEADOW DRIVE?

    Get an estimate on monthly payments on this property.

    $
    years
    Down Payment
    $
    %
    Interest Rate
    %
    Tax Rate
    %
    $
    $annually
    $monthly
    Estimated Monthly Payment
    $0.00
    Loan Amount
    $0.00