(239) 207-8397 Darren@DarrenGreene.com RE/MAX Realty Team
    Traffic Dashboard
    Home
    • Search
    • Selling
      • Home Valuation
      • Preferred Contractors
      • Home Inspectors
    • Buying
      • Search Properties
      • Featured Properties
      • Local Properties
      • Communities
      • Lenders
      • School Info
      • Crime Stats
      • Home Inspectors
      • Insurance Contracts
    • About
      • Meet Darren
      • Testimonials
      • Leave a Review
    • Contact
    Traffic Dashboard
    Darren Greene
    (239) 207-8397 Darren@DarrenGreene.com
    • RE/MAX REALTY TEAM
      2326 Del Prado Blvd.
      Cape Coral, FL 33990
      (239) 207-8397
      Darren@DarrenGreene.com
    • Darren Greene
      6611 Orion Dr.
      Fort Myers, FL 33912
    Company
    • Home
    • About
    • Testimonials
    • Contact
    Services
    • Buying
    • Selling
    • Home Valuation
    • Mortgage Calculator
    Explore
    • Property Search
    • Featured Properties
    • Communities
    Local Guide
    • Search by City
    • Search by Subdivision
    • Search by Zip
    • Search by Area
    Legal
    • Privacy
    • Terms
    • DMCA
    • Accessibility
    • Fair Housing
    Account
    • Dashboard
    • Logout
    • Login
    Darren Greene - Footer Logo
    ©2026 RE/MAX Realty Team. All rights reserved.
    Website built by CloseHack.
    My Florida Regional MLS DBA Stellar MLS

    IDX information is provided exclusively for personal, non-commercial use, and may not be used for any purpose other than to identify prospective properties consumers may be interested in purchasing. Information is deemed reliable but not guaranteed. Some IDX listings have been excluded from this website. Listing Information presented by local MLS brokerage: Darren Greene

    Florida Gulf Coast MLS

    IDX information is provided exclusively for personal, non-commercial use, and may not be used for any purpose other than to identify prospective properties consumers may be interested in purchasing. Information is deemed reliable but not guaranteed.

    Return
    • All Types
    • House+2 more
    • Price
    • Bed/Bath
    • Size
    • Dates
    • Filters
    • Amenities
    • Save
    • Share
    Listings
    No results
    Sort
    Home / Palm Coast / 6645 OCEAN SHORE BOULEVARD #7A
    6645 OCEAN SHORE BOULEVARD #7A Palm Coast, FL 32137 6645 OCEAN SHORE BOULEVARD #7A Palm Coast, FL 32137 6645 OCEAN SHORE BOULEVARD #7A Palm Coast, FL 32137 6645 OCEAN SHORE BOULEVARD #7A Palm Coast, FL 32137 6645 OCEAN SHORE BOULEVARD #7A Palm Coast, FL 32137 6645 OCEAN SHORE BOULEVARD #7A Palm Coast, FL 32137 6645 OCEAN SHORE BOULEVARD #7A Palm Coast, FL 32137 6645 OCEAN SHORE BOULEVARD #7A Palm Coast, FL 32137 6645 OCEAN SHORE BOULEVARD #7A Palm Coast, FL 32137 6645 OCEAN SHORE BOULEVARD #7A Palm Coast, FL 32137 6645 OCEAN SHORE BOULEVARD #7A Palm Coast, FL 32137 6645 OCEAN SHORE BOULEVARD #7A Palm Coast, FL 32137 6645 OCEAN SHORE BOULEVARD #7A Palm Coast, FL 32137 6645 OCEAN SHORE BOULEVARD #7A Palm Coast, FL 32137 6645 OCEAN SHORE BOULEVARD #7A Palm Coast, FL 32137 6645 OCEAN SHORE BOULEVARD #7A Palm Coast, FL 32137 6645 OCEAN SHORE BOULEVARD #7A Palm Coast, FL 32137 6645 OCEAN SHORE BOULEVARD #7A Palm Coast, FL 32137 6645 OCEAN SHORE BOULEVARD #7A Palm Coast, FL 32137 6645 OCEAN SHORE BOULEVARD #7A Palm Coast, FL 32137 6645 OCEAN SHORE BOULEVARD #7A Palm Coast, FL 32137 6645 OCEAN SHORE BOULEVARD #7A Palm Coast, FL 32137 6645 OCEAN SHORE BOULEVARD #7A Palm Coast, FL 32137 6645 OCEAN SHORE BOULEVARD #7A Palm Coast, FL 32137 6645 OCEAN SHORE BOULEVARD #7A Palm Coast, FL 32137 View All Photos

    $3,350,000

    | Active

    6645 OCEAN SHORE BOULEVARD #7A

    Palm Coast, FL 32137

    5,802
    Square Feet
    3
    Beds
    3.5
    Baths
    3.87
    Acres
    115
    Days on Market
    MFRFC321446
    MLS#
    House
    Structure
    Residential
    Zone
    Contact

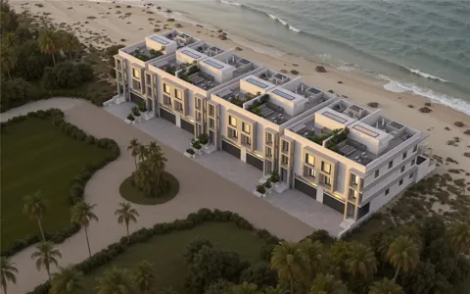
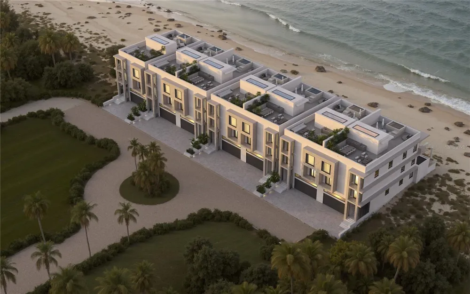
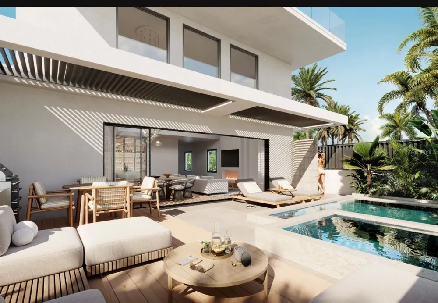
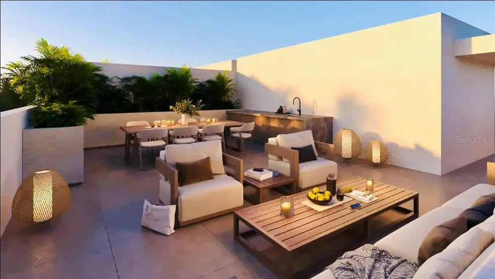
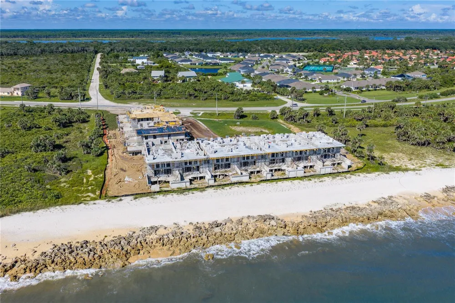
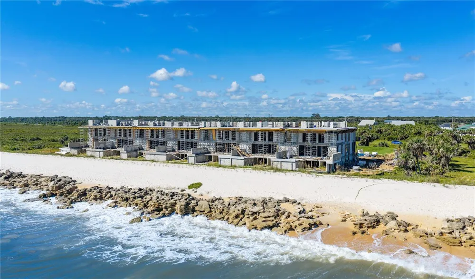
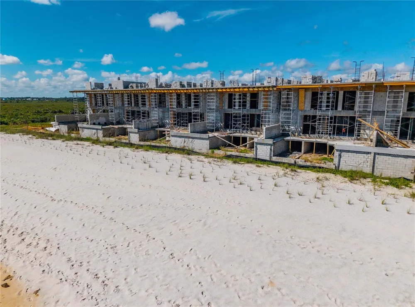
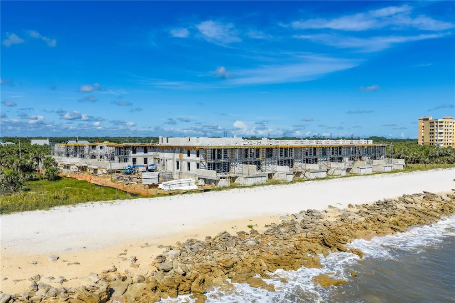
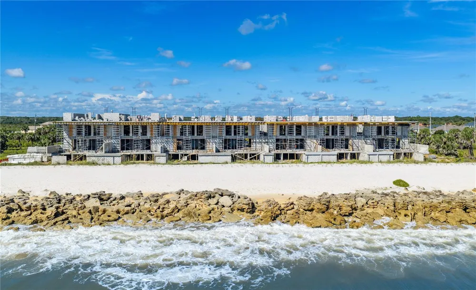
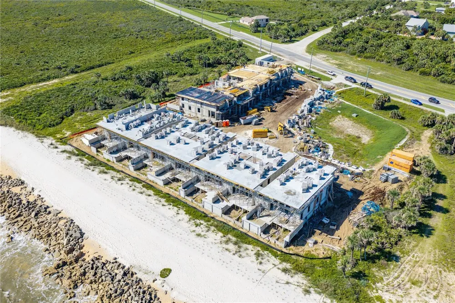
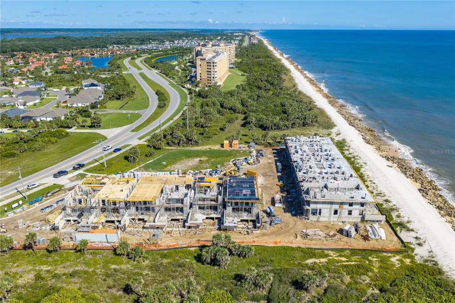
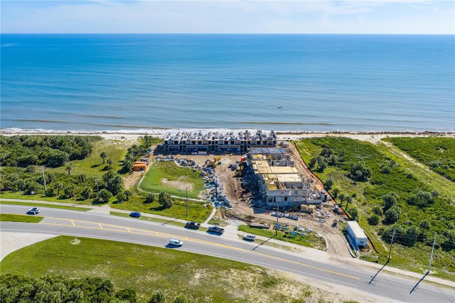
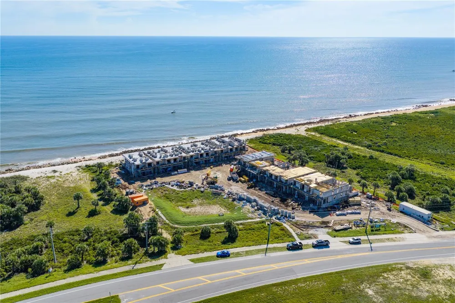
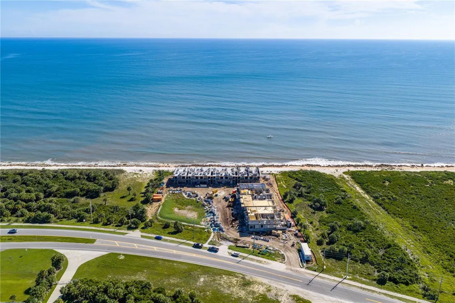
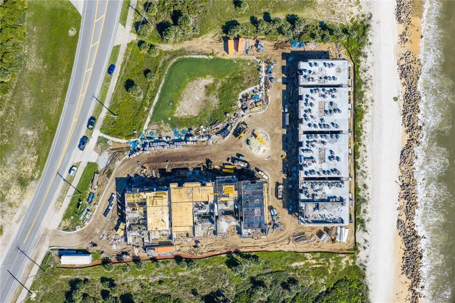
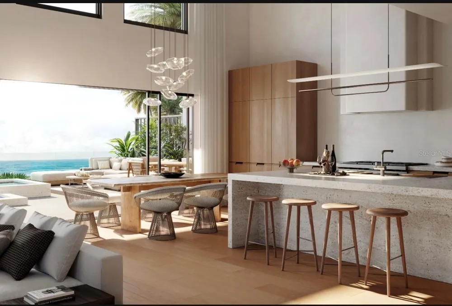
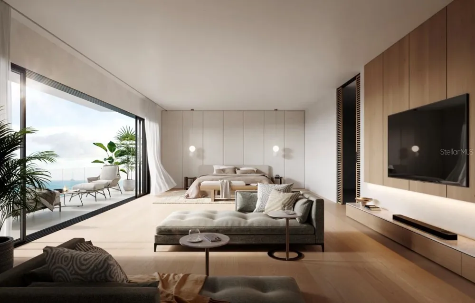
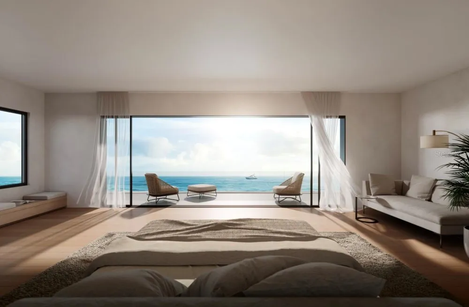
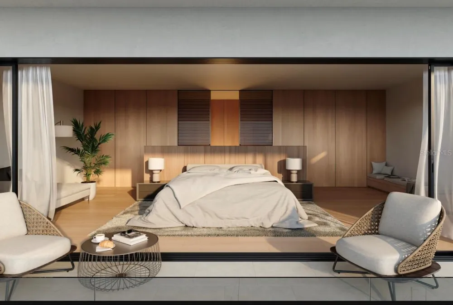
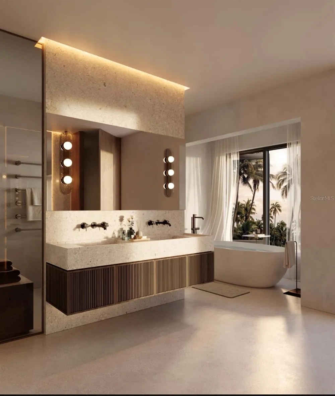
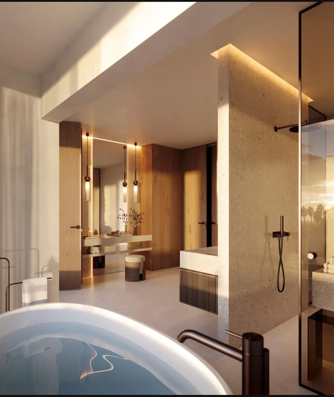
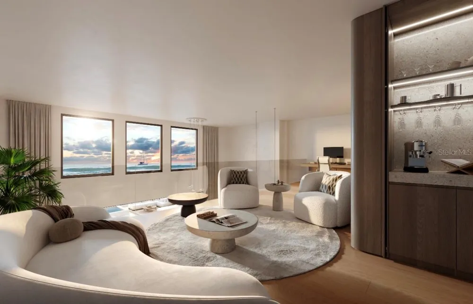
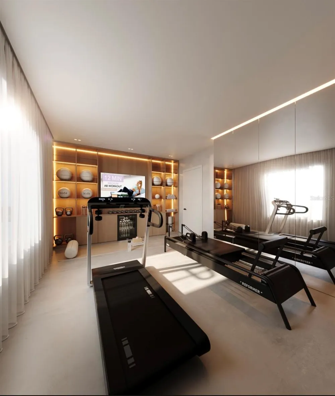
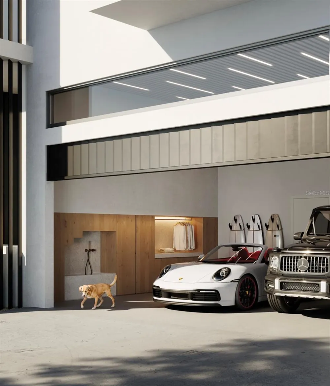
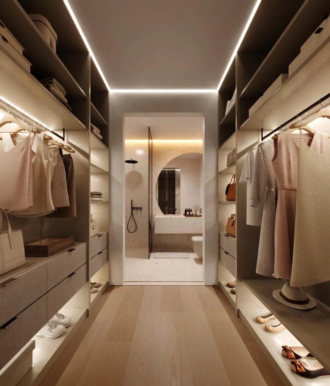
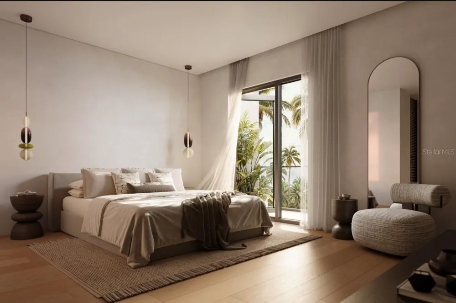
    Under Construction. Direct Oceanfront Living - Brand-New Construction Nestled along the pristine Atlantic shoreline, Coquina Beach Villas offers an ultra-exclusive enclave of just 13 brand-new, five-level oceanfront residences. Positioned directly on the shore, these homes put you so close to the water that you can see the golden sand and hear the soothing crash of the ocean waves right from your terrace. Masterfully designed by top waterfront specialists, these luxury residences seamlessly blend contemporary sophistication with timeless coastal charm, offering a private elevator servicing every floor and forever-preserved natural views bordering the 425-acre Washington Oaks Gardens State Park to the south. The home’s vertical floor plan has been thoughtfully engineered for optimal flow and effortless luxury living. Level 1 opens with a two-car garage complete with dedicated storage and direct entry to your private residential elevator and staircase. Level 2 serves as the main living domain, boasting dramatic 20-foot ceilings, floor-to-ceiling hurricane-impact sliders, and a gourmet chef’s kitchen equipped with a jumbo slab island, double ovens, and a gas range. This main living area transitions directly to an oceanfront outdoor terrace featuring a private swimming pool, summer kitchen, and outdoor fireplace with direct access down to the beach. Designed for optimal comfort and privacy, Level 3 features two guest bedroom ensuites, gallery space, and private balconies framing sweeping water views. Level 4 is entirely dedicated to the primary suite sanctuary, creating an incredible sense of scale and privacy with panoramic Atlantic views and a personal balcony. Topping off the residence on Level 5 is an expansive 1,600+ square foot private rooftop terrace ready to be transformed into your custom open-air sanctuary or ultimate entertainment lounge. Every level is crafted for elevated indoor-outdoor living, featuring dual-aspect East-facing oceanfront balconies and West-facing balconies to capture both sunrise water views and vibrant coastal sunsets. Buyers also have a rare opportunity to personalize high-end finishes and selections for a limited time. Call today for a tour!

    Property Details
    Interior
    Built-in Features, Elevator, High Ceilings, PrimaryBedroom Upstairs, Solid Surface Counters, Solid Wood Cabinets, Split Bedroom,
    Heating
    Central
    Cooling Features
    Central Air
    Bedrooms
    3
    Bathrooms
    3.5
    Full Baths
    3
    Half Baths
    1
    View
    Water,Gulf/Ocean - Full
    Lot Features
    In County, Landscaped, Near Golf Course, Near Marina, Private, Paved
    Stories
    5
    Lot Description
    In County, Landscaped, Near Golf Course, Near Marina, Private, Paved
    Pool
    1
    Pool Description
    Deck, In Ground
    Pool Features
    Deck, In Ground
    Exterior Materials
    Balcony, Outdoor Grill, Outdoor Kitchen, Outdoor Shower, Private Entrance
    Acres
    3.87
    Square Feet
    5802.0
    Parking Features
    Garage Door Opener, Ground Level, Guest
    Parking
    1
    Parking Type
    Garage
    Parking Garage Spaces
    2.0
    Property Type
    Purchase
    Year Built
    2027
    Foundation
    Concrete Perimeter
    Roof
    Membrane
    Sewer Information
    Public Sewer
    Utility Source
    Public
    Utility Features
    Cable Available, Electricity Connected, Public, Sewer Connected, Underground Utilities, Water Connected
    Appliances
    Bar Fridge, Dishwasher, Disposal, Dryer, Electric Water Heater, Microwave, Range, Range Hood, Refrigerator, Tankless Water Heate
    Subdivision
    DUPONT ESTATES
    Community Features
    Community Mailbox, Gated Community - No Guard, Irrigation-Reclaimed Water, Sidewalks
    County
    Flagler
    Region
    PALM COAST
    Zoning
    R/C
    Original List Price
    $3,350,000
    Days on Market (Cumulative)
    115
    Taxes Annual
    $39,758
    HOA
    1
    HOA Fees
    900.0
    Pets
    Breed Restrictions
    Pets Allowed
    Breed Restrictions
    Ownership
    Fee Simple
    MLS #
    FC321446
    Location
    Legal

    IDX information is provided exclusively for personal, non-commercial use, and may not be used for any purpose other than to identify prospective properties consumers may be interested in purchasing. Information is deemed reliable but not guaranteed. Some IDX listings have been excluded from this website. Listing Information presented by local MLS brokerage: Darren Greene

    Provided By
    Listed by Lisa Gardner (#MFR256502356)
    Listing Office: COASTAL GATEWAY REAL ESTATE GR (#MFR256500815)

    Darren Greene Have a question about this home?

    Interested in Purchasing 6645 OCEAN SHORE BOULEVARD #7A?

    Get an estimate on monthly payments on this property.

    $
    years
    Down Payment
    $
    %
    Interest Rate
    %
    Tax Rate
    %
    $
    $annually
    $monthly
    Estimated Monthly Payment
    $0.00
    Loan Amount
    $0.00