(239) 207-8397 Darren@DarrenGreene.com RE/MAX Realty Team
    Traffic Dashboard
    Home
    • Search
    • Selling
      • Home Valuation
      • Preferred Contractors
      • Home Inspectors
    • Buying
      • Search Properties
      • Featured Properties
      • Local Properties
      • Communities
      • Lenders
      • School Info
      • Crime Stats
      • Home Inspectors
      • Insurance Contracts
    • About
      • Meet Darren
      • Testimonials
      • Leave a Review
    • Contact
    Traffic Dashboard
    Darren Greene
    (239) 207-8397 Darren@DarrenGreene.com
    • RE/MAX REALTY TEAM
      2326 Del Prado Blvd.
      Cape Coral, FL 33990
      (239) 207-8397
      Darren@DarrenGreene.com
    • Darren Greene
      6611 Orion Dr.
      Fort Myers, FL 33912
    Company
    • Home
    • About
    • Testimonials
    • Contact
    Services
    • Buying
    • Selling
    • Home Valuation
    • Mortgage Calculator
    Explore
    • Property Search
    • Featured Properties
    • Communities
    Local Guide
    • Search by City
    • Search by Subdivision
    • Search by Zip
    • Search by Area
    Legal
    • Privacy
    • Terms
    • DMCA
    • Accessibility
    • Fair Housing
    Account
    • Dashboard
    • Logout
    • Login
    Darren Greene - Footer Logo
    ©2026 RE/MAX Realty Team. All rights reserved.
    Website built by CloseHack.
    My Florida Regional MLS DBA Stellar MLS

    IDX information is provided exclusively for personal, non-commercial use, and may not be used for any purpose other than to identify prospective properties consumers may be interested in purchasing. Information is deemed reliable but not guaranteed. Some IDX listings have been excluded from this website. Listing Information presented by local MLS brokerage: Darren Greene

    Florida Gulf Coast MLS

    IDX information is provided exclusively for personal, non-commercial use, and may not be used for any purpose other than to identify prospective properties consumers may be interested in purchasing. Information is deemed reliable but not guaranteed.

    Return
    • All Types
    • House+2 more
    • Price
    • Bed/Bath
    • Size
    • Dates
    • Filters
    • Amenities
    • Save
    • Share
    Listings
    No results
    Sort
    Home / Leesburg / 610 YORKTOWN DRIVE
    610 YORKTOWN DRIVE Leesburg, FL 34748 610 YORKTOWN DRIVE Leesburg, FL 34748 610 YORKTOWN DRIVE Leesburg, FL 34748 610 YORKTOWN DRIVE Leesburg, FL 34748 610 YORKTOWN DRIVE Leesburg, FL 34748 610 YORKTOWN DRIVE Leesburg, FL 34748 610 YORKTOWN DRIVE Leesburg, FL 34748 610 YORKTOWN DRIVE Leesburg, FL 34748 610 YORKTOWN DRIVE Leesburg, FL 34748 610 YORKTOWN DRIVE Leesburg, FL 34748 610 YORKTOWN DRIVE Leesburg, FL 34748 610 YORKTOWN DRIVE Leesburg, FL 34748 610 YORKTOWN DRIVE Leesburg, FL 34748 610 YORKTOWN DRIVE Leesburg, FL 34748 610 YORKTOWN DRIVE Leesburg, FL 34748 610 YORKTOWN DRIVE Leesburg, FL 34748 610 YORKTOWN DRIVE Leesburg, FL 34748 610 YORKTOWN DRIVE Leesburg, FL 34748 610 YORKTOWN DRIVE Leesburg, FL 34748 610 YORKTOWN DRIVE Leesburg, FL 34748 610 YORKTOWN DRIVE Leesburg, FL 34748 610 YORKTOWN DRIVE Leesburg, FL 34748 610 YORKTOWN DRIVE Leesburg, FL 34748 610 YORKTOWN DRIVE Leesburg, FL 34748 610 YORKTOWN DRIVE Leesburg, FL 34748 610 YORKTOWN DRIVE Leesburg, FL 34748 610 YORKTOWN DRIVE Leesburg, FL 34748 610 YORKTOWN DRIVE Leesburg, FL 34748 610 YORKTOWN DRIVE Leesburg, FL 34748 610 YORKTOWN DRIVE Leesburg, FL 34748 610 YORKTOWN DRIVE Leesburg, FL 34748 610 YORKTOWN DRIVE Leesburg, FL 34748 610 YORKTOWN DRIVE Leesburg, FL 34748 View All Photos

    $399,900

    | Active

    610 YORKTOWN DRIVE

    Leesburg, FL 34748

    3,241
    Square Feet
    3
    Beds
    2
    Baths
    0.31
    Acres
    111
    Days on Market
    MFRO6405002
    MLS#
    House
    Structure
    Residential
    Zone
    Contact

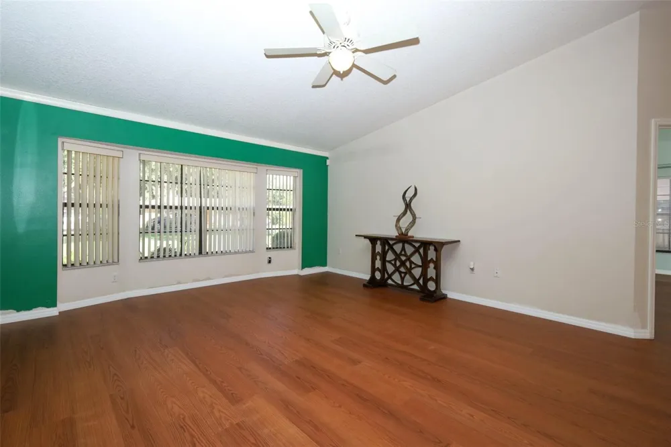
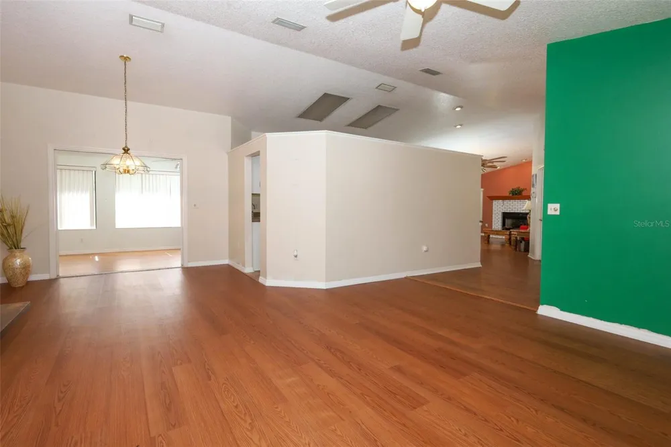
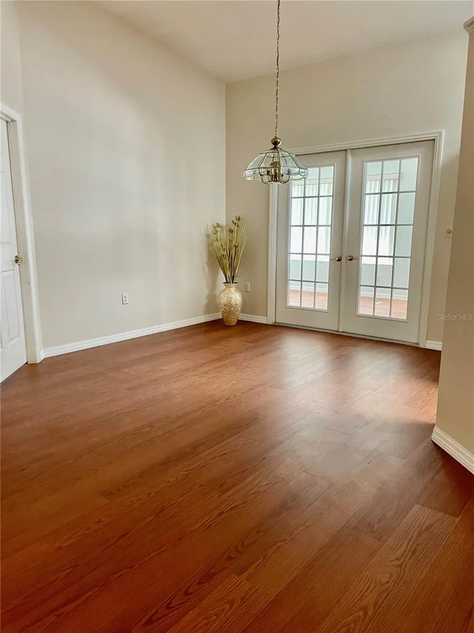
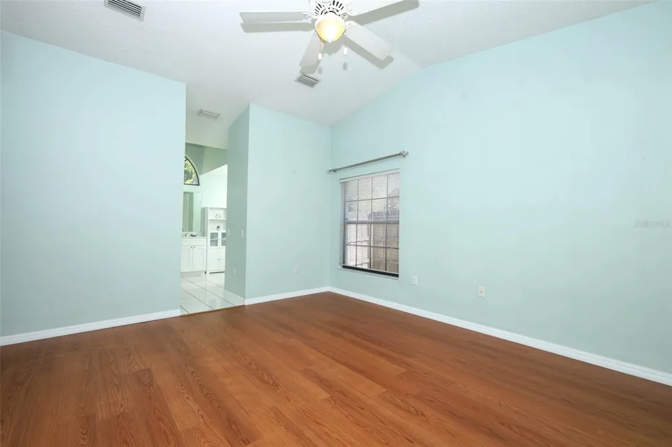
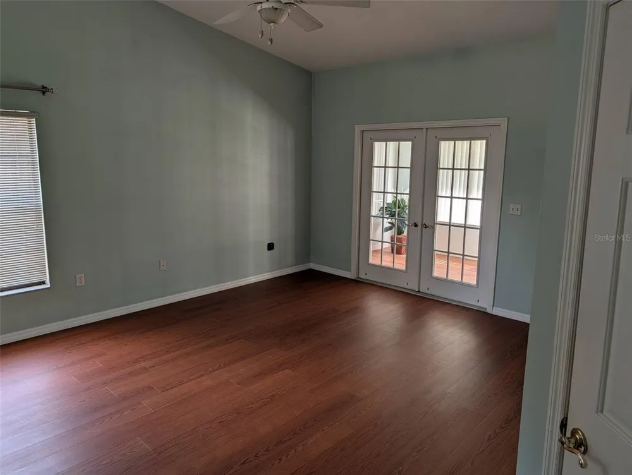
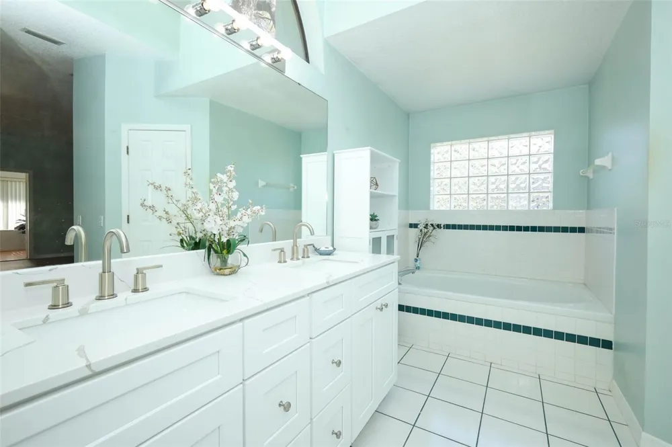
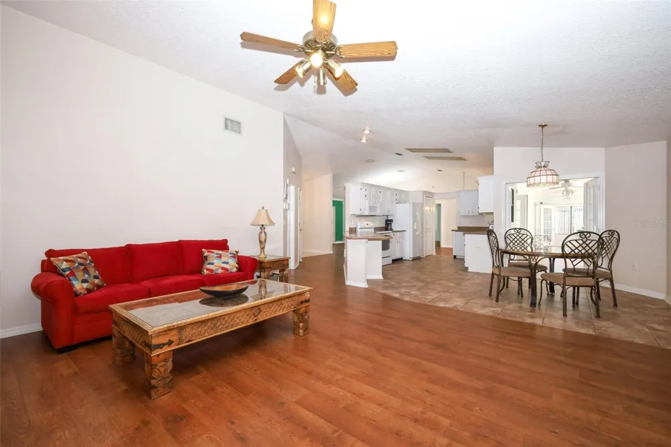
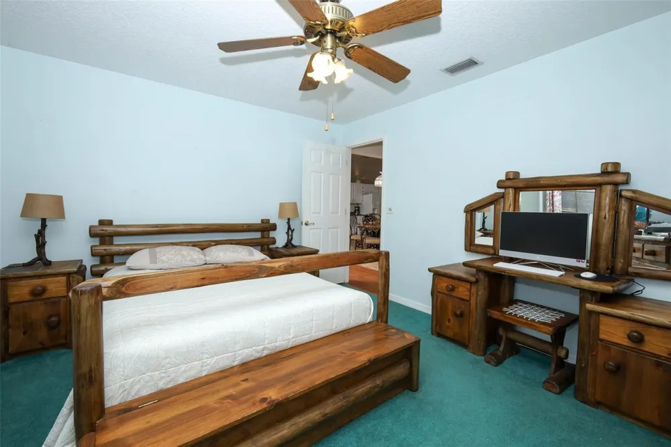
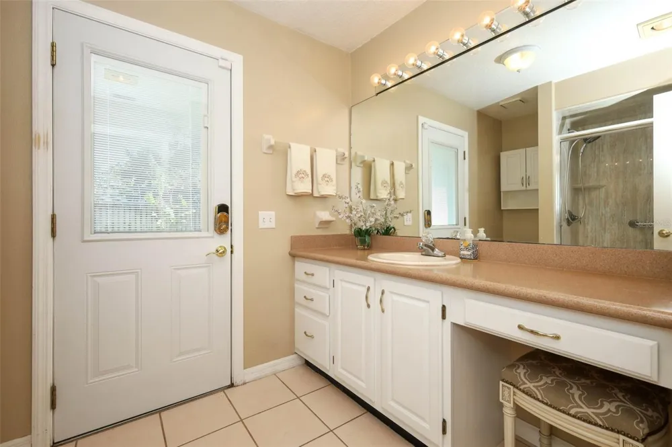
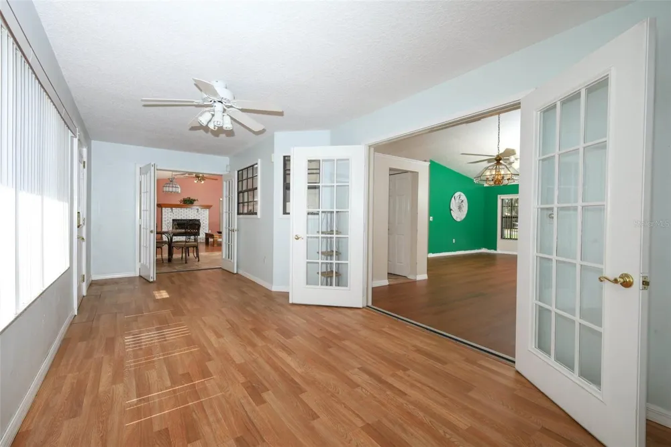
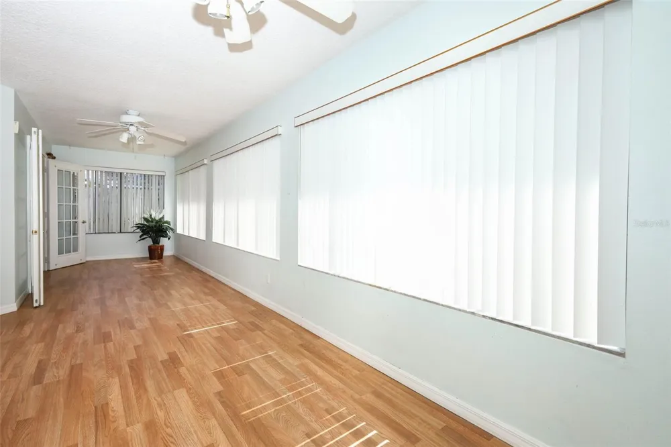
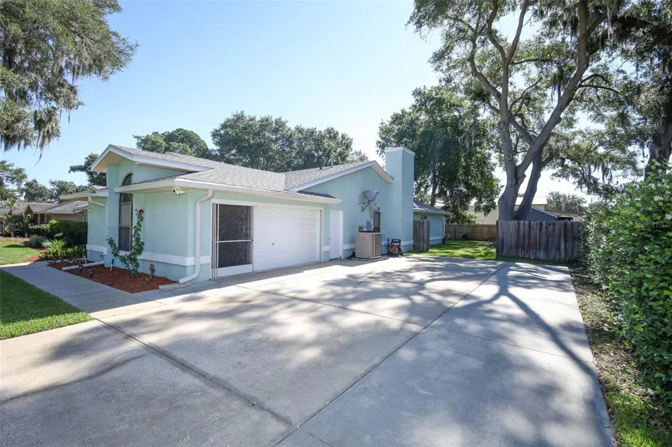
    Owner Will Assist with Closing Costs. Welcome to this charming 3-bedroom, 2-bath home featuring a spacious BONUS ROOM, perfectly situated on an OVERSIZED quarter-acre lot with NO HOA, mature trees, and established landscaping. A brand-new ROOF installed in 2024. Inside, the open floor plan offers a warm and inviting atmosphere. The eat-in kitchen features abundant cabinetry and flows seamlessly into the spacious family room with soaring ceilings and a cozy wood-gas brick FIREPLACE. French doors open to the versatile bonus room, ideal for entertaining, a home office, playroom, or additional living space. The private owner’s suite includes NEW LAMINATE flooring, a generously sized bedroom, and an updated en-suite bath complete with a relaxing JETTED SOAKING TUB with tiled surround, decorative tile accents, natural light, and a new vanity—creating a spa-like retreat at home. The formal living and dining rooms also feature NEW LAMINATE flooring, providing flexible spaces perfect for hosting family and friends. Step outside to enjoy the charming backyard retreat featuring a retractable striped AWNING for shaded outdoor enjoyment. The oversized backyard offers PLENTY OF ROOM TO ADD A POOL, while the EXTENDED DRIVEWAY provides ample space for RV or boat parking. Additionally, the property features a DETACHED WORKSHOP, providing ample space for tools, equipment, hobbies, or recreational storage Conveniently located near the Turnpike and SR 44, this home provides easy access to downtown Orlando, sporting events, dining, nightlife, and shopping. Outdoor enthusiasts will love the nearby lakes and public boat ramp access to Lake Harris, while the charming shops and restaurants of downtown Mount Dora are just 20 minutes away. You’re also within close reach of The Villages, offering the perfect balance of peaceful living and vibrant nearby amenities.

    Property Details
    Interior
    Cathedral Ceiling(s), Ceiling Fans(s), Eat-in Kitchen, High Ceilings, Kitchen/Family Room Combo, Living Room/Dining Room Combo,
    Heating
    Central, Electric
    Cooling Features
    Central Air
    Bedrooms
    3
    Bathrooms
    2.0
    Full Baths
    2
    Lot Features
    City Limits, Landscaped, Paved
    Lot Description
    City Limits, Landscaped, Paved
    Exterior Materials
    Awning(s), Lighting, Storage
    Acres
    0.31
    Square Feet
    3241.0
    Parking
    1
    Parking Spaces
    2
    Parking Type
    Garage
    Parking Garage Spaces
    2.0
    Property Type
    Purchase
    Year Built
    1992
    Foundation
    Slab
    Roof
    Shingle
    Sewer Information
    Public Sewer
    Utility Source
    Public
    Utility Features
    BB/HS Internet Available, Cable Available, Electricity Available, Electricity Connected, Phone Available, Sewer Available, Sewer
    Appliances
    Dishwasher, Disposal, Dryer, Microwave, Range, Refrigerator, Washer
    Subdivision
    LEESBURG HERITAGE COVE
    Community Features
    Playground
    County
    Lake
    Region
    LEESBURG
    Zoning
    R-1
    Original List Price
    $425,000
    Days on Market (Cumulative)
    111
    Taxes Annual
    $2,524
    Pets
    1
    Pets Allowed
    1
    Ownership
    Fee Simple
    MLS #
    O6405002
    Location
    Legal

    IDX information is provided exclusively for personal, non-commercial use, and may not be used for any purpose other than to identify prospective properties consumers may be interested in purchasing. Information is deemed reliable but not guaranteed. Some IDX listings have been excluded from this website. Listing Information presented by local MLS brokerage: Darren Greene

    Provided By
    Listed by Sherry Zirakdjou (#MFR261068235)
    Listing Office: FOLIO REALTY LLC (#MFR261010693)

    Darren Greene Have a question about this home?

    Interested in Purchasing 610 YORKTOWN DRIVE?

    Get an estimate on monthly payments on this property.

    $
    years
    Down Payment
    $
    %
    Interest Rate
    %
    Tax Rate
    %
    $
    $annually
    $monthly
    Estimated Monthly Payment
    $0.00
    Loan Amount
    $0.00