(239) 207-8397 Darren@DarrenGreene.com RE/MAX Realty Team
    Traffic Dashboard
    Home
    • Search
    • Selling
      • Home Valuation
      • Preferred Contractors
      • Home Inspectors
    • Buying
      • Search Properties
      • Featured Properties
      • Local Properties
      • Communities
      • Lenders
      • School Info
      • Crime Stats
      • Home Inspectors
      • Insurance Contracts
    • About
      • Meet Darren
      • Testimonials
      • Leave a Review
    • Contact
    Traffic Dashboard
    Darren Greene
    (239) 207-8397 Darren@DarrenGreene.com
    • RE/MAX REALTY TEAM
      2326 Del Prado Blvd.
      Cape Coral, FL 33990
      (239) 207-8397
      Darren@DarrenGreene.com
    • Darren Greene
      6611 Orion Dr.
      Fort Myers, FL 33912
    Company
    • Home
    • About
    • Testimonials
    • Contact
    Services
    • Buying
    • Selling
    • Home Valuation
    • Mortgage Calculator
    Explore
    • Property Search
    • Featured Properties
    • Communities
    Local Guide
    • Search by City
    • Search by Subdivision
    • Search by Zip
    • Search by Area
    Legal
    • Privacy
    • Terms
    • DMCA
    • Accessibility
    • Fair Housing
    Account
    • Dashboard
    • Logout
    • Login
    Darren Greene - Footer Logo
    ©2026 RE/MAX Realty Team. All rights reserved.
    Website built by CloseHack.
    My Florida Regional MLS DBA Stellar MLS

    IDX information is provided exclusively for personal, non-commercial use, and may not be used for any purpose other than to identify prospective properties consumers may be interested in purchasing. Information is deemed reliable but not guaranteed. Some IDX listings have been excluded from this website. Listing Information presented by local MLS brokerage: Darren Greene

    Florida Gulf Coast MLS

    IDX information is provided exclusively for personal, non-commercial use, and may not be used for any purpose other than to identify prospective properties consumers may be interested in purchasing. Information is deemed reliable but not guaranteed.

    Return
    • All Types
    • House+2 more
    • Price
    • Bed/Bath
    • Size
    • Dates
    • Filters
    • Amenities
    • Save
    • Share
    Listings
    No results
    Sort
    Home / Orlando / 6001 WESTGATE DRIVE #2124
    6001 WESTGATE DRIVE #2124 Orlando, FL 32835 6001 WESTGATE DRIVE #2124 Orlando, FL 32835 6001 WESTGATE DRIVE #2124 Orlando, FL 32835 6001 WESTGATE DRIVE #2124 Orlando, FL 32835 6001 WESTGATE DRIVE #2124 Orlando, FL 32835 6001 WESTGATE DRIVE #2124 Orlando, FL 32835 6001 WESTGATE DRIVE #2124 Orlando, FL 32835 6001 WESTGATE DRIVE #2124 Orlando, FL 32835 6001 WESTGATE DRIVE #2124 Orlando, FL 32835 6001 WESTGATE DRIVE #2124 Orlando, FL 32835 6001 WESTGATE DRIVE #2124 Orlando, FL 32835 6001 WESTGATE DRIVE #2124 Orlando, FL 32835 6001 WESTGATE DRIVE #2124 Orlando, FL 32835 6001 WESTGATE DRIVE #2124 Orlando, FL 32835 6001 WESTGATE DRIVE #2124 Orlando, FL 32835 6001 WESTGATE DRIVE #2124 Orlando, FL 32835 6001 WESTGATE DRIVE #2124 Orlando, FL 32835 6001 WESTGATE DRIVE #2124 Orlando, FL 32835 6001 WESTGATE DRIVE #2124 Orlando, FL 32835 6001 WESTGATE DRIVE #2124 Orlando, FL 32835 View All Photos

    $229,000

    | Active

    6001 WESTGATE DRIVE #2124

    Orlando, FL 32835

    1,344
    Square Feet
    2
    Beds
    2
    Baths
    0.11
    Acres
    3
    Days on Market
    MFRO6441453
    MLS#
    Condo
    Structure
    Residential
    Zone
    Contact

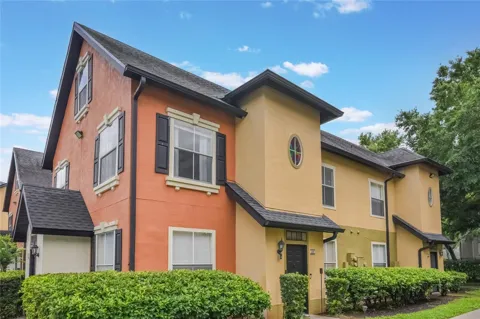
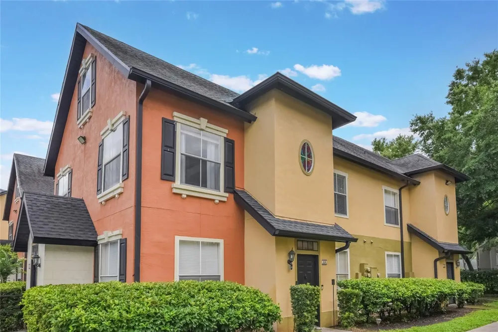
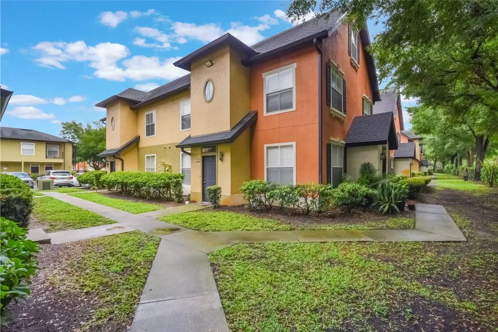
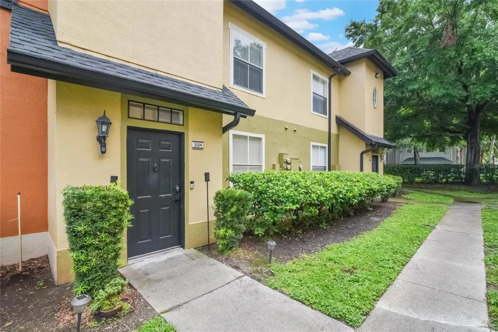
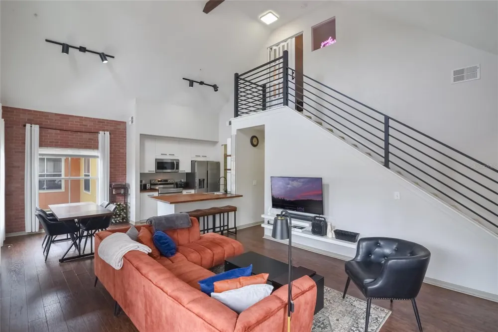
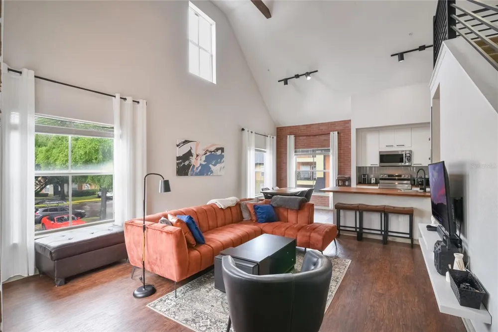
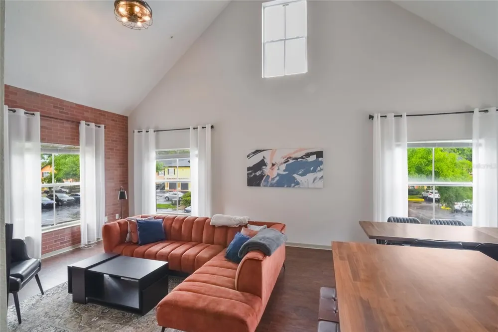
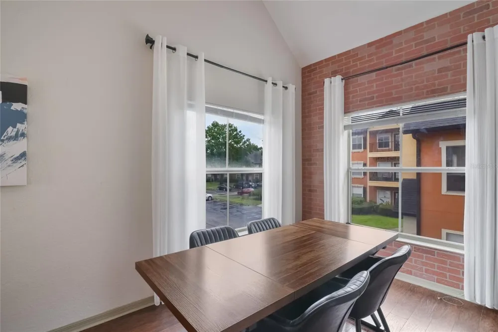
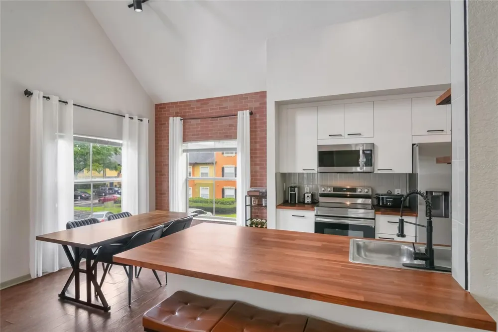
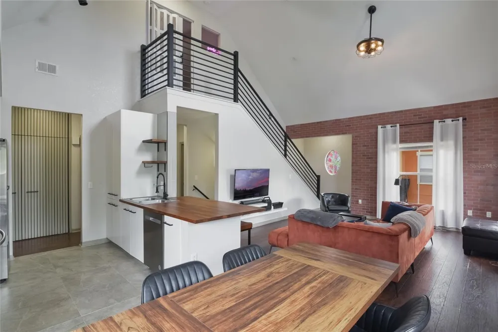
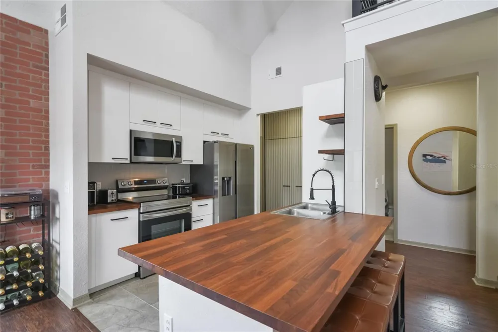
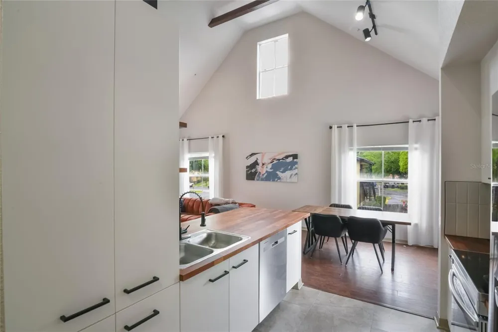
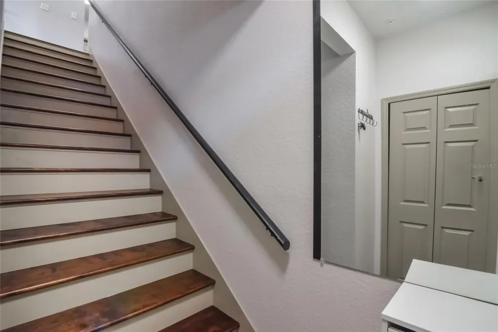
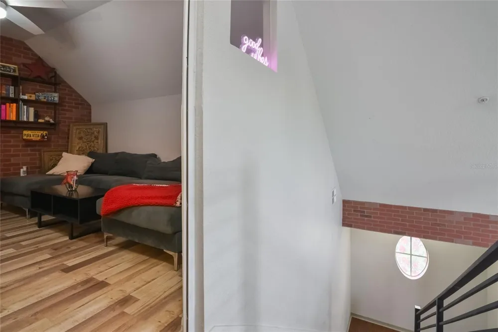
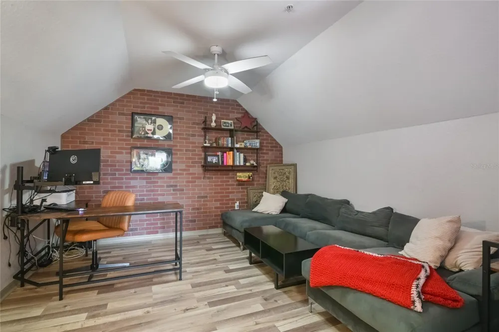
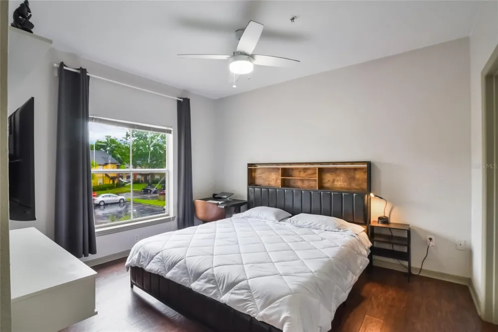
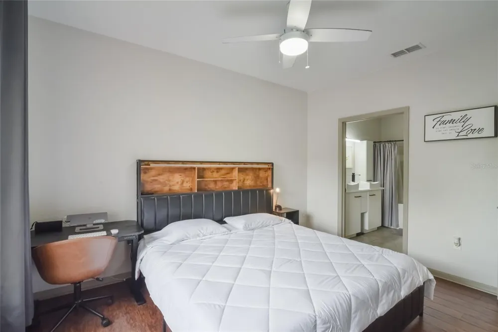
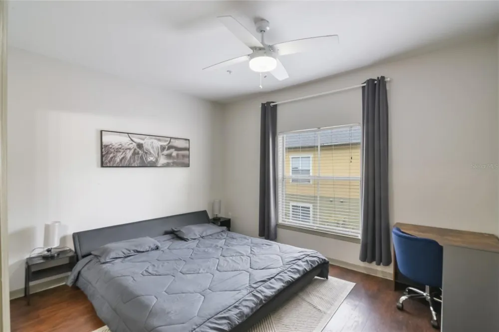
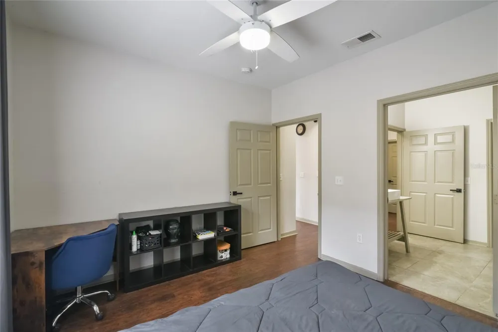
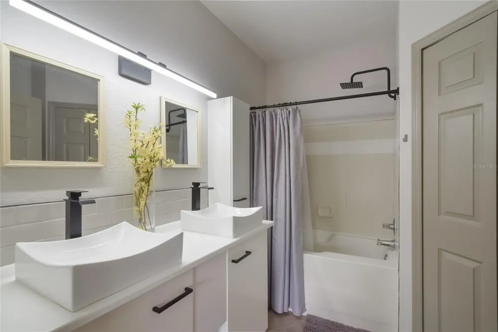
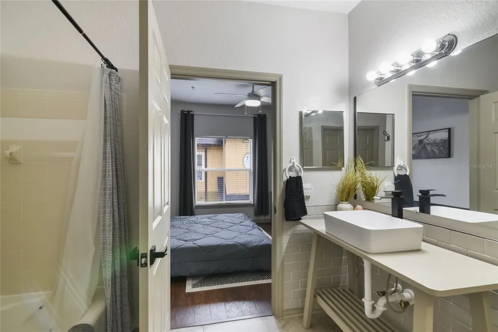
    Welcome to your next chapter in the heart of Metrowest! This beautiful 2-bedroom, 2-bath condo with a loft sits in the gated community of The Fountains—just 15 minutes from Universal Studios, major highways, Valencia College, and all the fun on International Drive. Whether you're a first-time buyer or an investor looking for a smart addition to your portfolio, this one checks the boxes. Inside, you’ll find soaring vaulted ceilings that make the open floor plan feel light and airy. The living and dining space is perfect for entertaining or just kicking back, and the kitchen has everything you need—from a breakfast bar to an eat-in nook for your morning coffee. The primary suite features a spacious walk-in closet, and the second bedroom is generously sized with easy access to the second full bath. Need a home office or maybe a third bedroom? The loft has you covered with plenty of flexibility. Enjoy resort-style perks like a community pool, fitness center, clubhouse, picnic space, and a peaceful deck overlooking a pond. Laundry day is easy with an interior laundry closet, plus there’s extra storage throughout. You’re also close to great shopping, restaurants, and downtown Orlando. Whether you’re looking for a cozy place to call home or a property with income potential, this one is worth a look. Schedule your private showing and see why life at The Fountains just feels right.

    Property Details
    Interior
    Built-in Features, Cathedral Ceiling(s), Ceiling Fans(s), Eat-in Kitchen, High Ceilings, Kitchen/Family Room Combo, Living Room/
    Heating
    Central
    Cooling Features
    Central Air
    Bedrooms
    2
    Bathrooms
    2.0
    Full Baths
    2
    Stories
    3
    Exterior Materials
    Lighting, Sidewalk
    Pool Shared
    1
    Acres
    0.11
    Square Feet
    1344.0
    Property Type
    Purchase
    Year Built
    1999
    Foundation
    Slab
    Roof
    Shingle
    Sewer Information
    Public Sewer
    Utility Source
    Public
    Utility Features
    BB/HS Internet Available, Cable Connected, Electricity Connected, Public, Sewer Connected, Water Connected
    Appliances
    Dishwasher, Disposal, Dryer, Electric Water Heater, Microwave, Range, Refrigerator, Washer
    Subdivision
    FOUNTAINS/METRO WEST
    Community Features
    Clubhouse, Community Mailbox, Deed Restrictions, Fitness Center, Gated Community - No Guard, Pool, Sidewalks, Street Lights
    Elementary School
    Metro West Elem
    Middle School
    Chain of Lakes Middle
    High School
    Olympia High
    County
    Orange
    Region
    ORLANDO
    Zoning
    R-3B
    Original List Price
    $229,000
    Days on Market (Cumulative)
    3
    Taxes Annual
    $3,827
    HOA
    1
    HOA Fees
    445.14
    Pets
    Breed Restrictions, Number Limit, Size Limit
    Pets Allowed
    Breed Restrictions, Number Limit, Size Limit
    Ownership
    Fee Simple
    MLS #
    O6441453
    Location
    Legal

    IDX information is provided exclusively for personal, non-commercial use, and may not be used for any purpose other than to identify prospective properties consumers may be interested in purchasing. Information is deemed reliable but not guaranteed. Some IDX listings have been excluded from this website. Listing Information presented by local MLS brokerage: Darren Greene

    Provided By
    Listed by Melissa Hastings (#MFR261219281)
    Listing Office: METROPOLIS R.E. SOLUTIONS, LLC (#MFR261011626)

    Darren Greene Have a question about this home?

    Interested in Purchasing 6001 WESTGATE DRIVE #2124?

    Get an estimate on monthly payments on this property.

    $
    years
    Down Payment
    $
    %
    Interest Rate
    %
    Tax Rate
    %
    $
    $annually
    $monthly
    Estimated Monthly Payment
    $0.00
    Loan Amount
    $0.00