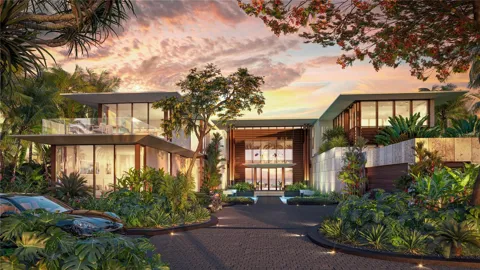
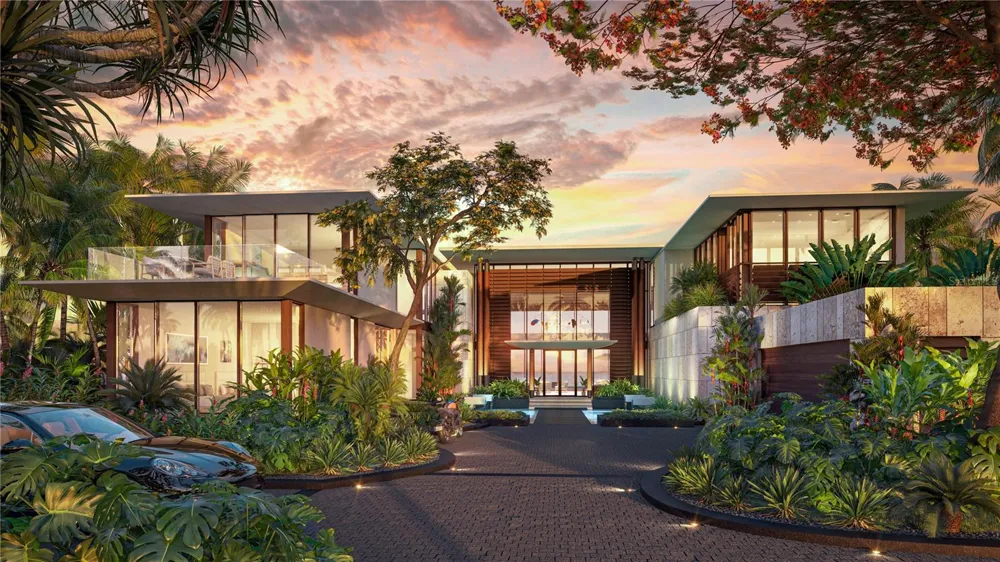
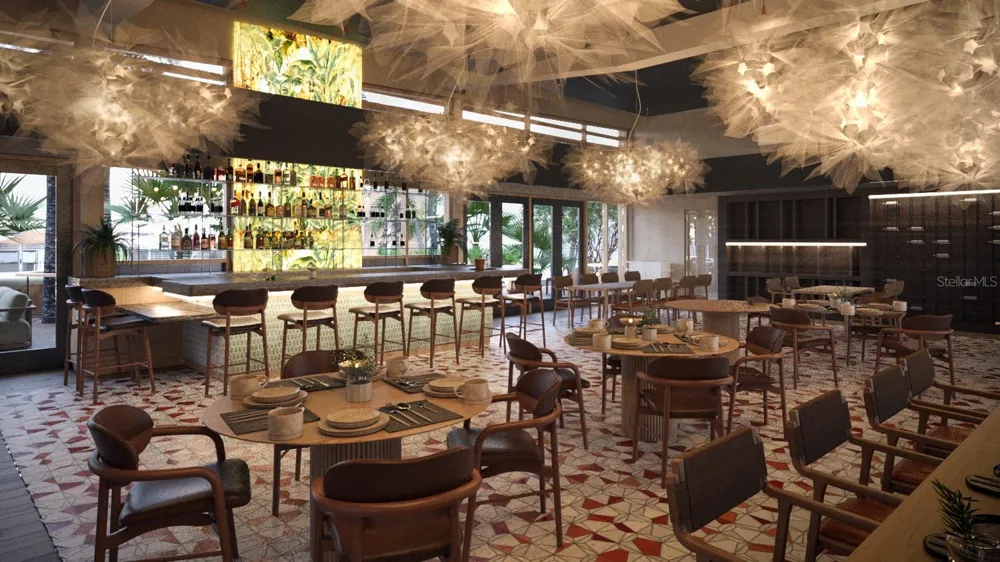
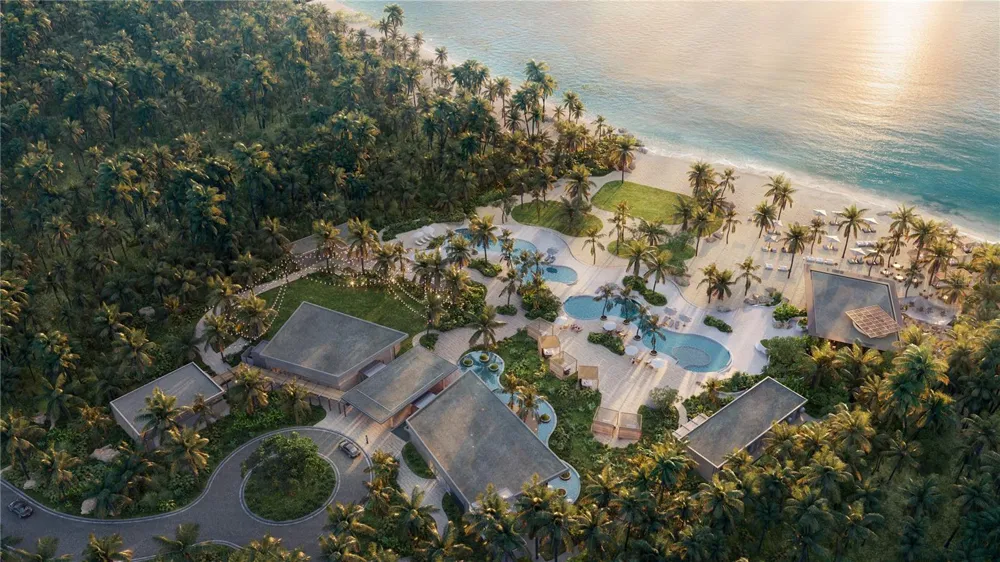
Pre-Construction. To be built. The Serena Model at Amané Estates, located within the Grand Reserve resort community, is a testament to modern beachfront design integrated with the beauty of Puerto Rico. Designed by OBMI, known for timeless and sustainable architecture, this residence exemplifies craftsmanship and environmental integration.
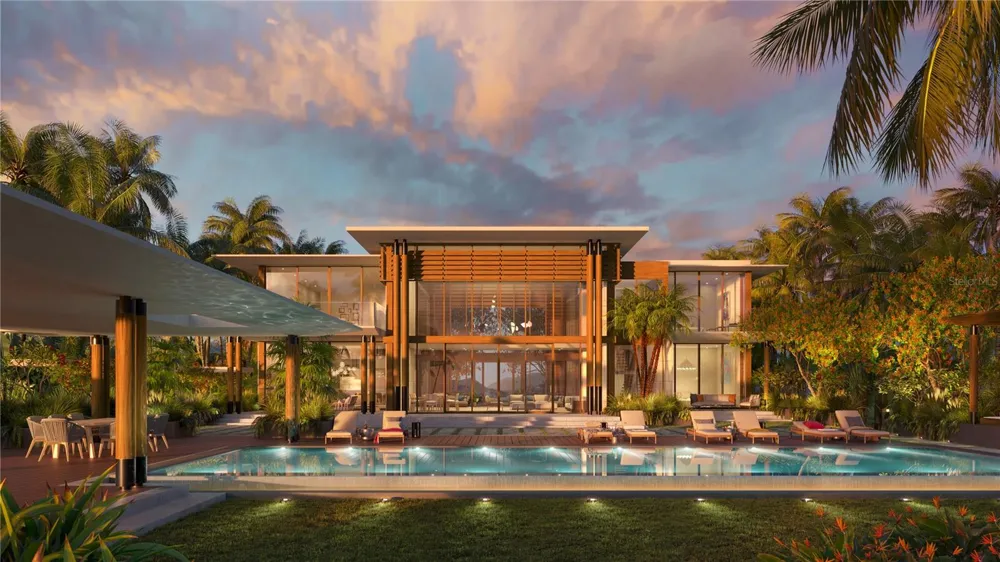
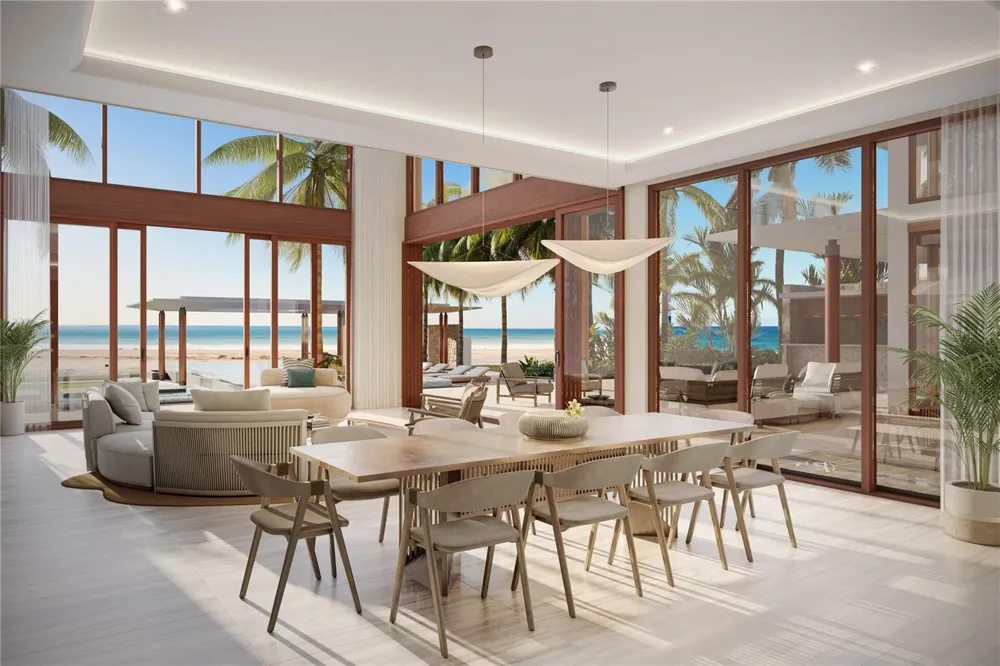
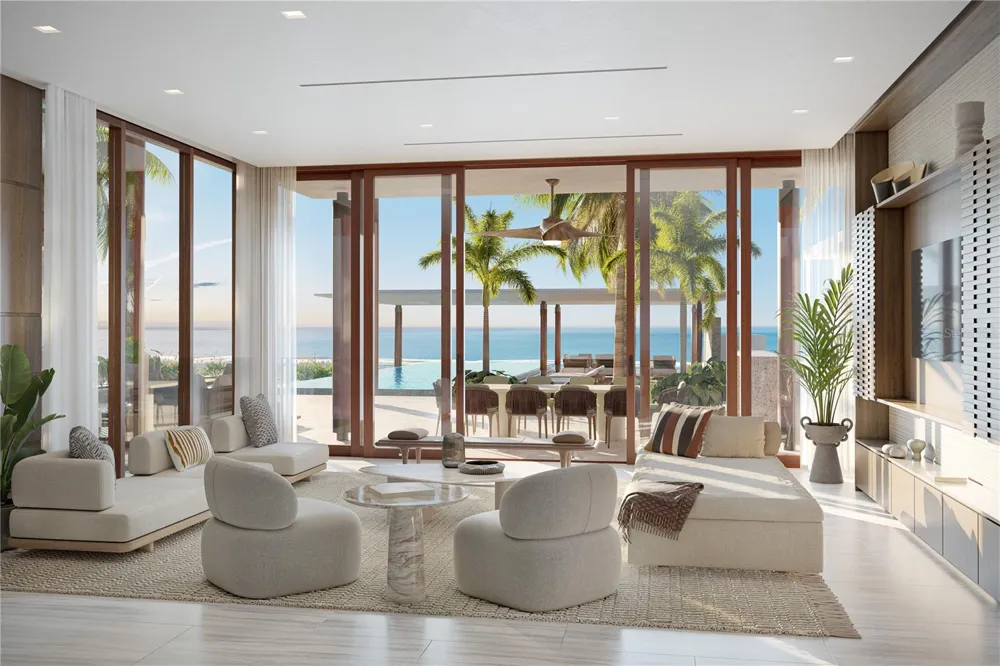
This five-bedroom, five-bathroom residence with an additional powder room spans 11,634 square feet of gross living area, including 7,075 square feet of air-conditioned interiors and 4,559 square feet dedicated to outdoor living, covered terraces, poolside entertaining areas, and open-air lounge spaces integrated into the home’s design. The home features soaring 11-foot ceilings throughout, while the entrance and great room boast dramatic 20-foot double-height ceilings that enhance openness and scale. With triple exposure to the north, south, and west, floor-to-ceiling hurricane-resistant windows fill the interiors with natural light and uninterrupted ocean views.
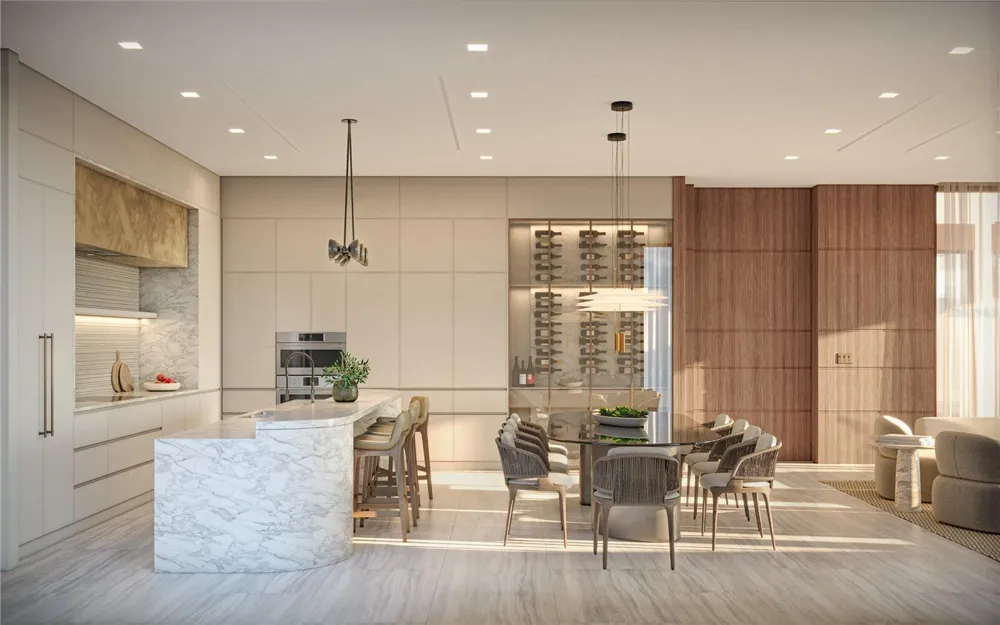
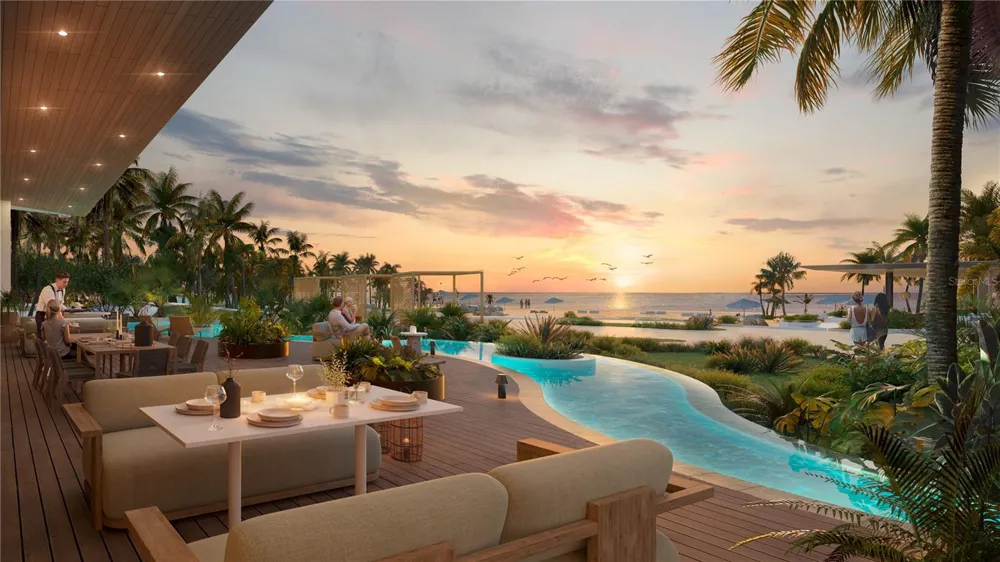
The expansive great room seamlessly connects the living, dining, and kitchen spaces to an oversized terrace and resort-style pool, creating a fluid indoor-outdoor lifestyle for daily living and entertaining. Natural materials and layered textures define the interiors, including Storia wood flooring, custom Artec wood carpentry, travertine and natural stone applications, and curated wallcoverings by brands such as Tower Wallcovering, Romo, and Momentum Textiles.
The kitchen was conceived as both a social centerpiece and a professional culinary environment, featuring quartz countertops by Pompeii, designer backsplash finishes, and custom cabinetry. The fully integrated appliance package includes Sub-Zero refrigerator and freezer columns, Wolf induction cooktop, built-in Wolf oven and speed oven, integrated coffee system, wine storage, Cove dishwasher, and outdoor grilling components, combining elevated aesthetics with exceptional performance.
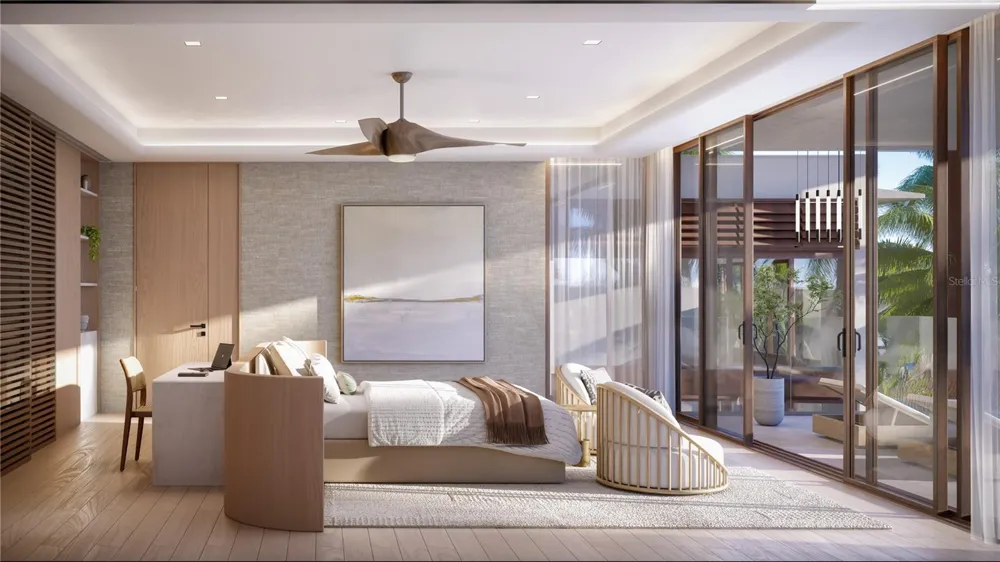
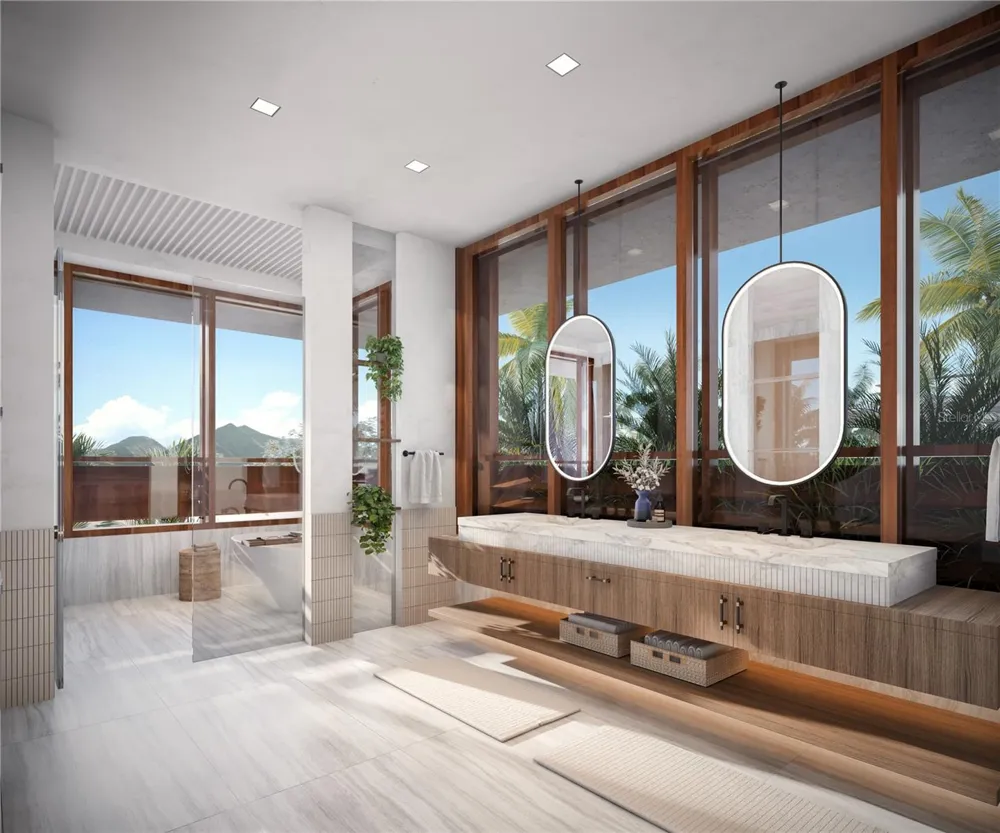
Each bedroom was thoughtfully designed as a private retreat, with generous proportions and refined finishes. The primary suite features a spacious sleeping area, oversized walk-in closet, premium stone applications in ARCA Archipelago Honed, and a spa-inspired bathroom complete with a freestanding soaking tub, oversized shower, built-in sauna, Kohler matte black fixtures, and custom integrated vanities. Secondary bathrooms continue the same refined material palette with porcelain, marble, travertine, and natural stone finishes.
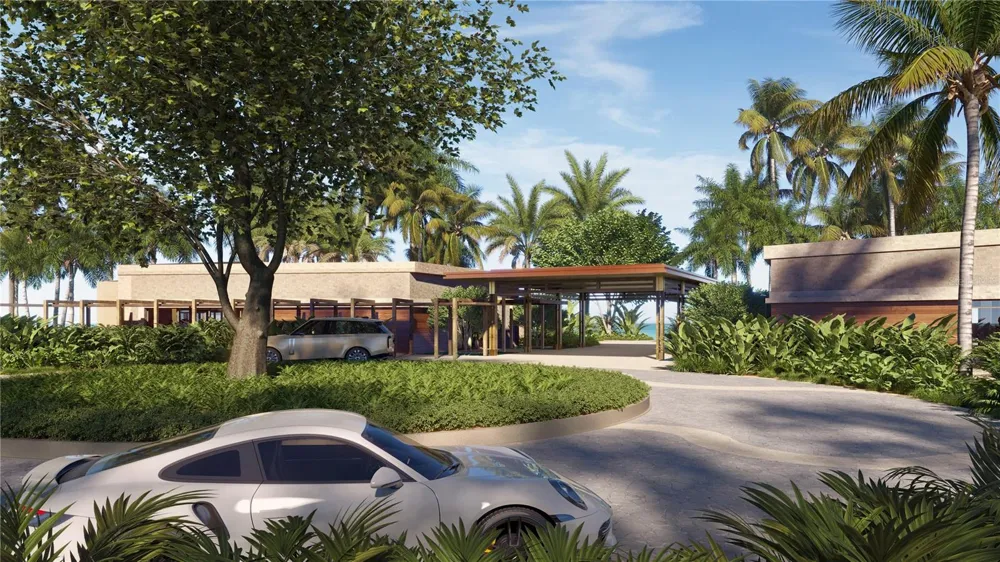
This residence is equipped with a Lutron smart home system, full backup generator, water cistern, and solar panel-ready infrastructure. The property also includes a two-car enclosed garage, dedicated golf cart garage, and wide driveway.
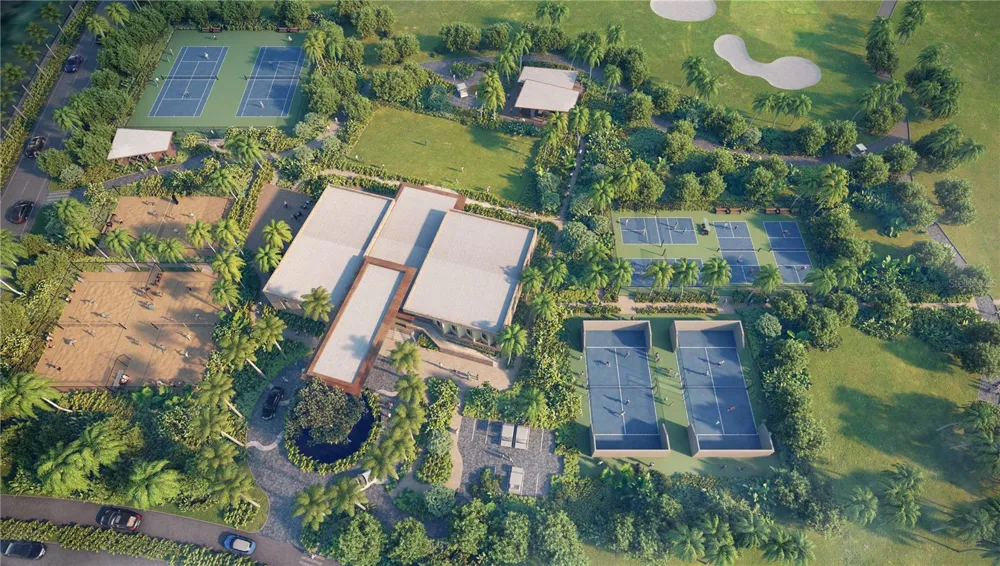
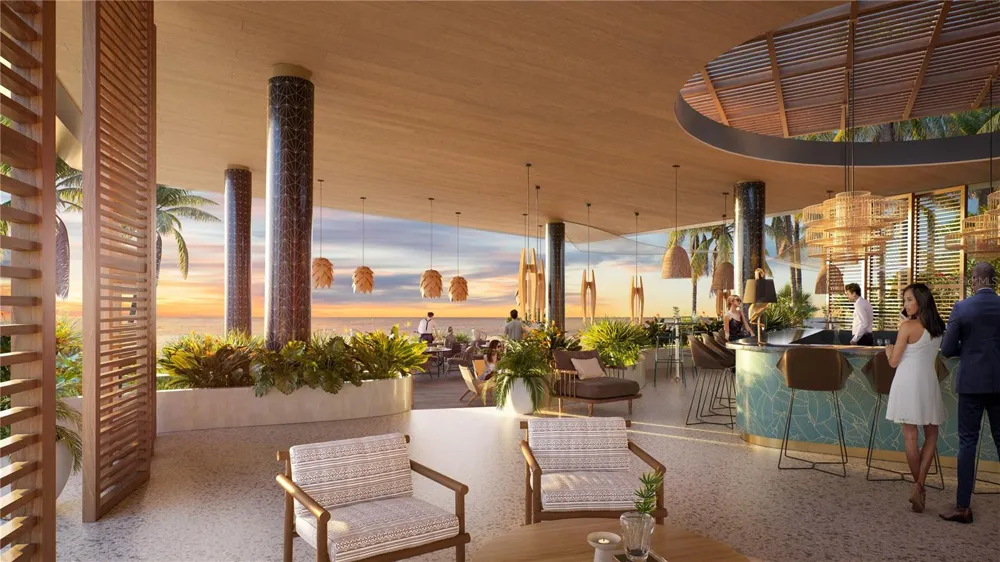
Residents of the Grand Reserve resort community, spanning 1,000 acres of lush beachfront grounds and offering two miles of pristine coastline, enjoy exclusive access to exclusive amenities, including the Caya Beach Club for beachfront dining and socializing, and the Batú Sports Center, featuring a 2,500-square-foot fitness facility, tennis courts, and paddle courts. The Grand Reserve Golf Club, an 18-hole championship course designed by Tom Kite, integrates ocean and rainforest vistas into a singular golfing experience.
Conveniently located just 25 minutes from Luis Muñoz Marín International Airport and near premier marinas, the Serena Model delivers a lifestyle defined by architectural integrity and a seamless connection to its surroundings.
Estimated Completion: Q4 2027
Property Details
- Interior
- Open Floorplan, Other, Walk-In Closet(s)
- Heating
- Other
- Cooling Features
- Central Air
- Bedrooms
- 5
- Bathrooms
- 5.5
- Full Baths
- 5
- Half Baths
- 1
- Pool
- 1
- Pool Description
- Infinity, Other
- Pool Features
- Infinity, Other
- Exterior Materials
- Other
- Acres
- 0.74
- Square Feet
- 11634.0
- Parking
- 1
- Parking Spaces
- 2
- Parking Type
- Garage
- Parking Garage Spaces
- 2.0
- Property Type
- Purchase
- Year Built
- 2027
- Foundation
- Concrete Perimeter
- Roof
- Other
- Sewer Information
- Other
- Utility Source
- Public
- Utility Features
- Electricity Connected, Other, Sewer Connected, Water Connected
- Appliances
- Bar Fridge, Dishwasher, Dryer, Ice Maker, Microwave, Range, Refrigerator, Washer, Wine Refrigerator
- Subdivision
- GRAND RESERVE
- County
- Río Grande
- Region
- RIO GRANDE
- Zoning
- DTS
- Original List Price
- $11,000,000
- Days on Market (Cumulative)
- 118
- HOA
- 1
- HOA Fees
- 1650.0
- Ownership
- Fee Simple
- MLS #
- PR9121209
Location
Legal
IDX information is provided exclusively for personal, non-commercial use, and may not be used for any purpose other than to identify prospective properties consumers may be interested in purchasing. Information is deemed reliable but not guaranteed. Some IDX listings have been excluded from this website. Listing Information presented by local MLS brokerage: Darren Greene
Last Updated: Sep 2, 2026 10:35 PM. Source: SMLS
Provided By
Listed by Maria Del Valle (#MFR743511130), Email: maria@corcoranpuertorico.com
Listing Office: CORCORAN PUERTO RICO (#MFR743511482)