(239) 207-8397 Darren@DarrenGreene.com RE/MAX Realty Team
    Traffic Dashboard
    Home
    • Search
    • Selling
      • Home Valuation
      • Preferred Contractors
      • Home Inspectors
    • Buying
      • Search Properties
      • Featured Properties
      • Local Properties
      • Communities
      • Lenders
      • School Info
      • Crime Stats
      • Home Inspectors
      • Insurance Contracts
    • About
      • Meet Darren
      • Testimonials
      • Leave a Review
    • Contact
    Traffic Dashboard
    Darren Greene
    (239) 207-8397 Darren@DarrenGreene.com
    • RE/MAX REALTY TEAM
      2326 Del Prado Blvd.
      Cape Coral, FL 33990
      (239) 207-8397
      Darren@DarrenGreene.com
    • Darren Greene
      6611 Orion Dr.
      Fort Myers, FL 33912
    Company
    • Home
    • About
    • Testimonials
    • Contact
    Services
    • Buying
    • Selling
    • Home Valuation
    • Mortgage Calculator
    Explore
    • Property Search
    • Featured Properties
    • Communities
    Local Guide
    • Search by City
    • Search by Subdivision
    • Search by Zip
    • Search by Area
    Legal
    • Privacy
    • Terms
    • DMCA
    • Accessibility
    • Fair Housing
    Account
    • Dashboard
    • Logout
    • Login
    Darren Greene - Footer Logo
    ©2026 RE/MAX Realty Team. All rights reserved.
    Website built by CloseHack.
    My Florida Regional MLS DBA Stellar MLS

    IDX information is provided exclusively for personal, non-commercial use, and may not be used for any purpose other than to identify prospective properties consumers may be interested in purchasing. Information is deemed reliable but not guaranteed. Some IDX listings have been excluded from this website. Listing Information presented by local MLS brokerage: Darren Greene

    Florida Gulf Coast MLS

    IDX information is provided exclusively for personal, non-commercial use, and may not be used for any purpose other than to identify prospective properties consumers may be interested in purchasing. Information is deemed reliable but not guaranteed.

    Return
    • All Types
    • House+2 more
    • Price
    • Bed/Bath
    • Size
    • Dates
    • Filters
    • Amenities
    • Save
    • Share
    Listings
    No results
    Sort
    Home / Leesburg / 5828 CLIFFBOW LOOP
    5828 CLIFFBOW LOOP Leesburg, FL 34748 5828 CLIFFBOW LOOP Leesburg, FL 34748 5828 CLIFFBOW LOOP Leesburg, FL 34748 5828 CLIFFBOW LOOP Leesburg, FL 34748 5828 CLIFFBOW LOOP Leesburg, FL 34748 5828 CLIFFBOW LOOP Leesburg, FL 34748 5828 CLIFFBOW LOOP Leesburg, FL 34748 5828 CLIFFBOW LOOP Leesburg, FL 34748 5828 CLIFFBOW LOOP Leesburg, FL 34748 5828 CLIFFBOW LOOP Leesburg, FL 34748 5828 CLIFFBOW LOOP Leesburg, FL 34748 5828 CLIFFBOW LOOP Leesburg, FL 34748 5828 CLIFFBOW LOOP Leesburg, FL 34748 5828 CLIFFBOW LOOP Leesburg, FL 34748 5828 CLIFFBOW LOOP Leesburg, FL 34748 5828 CLIFFBOW LOOP Leesburg, FL 34748 5828 CLIFFBOW LOOP Leesburg, FL 34748 5828 CLIFFBOW LOOP Leesburg, FL 34748 5828 CLIFFBOW LOOP Leesburg, FL 34748 5828 CLIFFBOW LOOP Leesburg, FL 34748 5828 CLIFFBOW LOOP Leesburg, FL 34748 5828 CLIFFBOW LOOP Leesburg, FL 34748 5828 CLIFFBOW LOOP Leesburg, FL 34748 5828 CLIFFBOW LOOP Leesburg, FL 34748 5828 CLIFFBOW LOOP Leesburg, FL 34748 5828 CLIFFBOW LOOP Leesburg, FL 34748 5828 CLIFFBOW LOOP Leesburg, FL 34748 5828 CLIFFBOW LOOP Leesburg, FL 34748 View All Photos

    $336,415

    | Active

    5828 CLIFFBOW LOOP

    Leesburg, FL 34748

    2,004
    Square Feet
    4
    Beds
    3
    Baths
    0.13
    Acres
    92
    Days on Market
    MFRO6413514
    MLS#
    House
    Structure
    Residential
    Zone
    Contact

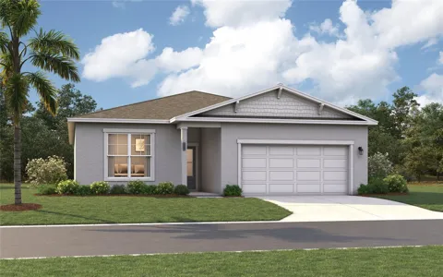
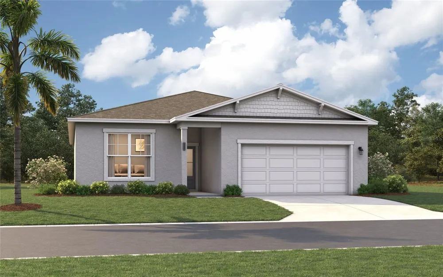
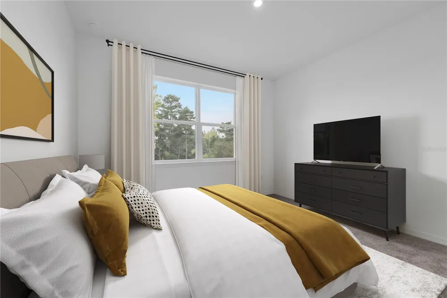
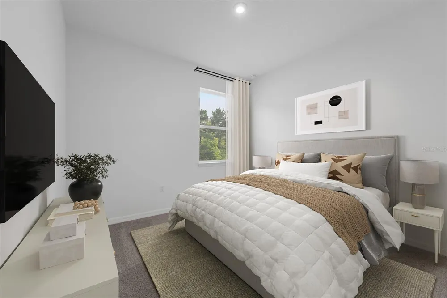
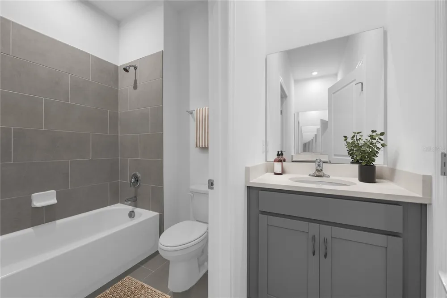
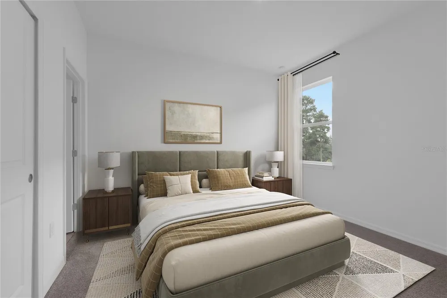
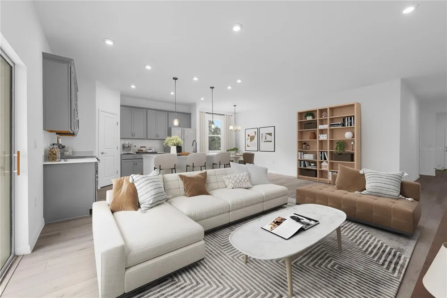
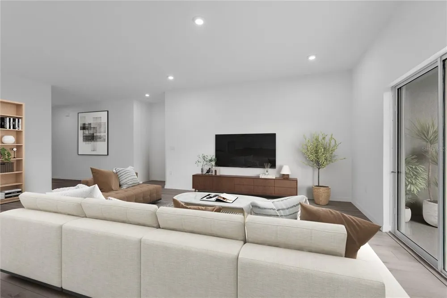
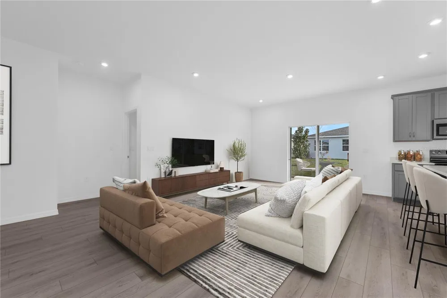
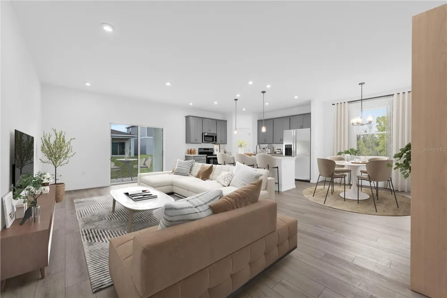
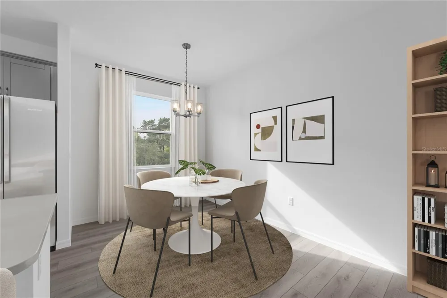
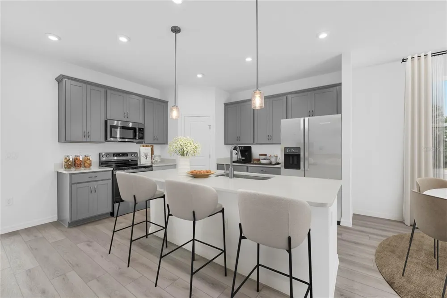
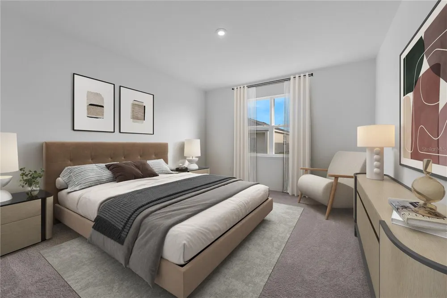
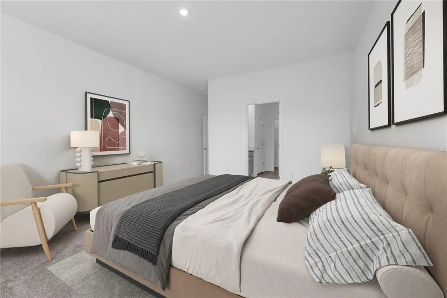
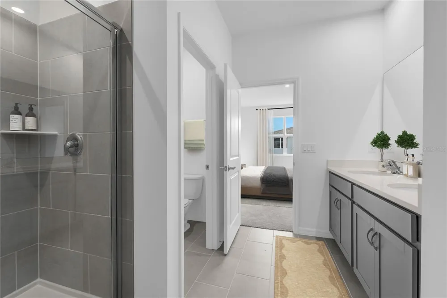
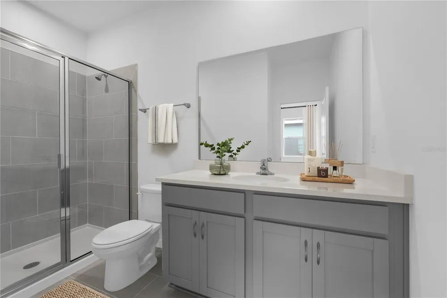
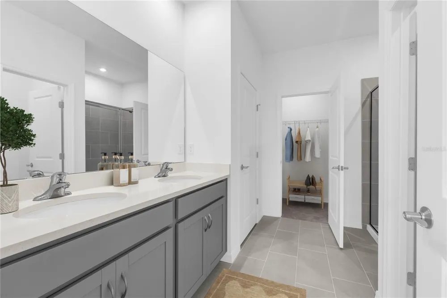
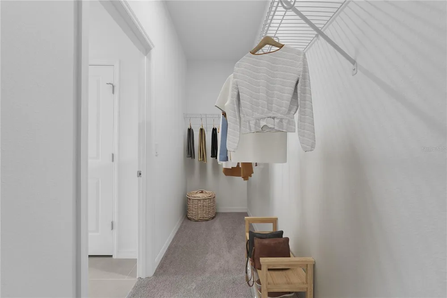
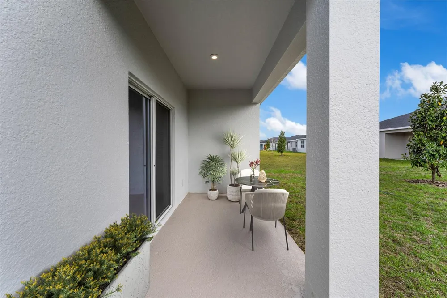
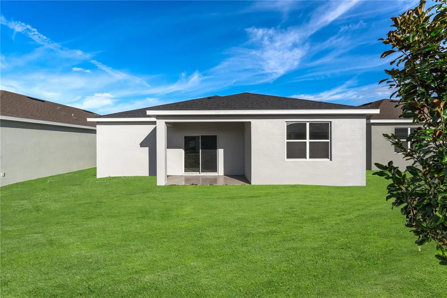
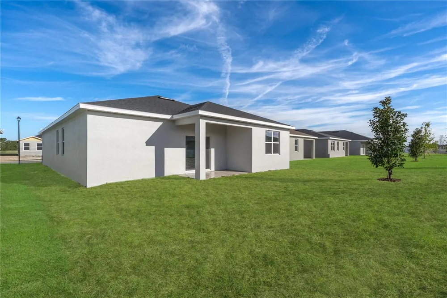
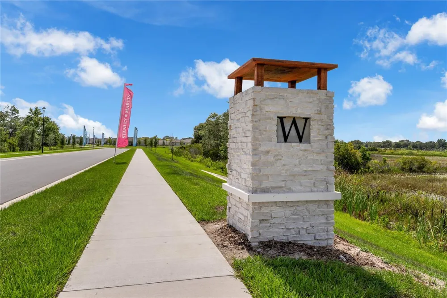
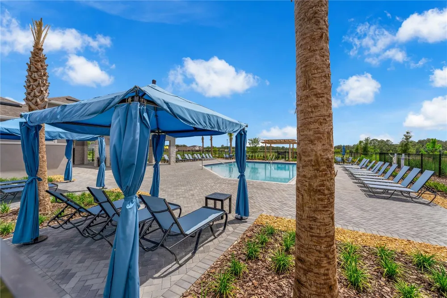
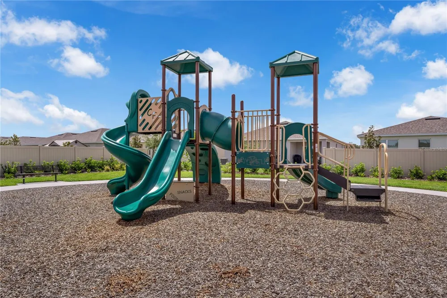
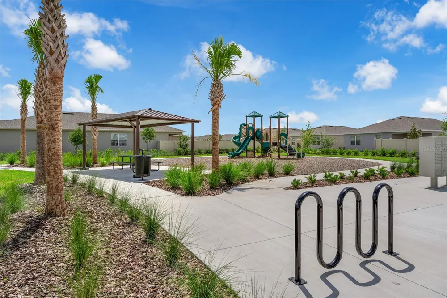
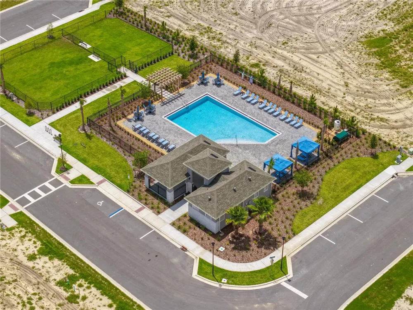
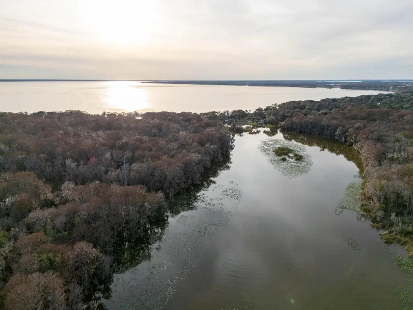
    Virtually Staged. Under Construction. Experience the convenience and accessibility of this incredible location. Located off Florida's Turnpike, enjoy easy access to downtown Leesburg, Orlando, and the Mount Dora area. Running errands or grocery shopping is a breeze, as downtown Leesburg's major shops and restaurants are just minutes away. If you seek an active lifestyle and a love of the outdoors, you'll find numerous parks, lakes, golf courses, and nature preserves nearby. Soak in panoramic views from the Lake Apopka Loop Observation Tower or the Green Mountain Scenic Overlook, and visit the tranquil Flat Island Preserve—all just a short drive away! Discover a world of enjoyment and relaxation right outside your door. Relax at the neighborhood pool with cabana, play on the playground, or spend quality time with your furry friend at the dog park. The Seaton is the perfect single-family home for growing families and first-time buyers. Step from your front door or two car garage into a light, airy living area with an open kitchen overlooking the great room- complete with access to private patio or large covered lanai for those who enjoy outdoor activities or entertaining guests alike! On the other side of this ideal setup lie three bedrooms, two bathrooms, a walk-in laundry room and more! The secluded primary suite has all you need in privacy; dual sinks, spacious closet plus extra linen storage make it feel like nothing else matters but restful comfort! Get ready to settle down somewhere special – come see why this 2,001 square foot new construction could be just what you've been looking for! *Photos are from a similar home.

    Property Details
    Interior
    Eat-in Kitchen, Kitchen/Family Room Combo, Living Room/Dining Room Combo, Open Floorplan, Thermostat, Walk-In Closet(s)
    Heating
    Central, Electric
    Cooling Features
    Central Air
    Bedrooms
    4
    Bathrooms
    3.0
    Full Baths
    3
    View
    Trees/Woods
    Lot Features
    Cleared, Landscaped, Sidewalk, Paved
    Stories
    1
    Lot Description
    Cleared, Landscaped, Sidewalk, Paved
    Exterior Materials
    Lighting, Sidewalk
    Pool Shared
    1
    Acres
    0.13
    Square Feet
    2004.0
    Parking Features
    Covered, Driveway
    Parking
    1
    Parking Spaces
    2
    Parking Type
    Driveway
    Parking Garage Spaces
    2.0
    Property Type
    Purchase
    Year Built
    2026
    Foundation
    Slab
    Roof
    Shingle
    Sewer Information
    Public Sewer
    Utility Source
    Public
    Utility Features
    Cable Available, Electricity Connected, Phone Available, Public, Sewer Connected, Underground Utilities, Water Connected
    Appliances
    Dishwasher, Disposal, Microwave, Range
    Subdivision
    GROVES AT WHITEMARSH
    Community Features
    Deed Restrictions, Dog Park, Playground, Pool
    Elementary School
    Leesburg Elementary
    Middle School
    Oak Park Middle
    High School
    Leesburg High
    County
    Lake
    Region
    LEESBURG
    Zoning
    RES
    Original List Price
    $344,415
    Days on Market (Cumulative)
    92
    Taxes Annual
    $4,305
    HOA
    1
    HOA Fees
    90.0
    Pets
    1
    Pets Allowed
    1
    Ownership
    Fee Simple
    MLS #
    O6413514
    Location
    Legal

    IDX information is provided exclusively for personal, non-commercial use, and may not be used for any purpose other than to identify prospective properties consumers may be interested in purchasing. Information is deemed reliable but not guaranteed. Some IDX listings have been excluded from this website. Listing Information presented by local MLS brokerage: Darren Greene

    Provided By
    Listed by Jason Walzer (#MFR293250062)
    Listing Office: SM FLORIDA BROKERAGE LLC (#MFR261019786)

    Darren Greene Have a question about this home?

    Interested in Purchasing 5828 CLIFFBOW LOOP?

    Get an estimate on monthly payments on this property.

    $
    years
    Down Payment
    $
    %
    Interest Rate
    %
    Tax Rate
    %
    $
    $annually
    $monthly
    Estimated Monthly Payment
    $0.00
    Loan Amount
    $0.00