(239) 207-8397 Darren@DarrenGreene.com RE/MAX Realty Team
    Traffic Dashboard
    Home
    • Search
    • Selling
      • Home Valuation
      • Preferred Contractors
      • Home Inspectors
    • Buying
      • Search Properties
      • Featured Properties
      • Local Properties
      • Communities
      • Lenders
      • School Info
      • Crime Stats
      • Home Inspectors
      • Insurance Contracts
    • About
      • Meet Darren
      • Testimonials
      • Leave a Review
    • Contact
    Traffic Dashboard
    Darren Greene
    (239) 207-8397 Darren@DarrenGreene.com
    • RE/MAX REALTY TEAM
      2326 Del Prado Blvd.
      Cape Coral, FL 33990
      (239) 207-8397
      Darren@DarrenGreene.com
    • Darren Greene
      6611 Orion Dr.
      Fort Myers, FL 33912
    Company
    • Home
    • About
    • Testimonials
    • Contact
    Services
    • Buying
    • Selling
    • Home Valuation
    • Mortgage Calculator
    Explore
    • Property Search
    • Featured Properties
    • Communities
    Local Guide
    • Search by City
    • Search by Subdivision
    • Search by Zip
    • Search by Area
    Legal
    • Privacy
    • Terms
    • DMCA
    • Accessibility
    • Fair Housing
    Account
    • Dashboard
    • Logout
    • Login
    Darren Greene - Footer Logo
    ©2026 RE/MAX Realty Team. All rights reserved.
    Website built by CloseHack.
    My Florida Regional MLS DBA Stellar MLS

    IDX information is provided exclusively for personal, non-commercial use, and may not be used for any purpose other than to identify prospective properties consumers may be interested in purchasing. Information is deemed reliable but not guaranteed. Some IDX listings have been excluded from this website. Listing Information presented by local MLS brokerage: Darren Greene

    Florida Gulf Coast MLS

    IDX information is provided exclusively for personal, non-commercial use, and may not be used for any purpose other than to identify prospective properties consumers may be interested in purchasing. Information is deemed reliable but not guaranteed.

    Return
    • All Types
    • House+2 more
    • Price
    • Bed/Bath
    • Size
    • Dates
    • Filters
    • Amenities
    • Save
    • Share
    Listings
    No results
    Sort
    Home / Orlando / 5431 BROOKSWOOD WAY #805
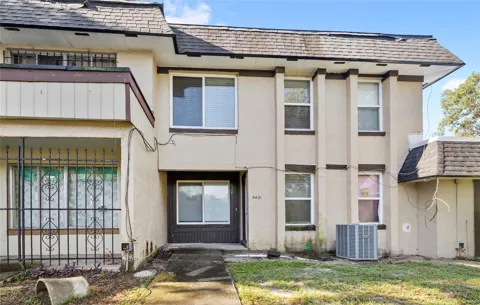
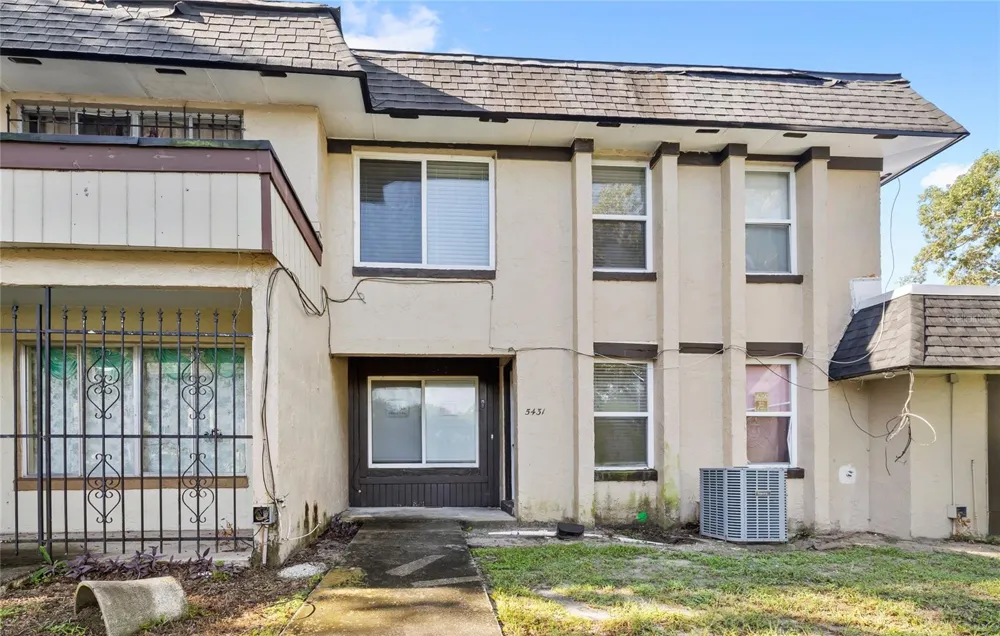
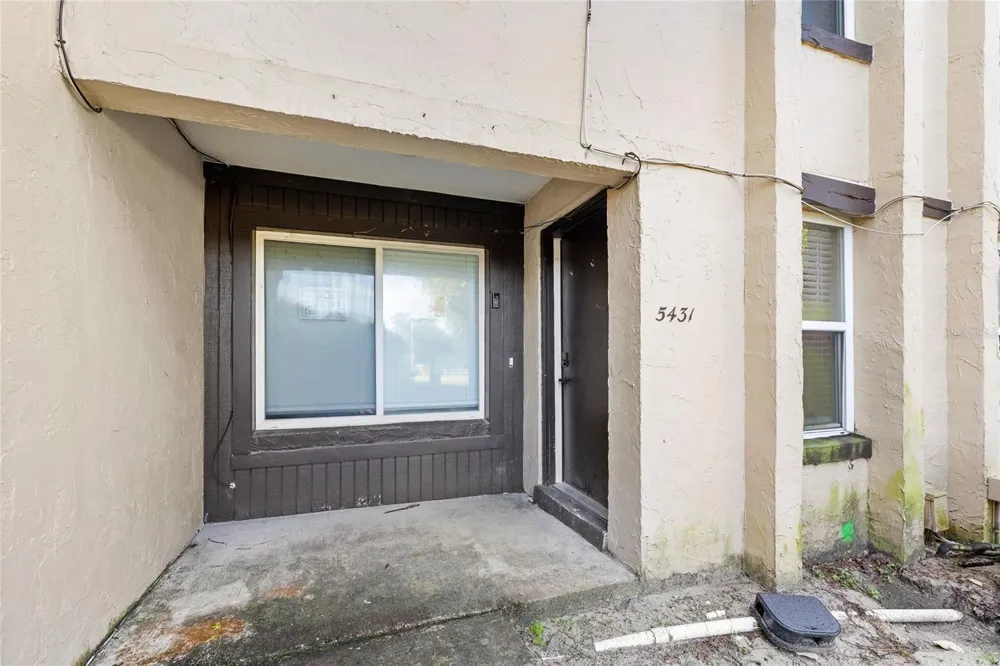
    5431 BROOKSWOOD WAY #805 Orlando, FL 32808 5431 BROOKSWOOD WAY #805 Orlando, FL 32808 5431 BROOKSWOOD WAY #805 Orlando, FL 32808 5431 BROOKSWOOD WAY #805 Orlando, FL 32808 5431 BROOKSWOOD WAY #805 Orlando, FL 32808 5431 BROOKSWOOD WAY #805 Orlando, FL 32808 5431 BROOKSWOOD WAY #805 Orlando, FL 32808 5431 BROOKSWOOD WAY #805 Orlando, FL 32808 5431 BROOKSWOOD WAY #805 Orlando, FL 32808 5431 BROOKSWOOD WAY #805 Orlando, FL 32808 5431 BROOKSWOOD WAY #805 Orlando, FL 32808 5431 BROOKSWOOD WAY #805 Orlando, FL 32808 5431 BROOKSWOOD WAY #805 Orlando, FL 32808 5431 BROOKSWOOD WAY #805 Orlando, FL 32808 5431 BROOKSWOOD WAY #805 Orlando, FL 32808 5431 BROOKSWOOD WAY #805 Orlando, FL 32808 5431 BROOKSWOOD WAY #805 Orlando, FL 32808 5431 BROOKSWOOD WAY #805 Orlando, FL 32808 5431 BROOKSWOOD WAY #805 Orlando, FL 32808 5431 BROOKSWOOD WAY #805 Orlando, FL 32808 5431 BROOKSWOOD WAY #805 Orlando, FL 32808 5431 BROOKSWOOD WAY #805 Orlando, FL 32808 5431 BROOKSWOOD WAY #805 Orlando, FL 32808 5431 BROOKSWOOD WAY #805 Orlando, FL 32808 5431 BROOKSWOOD WAY #805 Orlando, FL 32808 5431 BROOKSWOOD WAY #805 Orlando, FL 32808 5431 BROOKSWOOD WAY #805 Orlando, FL 32808 View All Photos

    $120,000

    | Active

    5431 BROOKSWOOD WAY #805

    Orlando, FL 32808

    1,490
    Square Feet
    3
    Beds
    2.5
    Baths
    0.02
    Acres
    3
    Days on Market
    MFRO6438575
    MLS#
    Condo
    Structure
    Residential
    Zone
    Contact

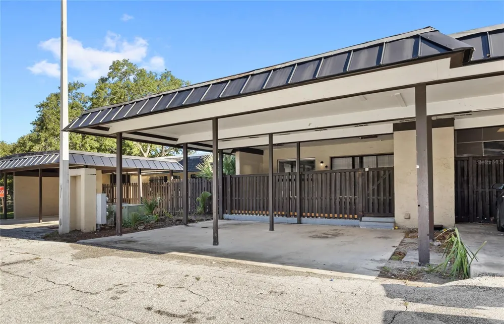
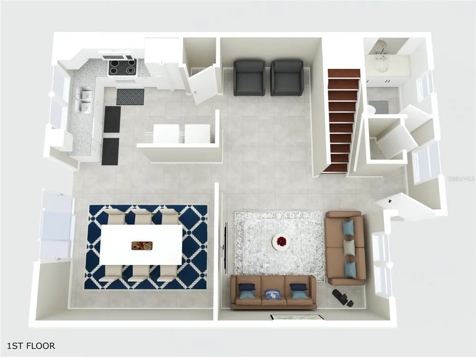
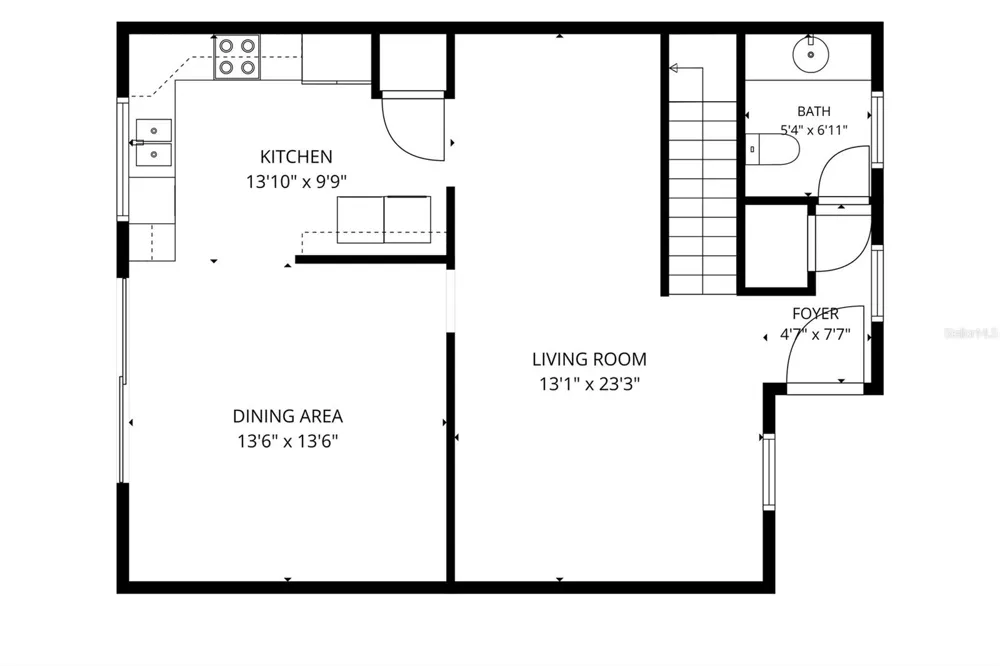
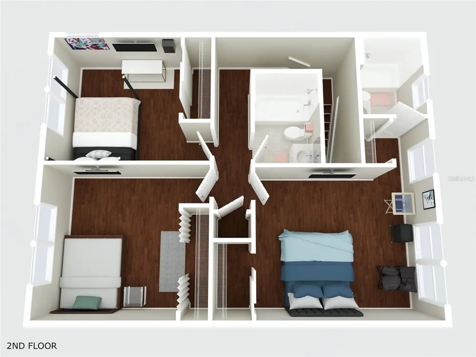
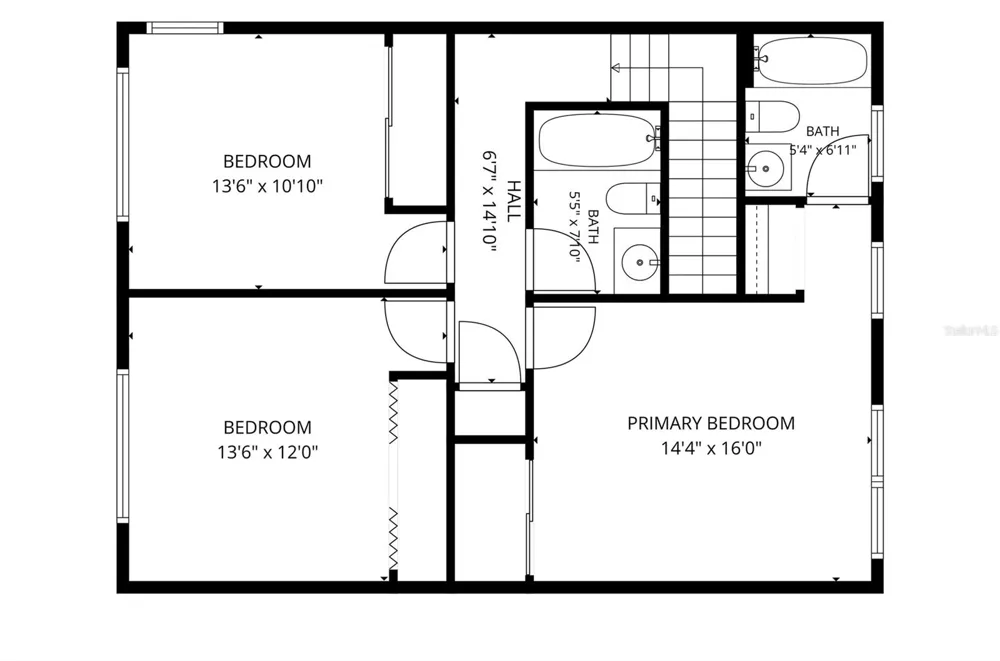
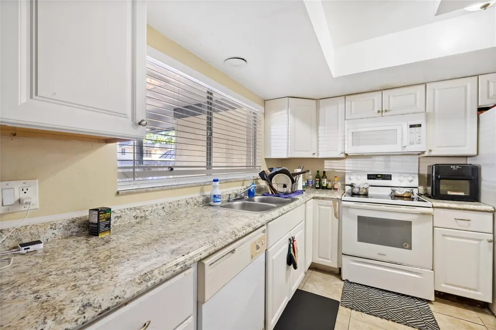
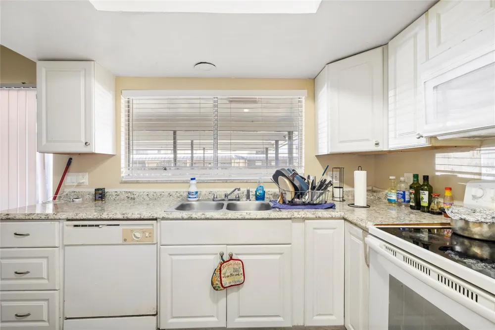
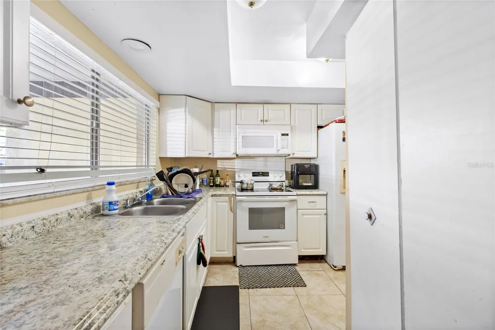
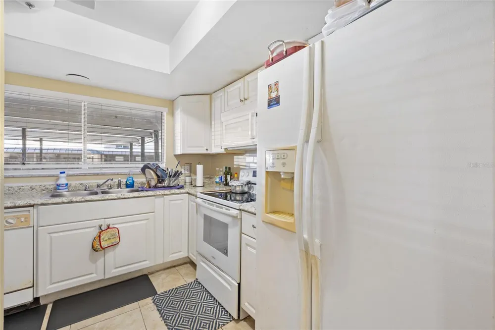
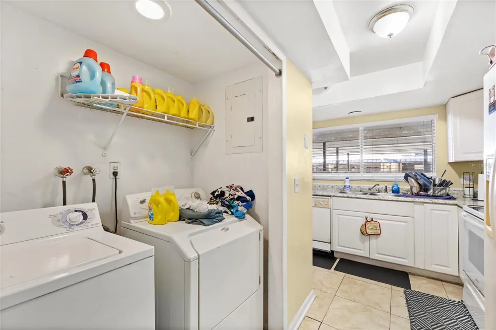
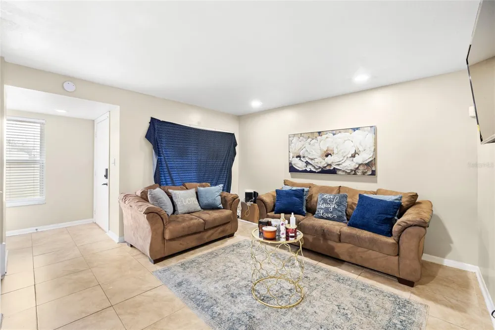
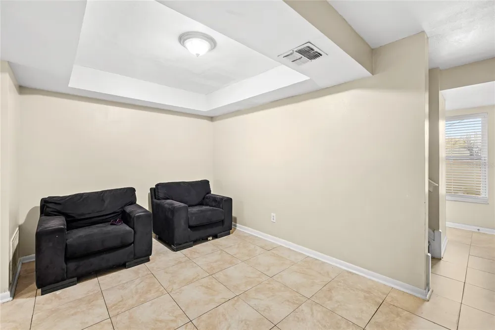
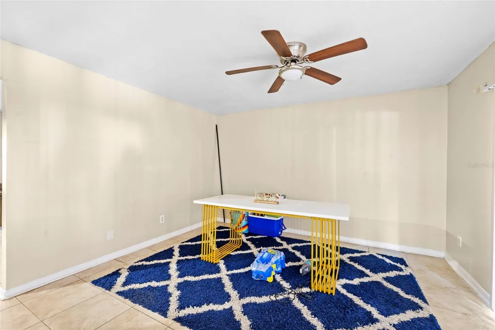
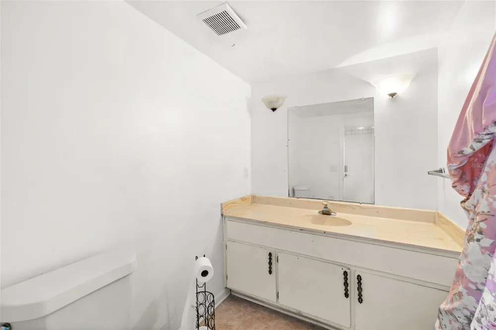
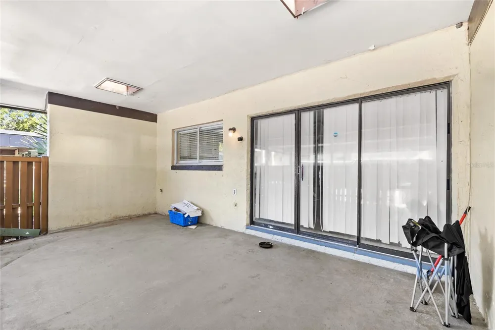
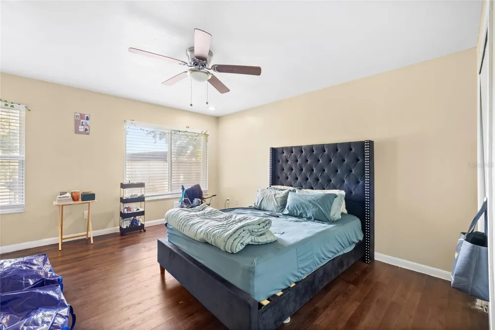
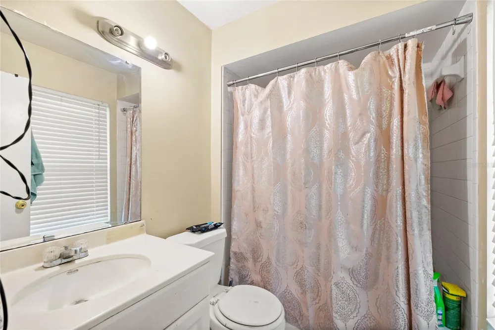
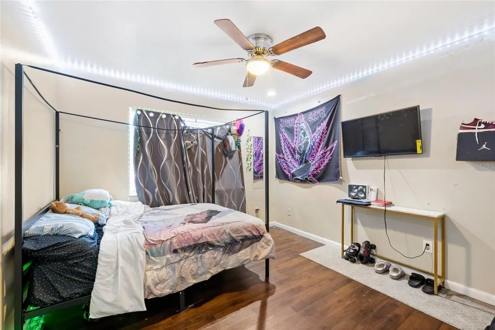
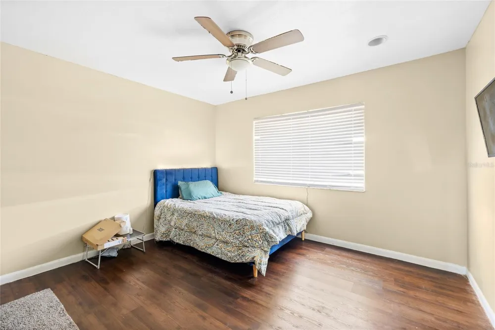
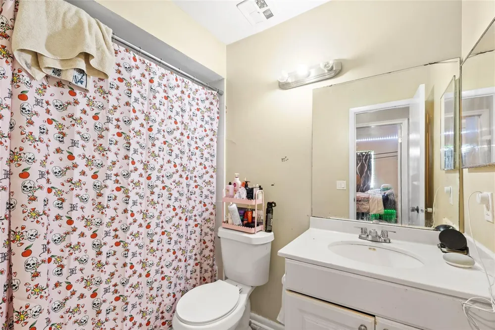
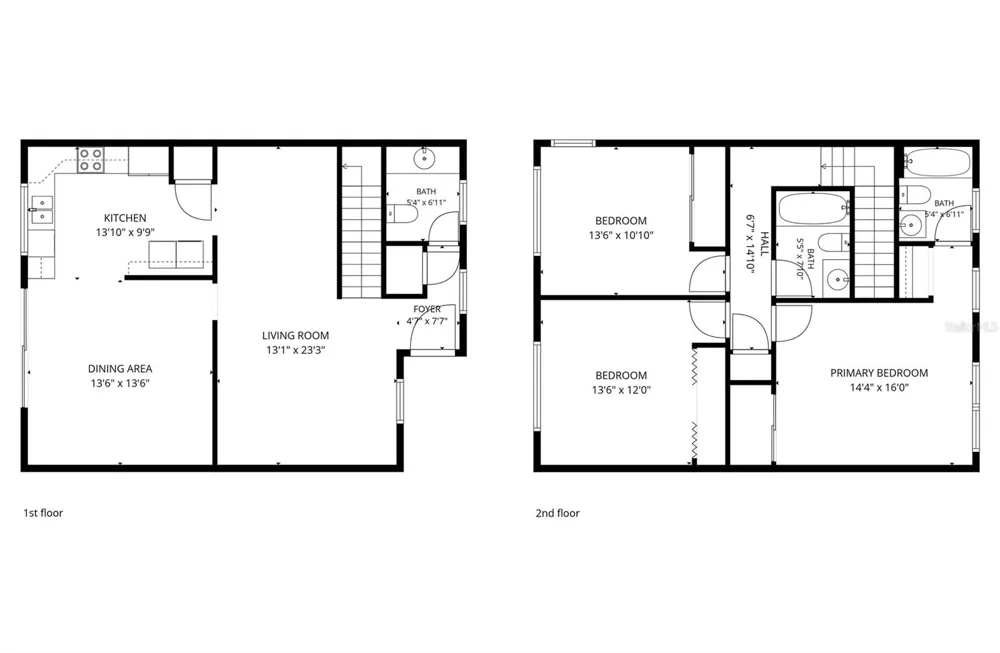
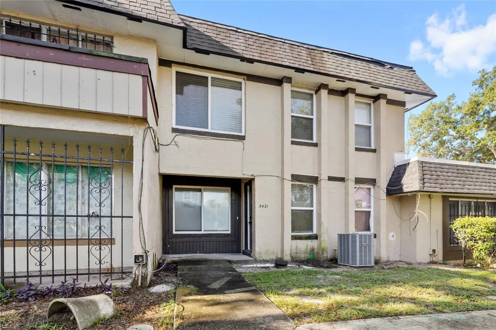
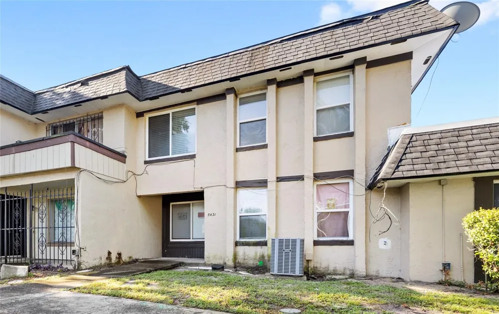
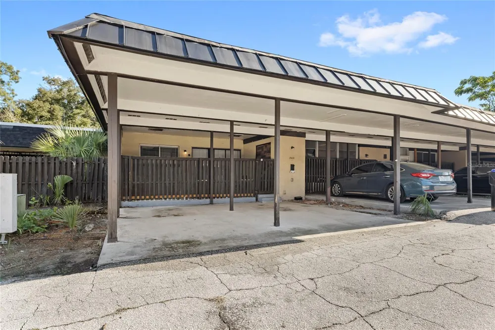
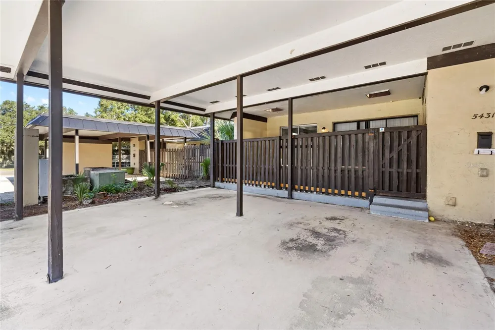
    Turnkey Investment Opportunity — Income-Producing 3BR/2.5BA Townhome-Style Condo.     Cash-flowing from day one. This two-story, 3-bedroom, 2.5-bath condo has an existing tenant.   Big-ticket items are already handled: Roof (2018) and HVAC system (2018) Water Heater (2021).  No carpet. Two covered parking spaces and a covered back patio make this a desirable option for future tenants. Close to major roadways and downtown Orlando.   Priced to move.  Serious, cash only, investors, don't miss this one.

    Property Details
    Interior
    Ceiling Fans(s), PrimaryBedroom Upstairs
    Heating
    Central
    Cooling Features
    Central Air
    Bedrooms
    3
    Bathrooms
    2.5
    Full Baths
    2
    Half Baths
    1
    Stories
    2
    Exterior Materials
    Storage
    Pool Shared
    1
    Acres
    0.02
    Square Feet
    1490.0
    Parking Spaces
    2
    Parking Type
    Carport
    Parking Carport Spaces
    2.0
    Property Type
    Purchase
    Year Built
    1972
    Foundation
    Slab
    Roof
    Shingle
    Sewer Information
    Public Sewer
    Utility Source
    Public
    Utility Features
    Public
    Appliances
    Dishwasher, Dryer, Microwave, Range, Refrigerator, Washer
    Subdivision
    SILVER PINES PH 01
    Community Features
    Pool, Sidewalks
    Elementary School
    Pine Hills Elem
    Middle School
    Meadowbrook Middle
    High School
    Evans High
    County
    Orange
    Region
    ORLANDO
    Zoning
    P-D
    Original List Price
    $120,000
    Days on Market (Cumulative)
    3
    Taxes Annual
    $2,061
    HOA
    1
    HOA Fees
    579.0
    Pets
    1
    Pets Allowed
    1
    Ownership
    Fee Simple
    MLS #
    O6438575
    Location
    Legal

    IDX information is provided exclusively for personal, non-commercial use, and may not be used for any purpose other than to identify prospective properties consumers may be interested in purchasing. Information is deemed reliable but not guaranteed. Some IDX listings have been excluded from this website. Listing Information presented by local MLS brokerage: Darren Greene

    Provided By
    Listed by Ken Pozek (#MFR476501854)
    Listing Office: REAL BROKER, LLC (#MFR261027456)

    Darren Greene Have a question about this home?

    Interested in Purchasing 5431 BROOKSWOOD WAY #805?

    Get an estimate on monthly payments on this property.

    $
    years
    Down Payment
    $
    %
    Interest Rate
    %
    Tax Rate
    %
    $
    $annually
    $monthly
    Estimated Monthly Payment
    $0.00
    Loan Amount
    $0.00