(239) 207-8397 Darren@DarrenGreene.com RE/MAX Realty Team
    Traffic Dashboard
    Home
    • Search
    • Selling
      • Home Valuation
      • Preferred Contractors
      • Home Inspectors
    • Buying
      • Search Properties
      • Featured Properties
      • Local Properties
      • Communities
      • Lenders
      • School Info
      • Crime Stats
      • Home Inspectors
      • Insurance Contracts
    • About
      • Meet Darren
      • Testimonials
      • Leave a Review
    • Contact
    Traffic Dashboard
    Darren Greene
    (239) 207-8397 Darren@DarrenGreene.com
    • RE/MAX REALTY TEAM
      2326 Del Prado Blvd.
      Cape Coral, FL 33990
      (239) 207-8397
      Darren@DarrenGreene.com
    • Darren Greene
      6611 Orion Dr.
      Fort Myers, FL 33912
    Company
    • Home
    • About
    • Testimonials
    • Contact
    Services
    • Buying
    • Selling
    • Home Valuation
    • Mortgage Calculator
    Explore
    • Property Search
    • Featured Properties
    • Communities
    Local Guide
    • Search by City
    • Search by Subdivision
    • Search by Zip
    • Search by Area
    Legal
    • Privacy
    • Terms
    • DMCA
    • Accessibility
    • Fair Housing
    Account
    • Dashboard
    • Logout
    • Login
    Darren Greene - Footer Logo
    ©2026 RE/MAX Realty Team. All rights reserved.
    Website built by CloseHack.
    My Florida Regional MLS DBA Stellar MLS

    IDX information is provided exclusively for personal, non-commercial use, and may not be used for any purpose other than to identify prospective properties consumers may be interested in purchasing. Information is deemed reliable but not guaranteed. Some IDX listings have been excluded from this website. Listing Information presented by local MLS brokerage: Darren Greene

    Florida Gulf Coast MLS

    IDX information is provided exclusively for personal, non-commercial use, and may not be used for any purpose other than to identify prospective properties consumers may be interested in purchasing. Information is deemed reliable but not guaranteed.

    Return
    • All Types
    • House+2 more
    • Price
    • Bed/Bath
    • Size
    • Dates
    • Filters
    • Amenities
    • Save
    • Share
    Listings
    No results
    Sort
    Home / Clermont / 539 TIMBERVALE TRAIL
    539 TIMBERVALE TRAIL Clermont, FL 34715 539 TIMBERVALE TRAIL Clermont, FL 34715 539 TIMBERVALE TRAIL Clermont, FL 34715 539 TIMBERVALE TRAIL Clermont, FL 34715 539 TIMBERVALE TRAIL Clermont, FL 34715 539 TIMBERVALE TRAIL Clermont, FL 34715 539 TIMBERVALE TRAIL Clermont, FL 34715 539 TIMBERVALE TRAIL Clermont, FL 34715 539 TIMBERVALE TRAIL Clermont, FL 34715 539 TIMBERVALE TRAIL Clermont, FL 34715 539 TIMBERVALE TRAIL Clermont, FL 34715 539 TIMBERVALE TRAIL Clermont, FL 34715 539 TIMBERVALE TRAIL Clermont, FL 34715 539 TIMBERVALE TRAIL Clermont, FL 34715 539 TIMBERVALE TRAIL Clermont, FL 34715 539 TIMBERVALE TRAIL Clermont, FL 34715 539 TIMBERVALE TRAIL Clermont, FL 34715 539 TIMBERVALE TRAIL Clermont, FL 34715 539 TIMBERVALE TRAIL Clermont, FL 34715 539 TIMBERVALE TRAIL Clermont, FL 34715 539 TIMBERVALE TRAIL Clermont, FL 34715 539 TIMBERVALE TRAIL Clermont, FL 34715 539 TIMBERVALE TRAIL Clermont, FL 34715 539 TIMBERVALE TRAIL Clermont, FL 34715 539 TIMBERVALE TRAIL Clermont, FL 34715 539 TIMBERVALE TRAIL Clermont, FL 34715 539 TIMBERVALE TRAIL Clermont, FL 34715 539 TIMBERVALE TRAIL Clermont, FL 34715 539 TIMBERVALE TRAIL Clermont, FL 34715 539 TIMBERVALE TRAIL Clermont, FL 34715 539 TIMBERVALE TRAIL Clermont, FL 34715 539 TIMBERVALE TRAIL Clermont, FL 34715 539 TIMBERVALE TRAIL Clermont, FL 34715 539 TIMBERVALE TRAIL Clermont, FL 34715 539 TIMBERVALE TRAIL Clermont, FL 34715 539 TIMBERVALE TRAIL Clermont, FL 34715 539 TIMBERVALE TRAIL Clermont, FL 34715 539 TIMBERVALE TRAIL Clermont, FL 34715 539 TIMBERVALE TRAIL Clermont, FL 34715 539 TIMBERVALE TRAIL Clermont, FL 34715 539 TIMBERVALE TRAIL Clermont, FL 34715 539 TIMBERVALE TRAIL Clermont, FL 34715 539 TIMBERVALE TRAIL Clermont, FL 34715 539 TIMBERVALE TRAIL Clermont, FL 34715 539 TIMBERVALE TRAIL Clermont, FL 34715 539 TIMBERVALE TRAIL Clermont, FL 34715 539 TIMBERVALE TRAIL Clermont, FL 34715 539 TIMBERVALE TRAIL Clermont, FL 34715 539 TIMBERVALE TRAIL Clermont, FL 34715 539 TIMBERVALE TRAIL Clermont, FL 34715 539 TIMBERVALE TRAIL Clermont, FL 34715 View All Photos

    $799,000

    | Active

    539 TIMBERVALE TRAIL

    Clermont, FL 34715

    5,009
    Square Feet
    4
    Beds
    3.5
    Baths
    0.24
    Acres
    166
    Days on Market
    MFRTB8546058
    MLS#
    House
    Structure
    Residential
    Zone
    Contact

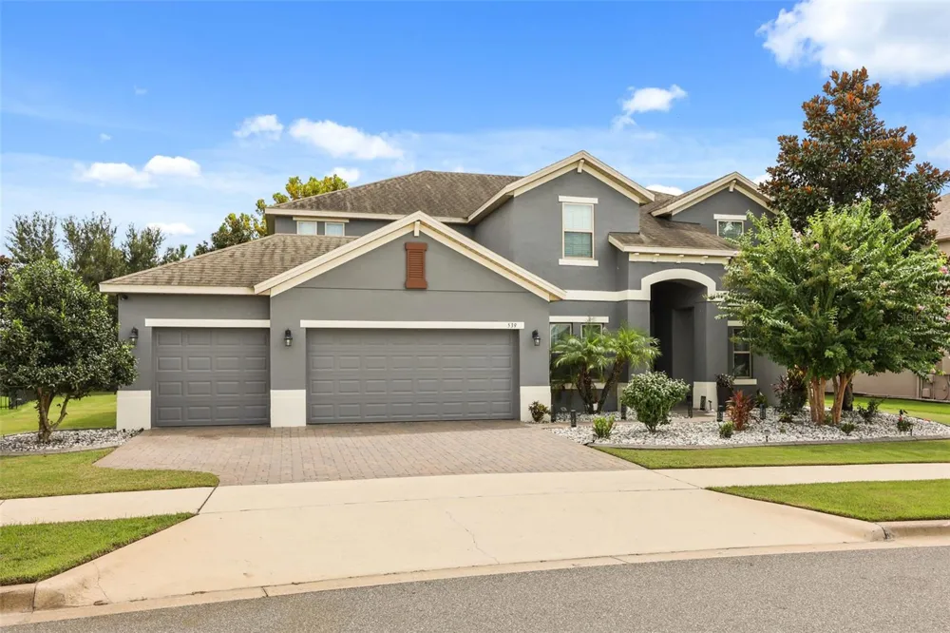
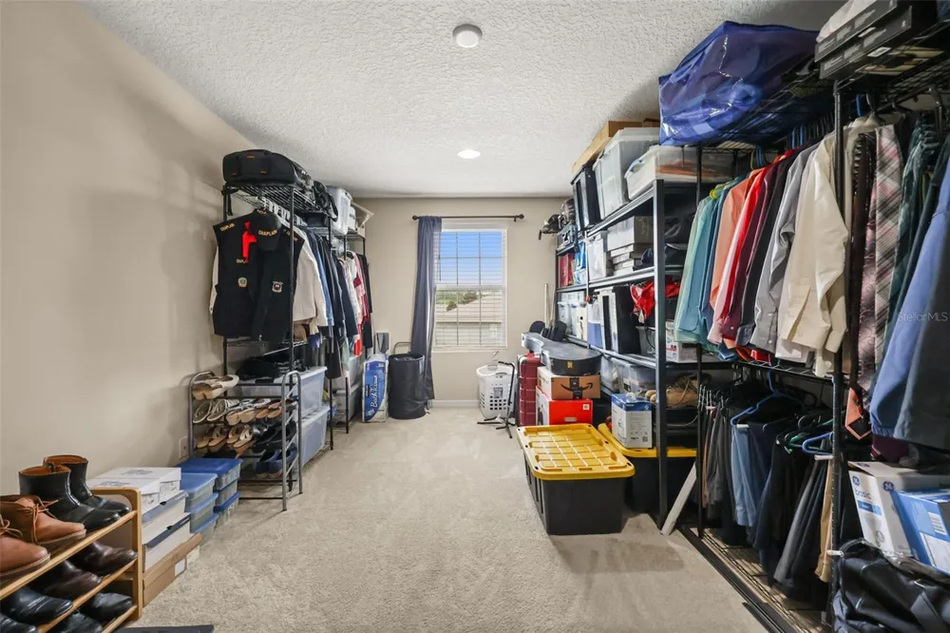
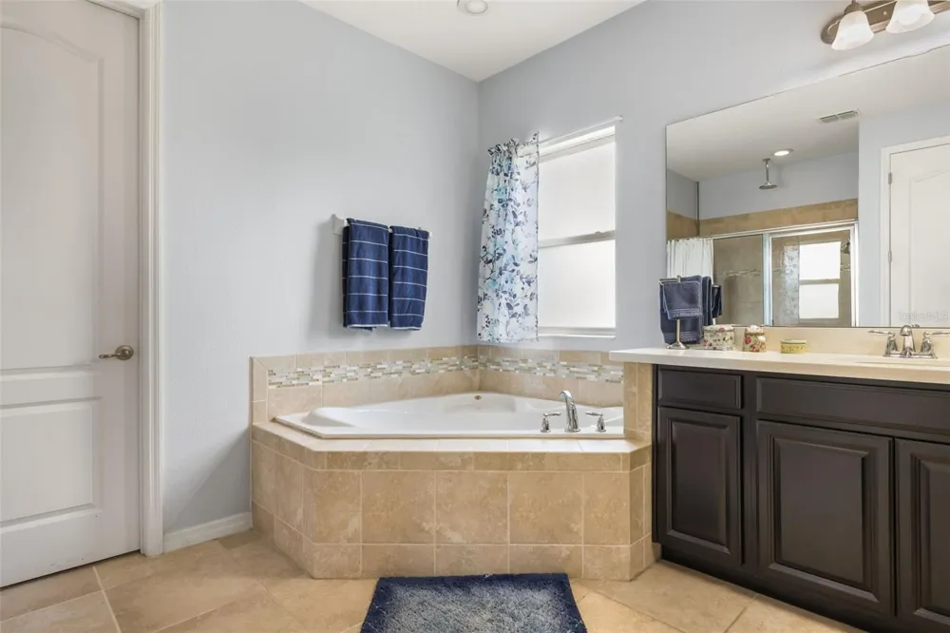
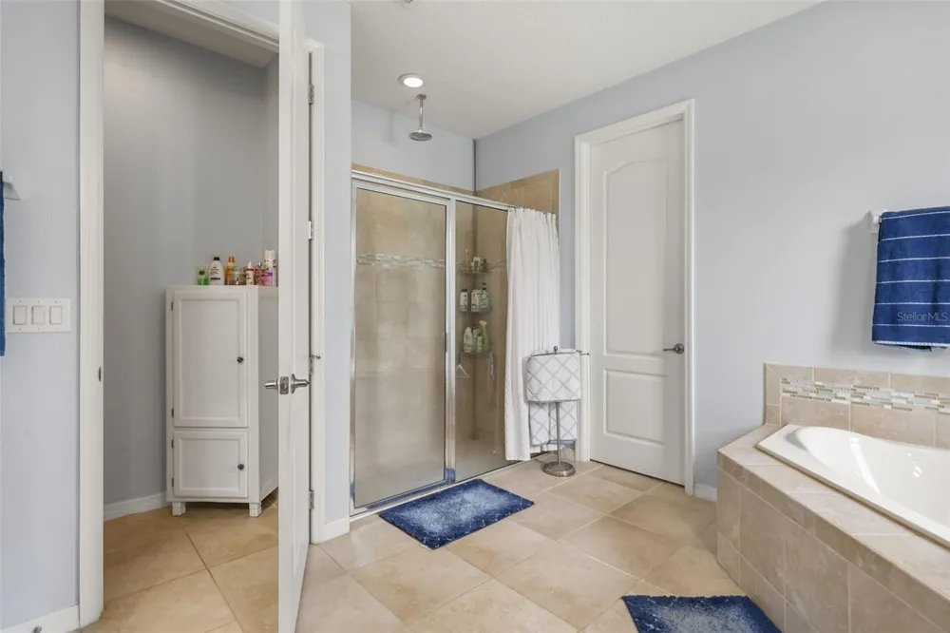
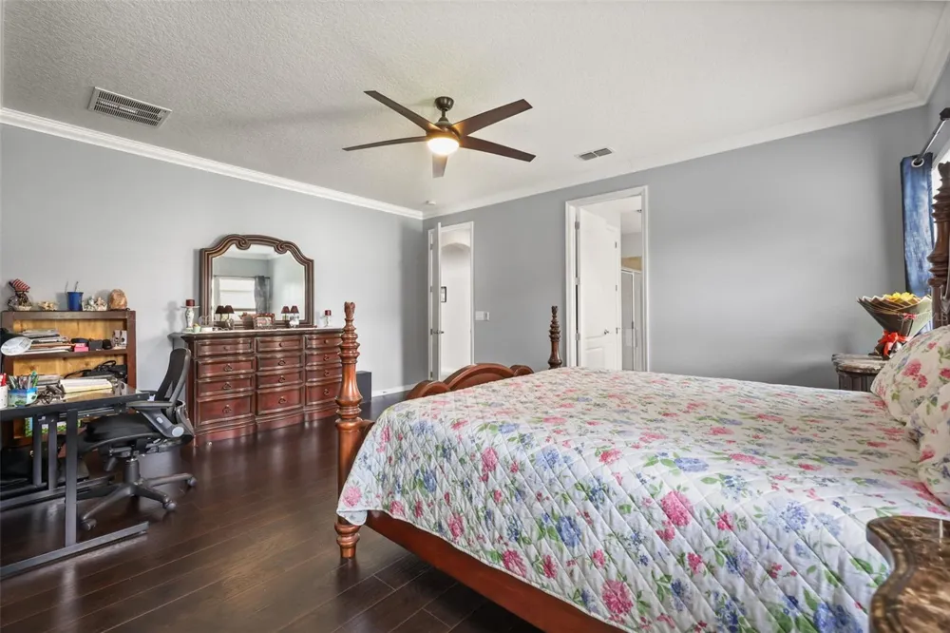
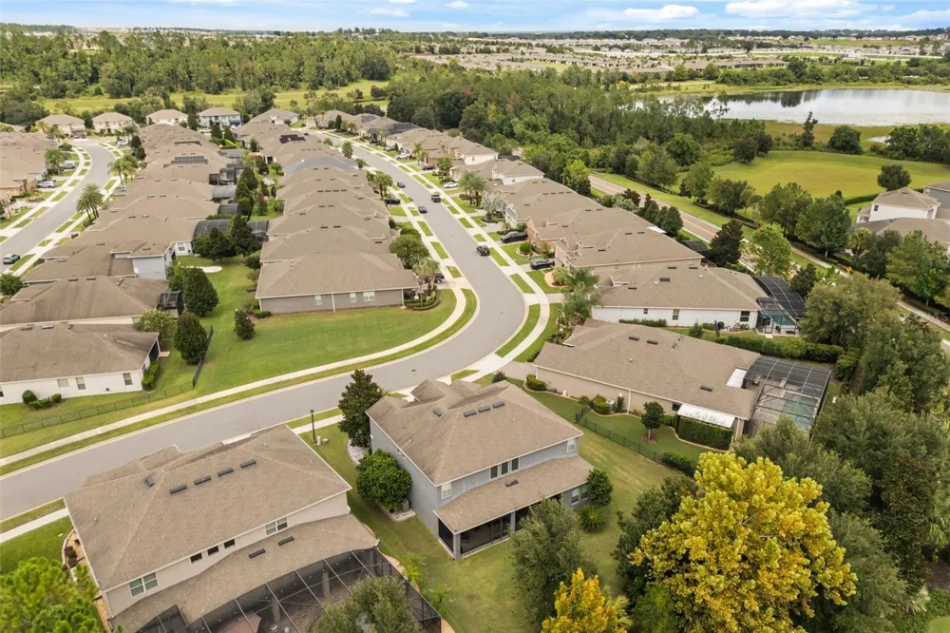
    **Discover the space, comfort, and lifestyle you’ve been looking for in Clermont!** This impressive **4-bedroom, 3.5-bath home offers 3,940 sq. ft. of beautifully designed living space, a 3-car garage, and an exceptional floor plan** in the highly desirable Highland Ranch community. The living room features high ceilings, creating a bright, spacious, and impressive gathering area that flows beautifully into the dining and kitchen spaces. The open-concept design provides an ideal setting for both everyday living and entertaining. One of the home’s standout features is the **oversized primary suite conveniently located on the first floor**, offering a private retreat with plenty of room for a sitting area or additional furnishings. The ensuite bathroom features **dual vanities, a large walk-in shower, a relaxing soaking tub, and a generous walk-in closet**. The main level also includes a **versatile den**, ideal for a home office, study, library, or quiet workspace. The kitchen features modern cabinetry, stainless steel appliances, ample counter space, and a large island overlooking the dining and living areas. Upstairs, the home continues to impress with a "large loft and dedicated media room", offering additional space for movie nights, gaming, a playroom, home gym, or entertaining. The additional bedrooms are generously sized and provide flexibility for family and guests. The *3-car garage* offers ample parking and valuable storage space. Outside, the backyard and outdoor living area provide a great opportunity to relax, entertain, or create your own Florida oasis. Highland Ranch residents enjoy resort-style amenities including a community pool, clubhouse, playground, walking trails, and sports courts. Surrounded by Clermont’s beautiful rolling hills, the community offers a peaceful setting while remaining close to shopping, dining, schools, entertainment, Highway 50, the Florida Turnpike, and Clermont’s many attractions. With **3,940 sq. ft., 4 bedrooms, 3.5 bathrooms, high ceilings in the living room, an oversized first-floor primary suite with a soaking tub, den, large loft, media room, and 3-car garage**, this home offers an exceptional combination of space, comfort, and lifestyle. **Schedule your private showing today!**

    Property Details
    Interior
    Ceiling Fans(s), High Ceilings, Kitchen/Family Room Combo, L Dining, Living Room/Dining Room Combo, Open Floorplan, Primary Bedr
    Cooling Features
    Central Air
    Bedrooms
    4
    Bathrooms
    3.5
    Full Baths
    3
    Half Baths
    1
    Acres
    0.24
    Square Feet
    5009.0
    Parking
    1
    Parking Spaces
    3
    Parking Type
    Garage
    Parking Garage Spaces
    3.0
    Property Type
    Purchase
    Year Built
    2017
    Foundation
    Block, Slab
    Roof
    Shingle
    Sewer Information
    Public Sewer
    Utility Source
    Public
    Utility Features
    Electricity Connected, Natural Gas Connected, Public, Water Connected
    Appliances
    Convection Oven, Dishwasher, Disposal, Dryer, Gas Water Heater, Microwave, Refrigerator, Tankless Water Heater, Washer
    Subdivision
    HIGHLAND RANCH PRIMARY PH 1
    Community Features
    Street Lights
    Elementary School
    Minneola Horizon Academy K-8
    Middle School
    Minneola Horizon Academy K-8
    High School
    Lake Minneola High
    County
    Lake
    Region
    CLERMONT
    Original List Price
    $799,000
    Days on Market (Cumulative)
    166
    Taxes Annual
    $8,480
    HOA
    1
    HOA Fees
    137.67
    Pets
    Cats OK, Dogs OK
    Pets Allowed
    Cats OK, Dogs OK
    Ownership
    Fee Simple
    MLS #
    TB8546058
    Location
    Legal

    IDX information is provided exclusively for personal, non-commercial use, and may not be used for any purpose other than to identify prospective properties consumers may be interested in purchasing. Information is deemed reliable but not guaranteed. Some IDX listings have been excluded from this website. Listing Information presented by local MLS brokerage: Darren Greene

    Provided By
    Listed by Ramade De Paiva (#MFR261597791)
    Listing Office: LPT REALTY, LLC (#MFR261016803)

    Darren Greene Have a question about this home?

    Interested in Purchasing 539 TIMBERVALE TRAIL?

    Get an estimate on monthly payments on this property.

    $
    years
    Down Payment
    $
    %
    Interest Rate
    %
    Tax Rate
    %
    $
    $annually
    $monthly
    Estimated Monthly Payment
    $0.00
    Loan Amount
    $0.00