(239) 207-8397 Darren@DarrenGreene.com RE/MAX Realty Team
    Traffic Dashboard
    Home
    • Search
    • Selling
      • Home Valuation
      • Preferred Contractors
      • Home Inspectors
    • Buying
      • Search Properties
      • Featured Properties
      • Local Properties
      • Communities
      • Lenders
      • School Info
      • Crime Stats
      • Home Inspectors
      • Insurance Contracts
    • About
      • Meet Darren
      • Testimonials
      • Leave a Review
    • Contact
    Traffic Dashboard
    Darren Greene
    (239) 207-8397 Darren@DarrenGreene.com
    • RE/MAX REALTY TEAM
      2326 Del Prado Blvd.
      Cape Coral, FL 33990
      (239) 207-8397
      Darren@DarrenGreene.com
    • Darren Greene
      6611 Orion Dr.
      Fort Myers, FL 33912
    Company
    • Home
    • About
    • Testimonials
    • Contact
    Services
    • Buying
    • Selling
    • Home Valuation
    • Mortgage Calculator
    Explore
    • Property Search
    • Featured Properties
    • Communities
    Local Guide
    • Search by City
    • Search by Subdivision
    • Search by Zip
    • Search by Area
    Legal
    • Privacy
    • Terms
    • DMCA
    • Accessibility
    • Fair Housing
    Account
    • Dashboard
    • Logout
    • Login
    Darren Greene - Footer Logo
    ©2026 RE/MAX Realty Team. All rights reserved.
    Website built by CloseHack.
    My Florida Regional MLS DBA Stellar MLS

    IDX information is provided exclusively for personal, non-commercial use, and may not be used for any purpose other than to identify prospective properties consumers may be interested in purchasing. Information is deemed reliable but not guaranteed. Some IDX listings have been excluded from this website. Listing Information presented by local MLS brokerage: Darren Greene

    Florida Gulf Coast MLS

    IDX information is provided exclusively for personal, non-commercial use, and may not be used for any purpose other than to identify prospective properties consumers may be interested in purchasing. Information is deemed reliable but not guaranteed.

    Return
    • All Types
    • House+2 more
    • Price
    • Bed/Bath
    • Size
    • Dates
    • Filters
    • Amenities
    • Save
    • Share
    Listings
    No results
    Sort
    Home / Bradenton / 519 LAKESIDE DRIVE #519
    519 LAKESIDE DRIVE #519 Bradenton, FL 34210 519 LAKESIDE DRIVE #519 Bradenton, FL 34210 519 LAKESIDE DRIVE #519 Bradenton, FL 34210 519 LAKESIDE DRIVE #519 Bradenton, FL 34210 519 LAKESIDE DRIVE #519 Bradenton, FL 34210 519 LAKESIDE DRIVE #519 Bradenton, FL 34210 519 LAKESIDE DRIVE #519 Bradenton, FL 34210 519 LAKESIDE DRIVE #519 Bradenton, FL 34210 519 LAKESIDE DRIVE #519 Bradenton, FL 34210 519 LAKESIDE DRIVE #519 Bradenton, FL 34210 519 LAKESIDE DRIVE #519 Bradenton, FL 34210 519 LAKESIDE DRIVE #519 Bradenton, FL 34210 519 LAKESIDE DRIVE #519 Bradenton, FL 34210 519 LAKESIDE DRIVE #519 Bradenton, FL 34210 519 LAKESIDE DRIVE #519 Bradenton, FL 34210 519 LAKESIDE DRIVE #519 Bradenton, FL 34210 519 LAKESIDE DRIVE #519 Bradenton, FL 34210 519 LAKESIDE DRIVE #519 Bradenton, FL 34210 519 LAKESIDE DRIVE #519 Bradenton, FL 34210 519 LAKESIDE DRIVE #519 Bradenton, FL 34210 519 LAKESIDE DRIVE #519 Bradenton, FL 34210 519 LAKESIDE DRIVE #519 Bradenton, FL 34210 519 LAKESIDE DRIVE #519 Bradenton, FL 34210 519 LAKESIDE DRIVE #519 Bradenton, FL 34210 519 LAKESIDE DRIVE #519 Bradenton, FL 34210 519 LAKESIDE DRIVE #519 Bradenton, FL 34210 519 LAKESIDE DRIVE #519 Bradenton, FL 34210 519 LAKESIDE DRIVE #519 Bradenton, FL 34210 519 LAKESIDE DRIVE #519 Bradenton, FL 34210 519 LAKESIDE DRIVE #519 Bradenton, FL 34210 519 LAKESIDE DRIVE #519 Bradenton, FL 34210 519 LAKESIDE DRIVE #519 Bradenton, FL 34210 519 LAKESIDE DRIVE #519 Bradenton, FL 34210 519 LAKESIDE DRIVE #519 Bradenton, FL 34210 519 LAKESIDE DRIVE #519 Bradenton, FL 34210 519 LAKESIDE DRIVE #519 Bradenton, FL 34210 519 LAKESIDE DRIVE #519 Bradenton, FL 34210 519 LAKESIDE DRIVE #519 Bradenton, FL 34210 View All Photos

    $225,000

    | Active

    519 LAKESIDE DRIVE #519

    Bradenton, FL 34210

    1,598
    Square Feet
    2
    Beds
    2
    Baths
    3
    Days on Market
    MFRA4705686
    MLS#
    Condo
    Structure
    Residential
    Zone
    Contact

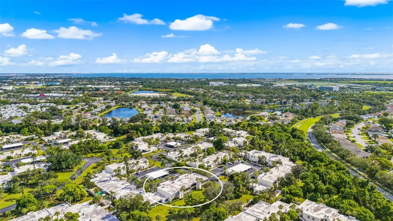
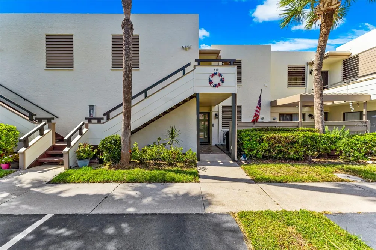
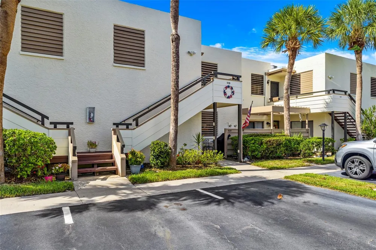
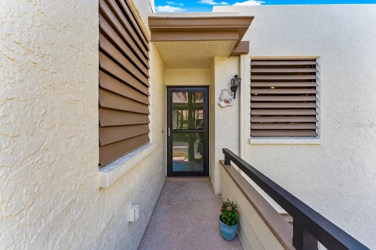
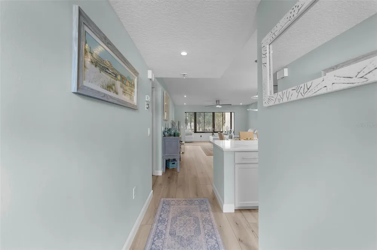
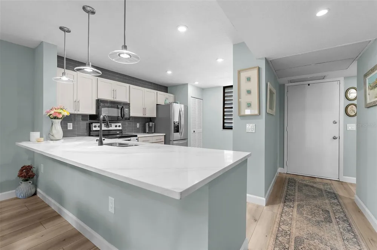
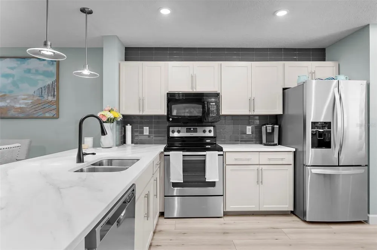
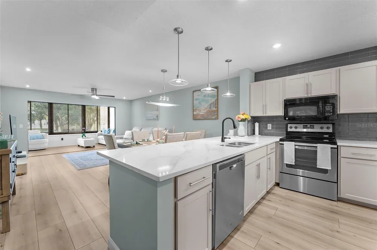
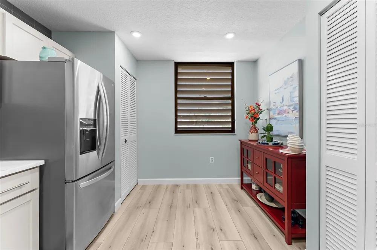
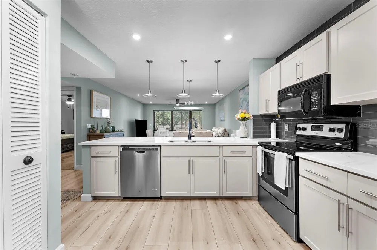
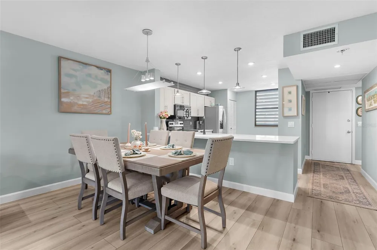
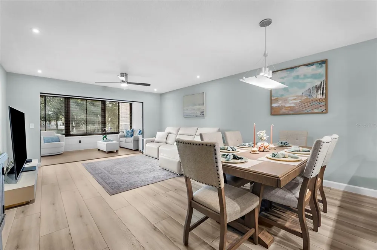
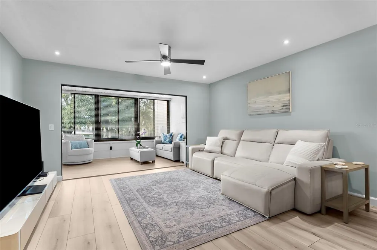
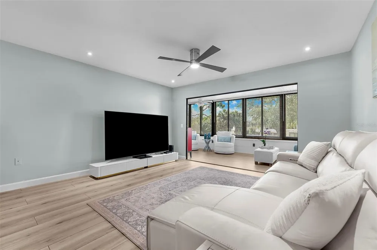
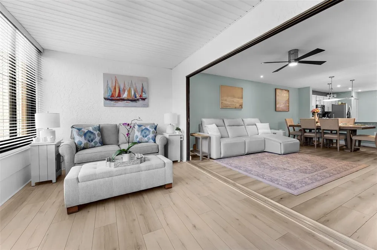
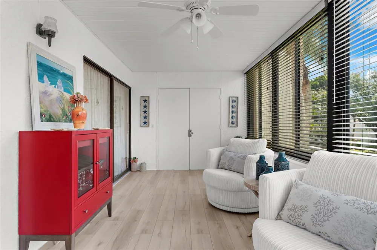
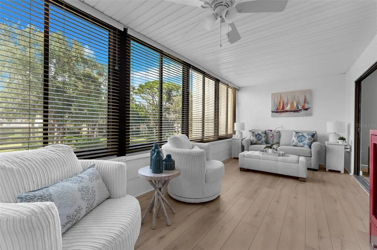
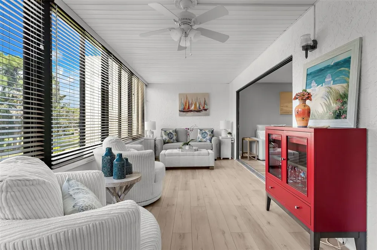
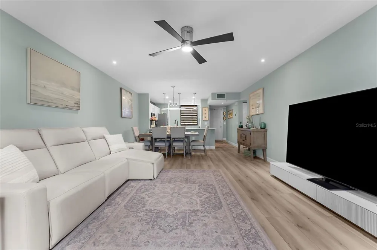
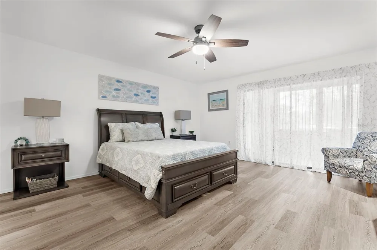
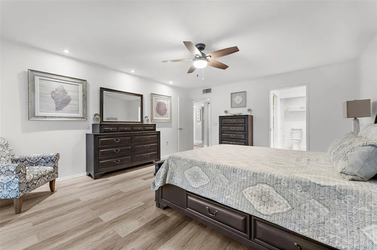
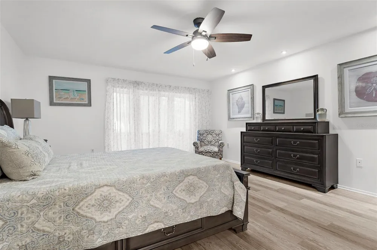
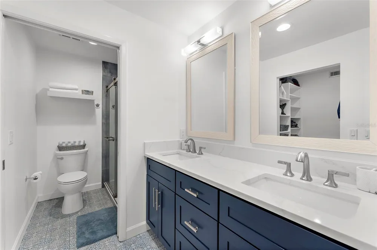
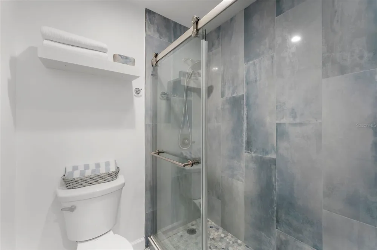
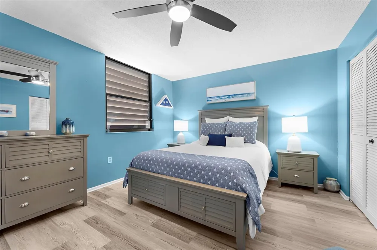
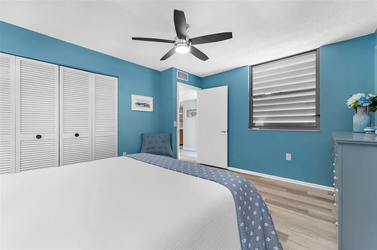
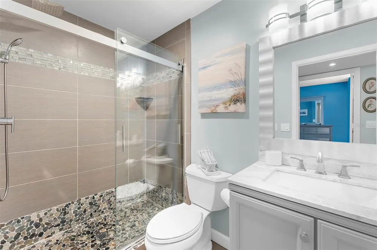
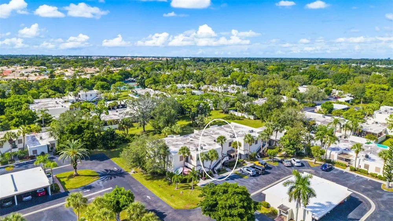
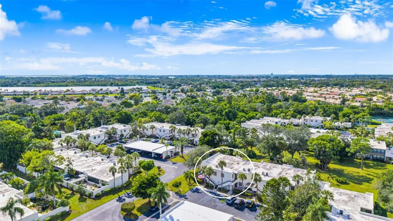
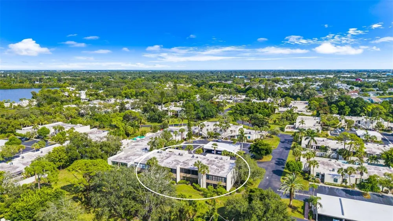
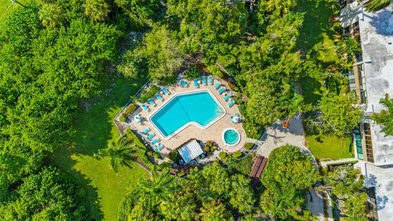
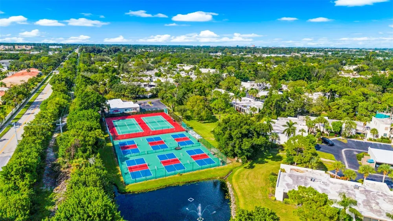
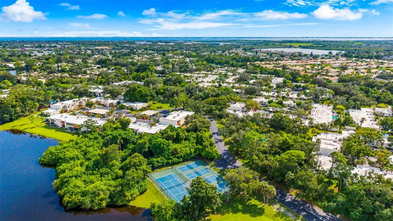
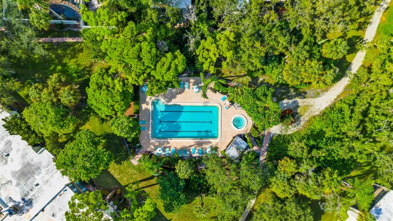
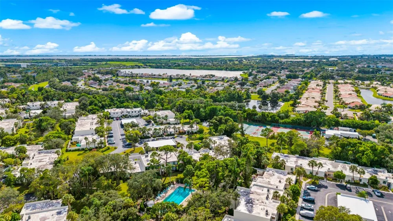
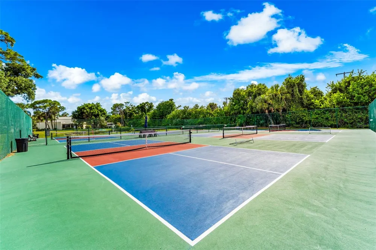
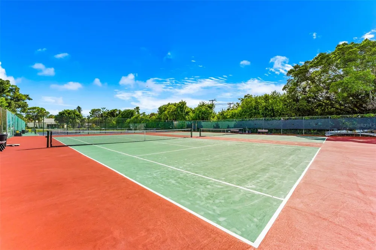
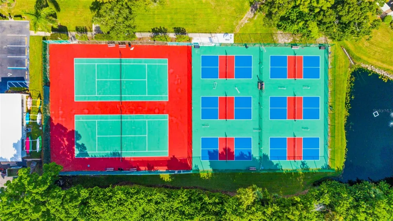
    Welcome to Wildewood Springs, where this beautifully updated second-floor condo delivers exceptional move-in-ready value surrounded by lush landscaping and the relaxed lifestyle that makes this Bradenton community so appealing. New flooring extends throughout the condo, creating a seamless flow from the entry into the open living and dining areas. At the heart of the home, the updated kitchen features expansive quartz countertops with plenty of seating, crisp white cabinetry, stainless steel appliances, a tiled backsplash and contemporary lighting. A stackable washer and dryer are conveniently tucked into a laundry closet right in the kitchen. Continue through the spacious living room to one of the home's most inviting features, the enclosed Florida room. A long wall of windows brings in abundant natural light while overlooking the beautifully maintained grounds, creating a peaceful space for morning coffee, reading or simply enjoying the view. A dedicated storage closet is located just off the Florida room. The primary suite offers impressive proportions along with a walk-in closet professionally outfitted with custom shelving by Closets by Design. Its fully remodeled bathroom features a dual-sink vanity, patterned tile flooring and a tiled walk-in shower with glass enclosure. A comfortable guest bedroom and second full bathroom complete the layout. Beyond the condo, Wildewood Springs offers the kind of Florida setting that makes staying close to home just as appealing as heading out for the day. The community features seven pools along with beautifully maintained grounds and a designated bird sanctuary, plus tennis and pickleball for an active outdoor lifestyle. Even more everyday value is built into the association, with water and sewer, trash, cable and internet, lawn care, pest control and community amenities included in the HOA fee. With an abundance of shopping and dining along Cortez Road and convenient access to the Gulf beaches, this move-in-ready condo offers an inviting opportunity to settle in, unpack and start enjoying the best of Bradenton's Gulf Coast lifestyle.

    Open Houses
    • Sun, Sep 20 · 5:00 PM – 7:00 PM
    Property Details
    Interior
    Ceiling Fans(s), Eat-in Kitchen, Open Floorplan, Stone Counters, Thermostat, Walk-In Closet(s), Window Treatments
    Heating
    Central, Electric
    Cooling Features
    Central Air
    Bedrooms
    2
    Bathrooms
    2.0
    Full Baths
    2
    View
    Trees/Woods
    Lot Features
    In County, Landscaped, Paved
    Stories
    1
    Lot Description
    In County, Landscaped, Paved
    Exterior Materials
    Lighting, Rain Gutters
    Pool Shared
    1
    Square Feet
    1598.0
    Parking Features
    Open
    Property Type
    Purchase
    Year Built
    1978
    Foundation
    Slab
    Roof
    Built-Up
    Sewer Information
    Public Sewer
    Utility Source
    Public
    Utility Features
    BB/HS Internet Available, Cable Available, Electricity Available, Public, Sewer Available, Water Available
    Appliances
    Dishwasher, Dryer, Microwave, Range, Refrigerator, Washer
    Subdivision
    WILDEWOOD SPRINGS
    Community Features
    Buyer Approval Required, Deed Restrictions, Irrigation-Reclaimed Water, No Truck/RV/Motorcycle Parking, Pool, Tennis Court(s)
    Elementary School
    Moody Elementary
    Middle School
    Electa Arcotte Lee Magnet
    High School
    Bayshore High
    County
    Manatee
    Region
    BRADENTON
    Zoning
    PDR
    Original List Price
    $225,000
    Days on Market (Cumulative)
    3
    Taxes Annual
    $2,593
    HOA
    1
    Pets
    Number Limit, Size Limit, Yes
    Pets Allowed
    Number Limit, Size Limit, Yes
    Ownership
    Fee Simple
    MLS #
    A4705686
    Location
    Legal

    IDX information is provided exclusively for personal, non-commercial use, and may not be used for any purpose other than to identify prospective properties consumers may be interested in purchasing. Information is deemed reliable but not guaranteed. Some IDX listings have been excluded from this website. Listing Information presented by local MLS brokerage: Darren Greene

    Provided By
    Listed by Toni Zarghami (#MFR562501275)
    Listing Office: KW COASTAL LIVING III (#MFR281527443)

    Darren Greene Have a question about this home?

    Interested in Purchasing 519 LAKESIDE DRIVE #519?

    Get an estimate on monthly payments on this property.

    $
    years
    Down Payment
    $
    %
    Interest Rate
    %
    Tax Rate
    %
    $
    $annually
    $monthly
    Estimated Monthly Payment
    $0.00
    Loan Amount
    $0.00