(239) 207-8397 Darren@DarrenGreene.com RE/MAX Realty Team
    Traffic Dashboard
    Home
    • Search
    • Selling
      • Home Valuation
      • Preferred Contractors
      • Home Inspectors
    • Buying
      • Search Properties
      • Featured Properties
      • Local Properties
      • Communities
      • Lenders
      • School Info
      • Crime Stats
      • Home Inspectors
      • Insurance Contracts
    • About
      • Meet Darren
      • Testimonials
      • Leave a Review
    • Contact
    Traffic Dashboard
    Darren Greene
    (239) 207-8397 Darren@DarrenGreene.com
    • RE/MAX REALTY TEAM
      2326 Del Prado Blvd.
      Cape Coral, FL 33990
      (239) 207-8397
      Darren@DarrenGreene.com
    • Darren Greene
      6611 Orion Dr.
      Fort Myers, FL 33912
    Company
    • Home
    • About
    • Testimonials
    • Contact
    Services
    • Buying
    • Selling
    • Home Valuation
    • Mortgage Calculator
    Explore
    • Property Search
    • Featured Properties
    • Communities
    Local Guide
    • Search by City
    • Search by Subdivision
    • Search by Zip
    • Search by Area
    Legal
    • Privacy
    • Terms
    • DMCA
    • Accessibility
    • Fair Housing
    Account
    • Dashboard
    • Logout
    • Login
    Darren Greene - Footer Logo
    ©2026 RE/MAX Realty Team. All rights reserved.
    Website built by CloseHack.
    My Florida Regional MLS DBA Stellar MLS

    IDX information is provided exclusively for personal, non-commercial use, and may not be used for any purpose other than to identify prospective properties consumers may be interested in purchasing. Information is deemed reliable but not guaranteed. Some IDX listings have been excluded from this website. Listing Information presented by local MLS brokerage: Darren Greene

    Florida Gulf Coast MLS

    IDX information is provided exclusively for personal, non-commercial use, and may not be used for any purpose other than to identify prospective properties consumers may be interested in purchasing. Information is deemed reliable but not guaranteed.

    Return
    • All Types
    • House+2 more
    • Price
    • Bed/Bath
    • Size
    • Dates
    • Filters
    • Amenities
    • Save
    • Share
    Listings
    No results
    Sort
    Home / Leesburg / 4921 GLEN COE STREET
    4921 GLEN COE STREET Leesburg, FL 34748 4921 GLEN COE STREET Leesburg, FL 34748 4921 GLEN COE STREET Leesburg, FL 34748 4921 GLEN COE STREET Leesburg, FL 34748 4921 GLEN COE STREET Leesburg, FL 34748 4921 GLEN COE STREET Leesburg, FL 34748 4921 GLEN COE STREET Leesburg, FL 34748 4921 GLEN COE STREET Leesburg, FL 34748 4921 GLEN COE STREET Leesburg, FL 34748 4921 GLEN COE STREET Leesburg, FL 34748 4921 GLEN COE STREET Leesburg, FL 34748 4921 GLEN COE STREET Leesburg, FL 34748 4921 GLEN COE STREET Leesburg, FL 34748 4921 GLEN COE STREET Leesburg, FL 34748 4921 GLEN COE STREET Leesburg, FL 34748 4921 GLEN COE STREET Leesburg, FL 34748 4921 GLEN COE STREET Leesburg, FL 34748 4921 GLEN COE STREET Leesburg, FL 34748 4921 GLEN COE STREET Leesburg, FL 34748 4921 GLEN COE STREET Leesburg, FL 34748 4921 GLEN COE STREET Leesburg, FL 34748 4921 GLEN COE STREET Leesburg, FL 34748 4921 GLEN COE STREET Leesburg, FL 34748 4921 GLEN COE STREET Leesburg, FL 34748 4921 GLEN COE STREET Leesburg, FL 34748 4921 GLEN COE STREET Leesburg, FL 34748 4921 GLEN COE STREET Leesburg, FL 34748 4921 GLEN COE STREET Leesburg, FL 34748 4921 GLEN COE STREET Leesburg, FL 34748 4921 GLEN COE STREET Leesburg, FL 34748 4921 GLEN COE STREET Leesburg, FL 34748 4921 GLEN COE STREET Leesburg, FL 34748 4921 GLEN COE STREET Leesburg, FL 34748 4921 GLEN COE STREET Leesburg, FL 34748 4921 GLEN COE STREET Leesburg, FL 34748 4921 GLEN COE STREET Leesburg, FL 34748 4921 GLEN COE STREET Leesburg, FL 34748 4921 GLEN COE STREET Leesburg, FL 34748 4921 GLEN COE STREET Leesburg, FL 34748 4921 GLEN COE STREET Leesburg, FL 34748 4921 GLEN COE STREET Leesburg, FL 34748 4921 GLEN COE STREET Leesburg, FL 34748 4921 GLEN COE STREET Leesburg, FL 34748 4921 GLEN COE STREET Leesburg, FL 34748 4921 GLEN COE STREET Leesburg, FL 34748 4921 GLEN COE STREET Leesburg, FL 34748 4921 GLEN COE STREET Leesburg, FL 34748 4921 GLEN COE STREET Leesburg, FL 34748 4921 GLEN COE STREET Leesburg, FL 34748 4921 GLEN COE STREET Leesburg, FL 34748 4921 GLEN COE STREET Leesburg, FL 34748 4921 GLEN COE STREET Leesburg, FL 34748 4921 GLEN COE STREET Leesburg, FL 34748 4921 GLEN COE STREET Leesburg, FL 34748 4921 GLEN COE STREET Leesburg, FL 34748 4921 GLEN COE STREET Leesburg, FL 34748 4921 GLEN COE STREET Leesburg, FL 34748 4921 GLEN COE STREET Leesburg, FL 34748 4921 GLEN COE STREET Leesburg, FL 34748 4921 GLEN COE STREET Leesburg, FL 34748 4921 GLEN COE STREET Leesburg, FL 34748 4921 GLEN COE STREET Leesburg, FL 34748 4921 GLEN COE STREET Leesburg, FL 34748 View All Photos

    $269,900

    | Active

    4921 GLEN COE STREET

    Leesburg, FL 34748

    2,263
    Square Feet
    3
    Beds
    2
    Baths
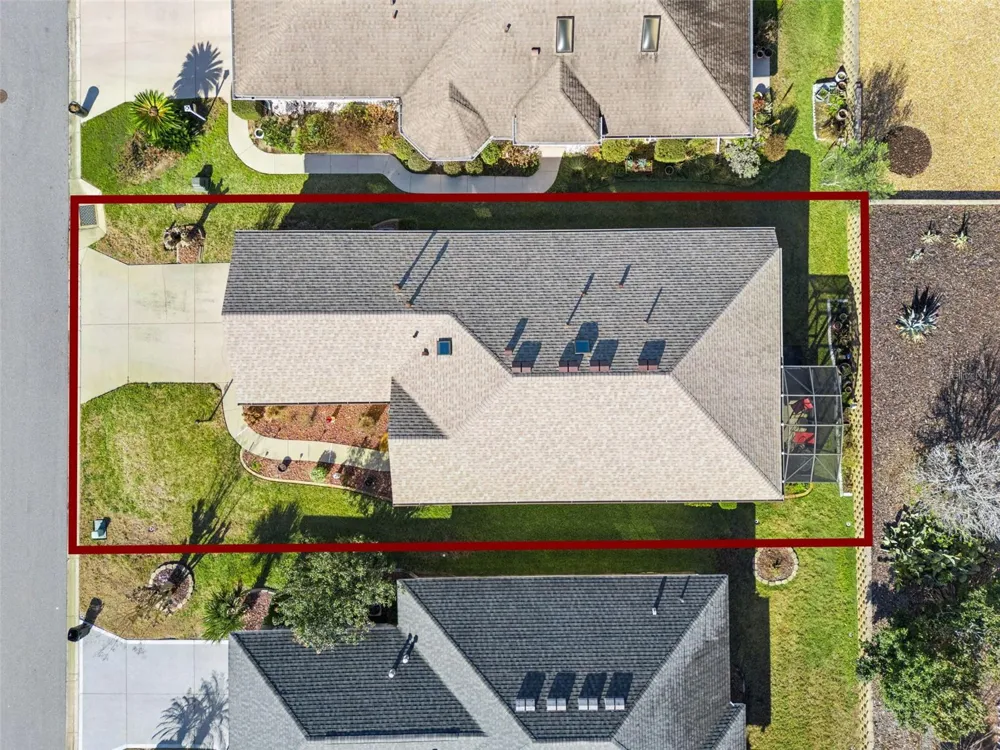
    0.11
    Acres
    182
    Days on Market
    MFRG5108958
    MLS#
    House
    Structure
    Residential
    Zone
    Contact

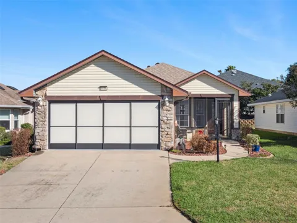
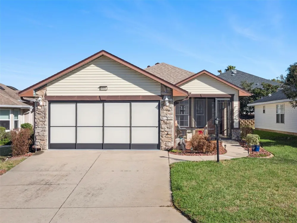
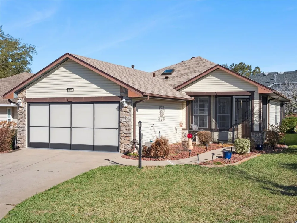
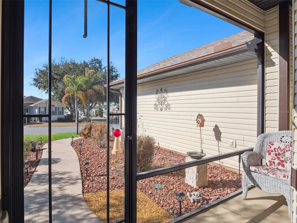
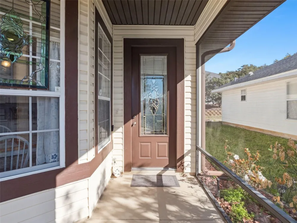
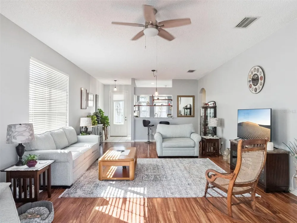
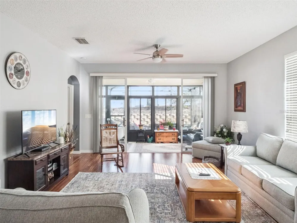
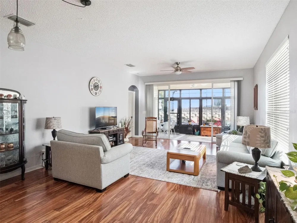
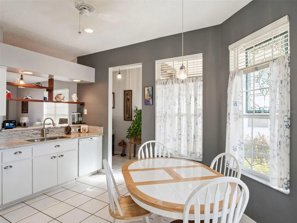
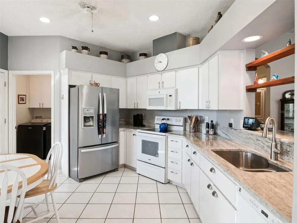
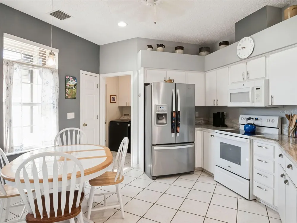
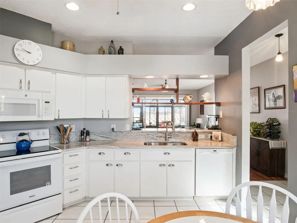
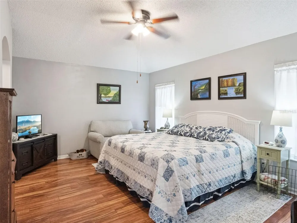
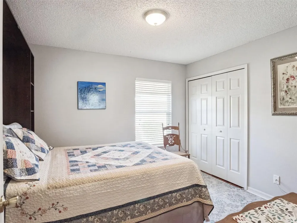
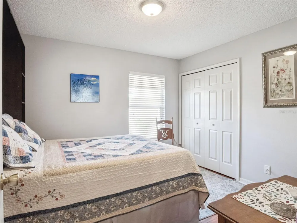
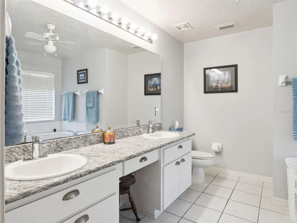
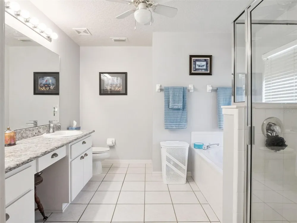
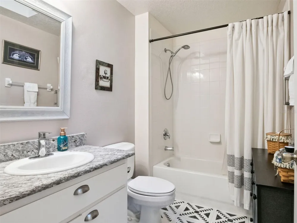
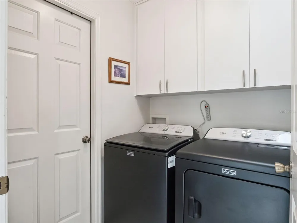
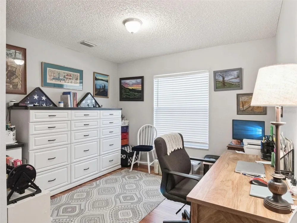
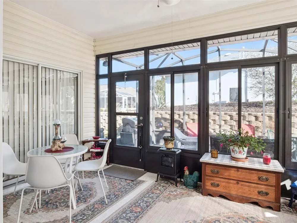
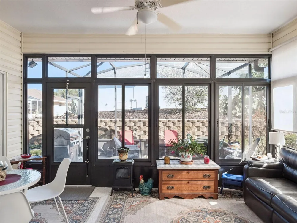
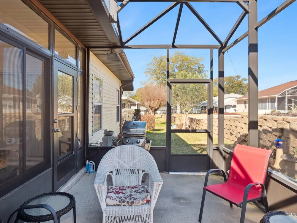
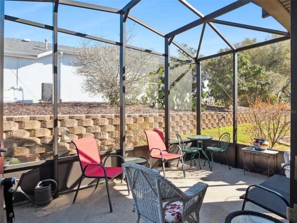
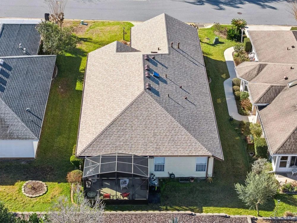
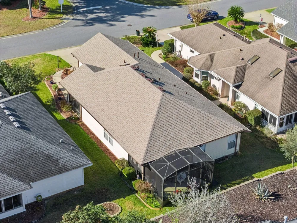
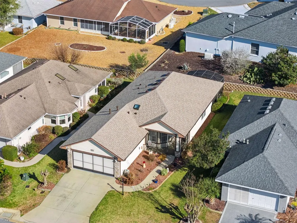
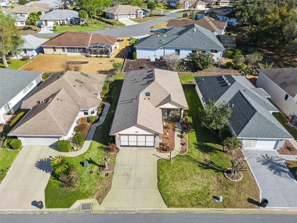
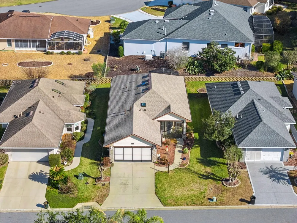
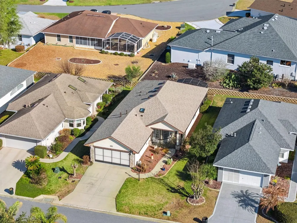
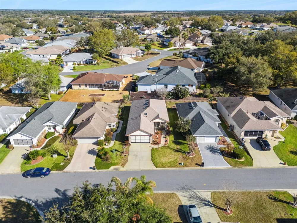
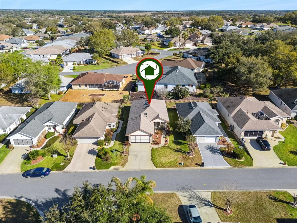
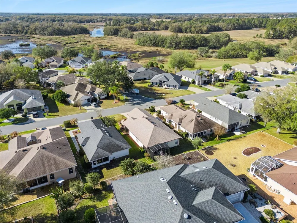
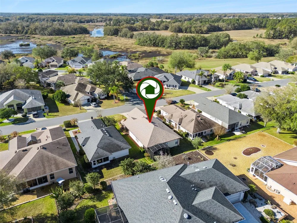
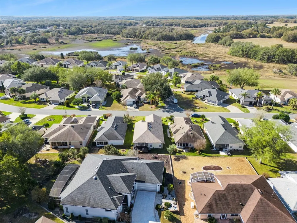
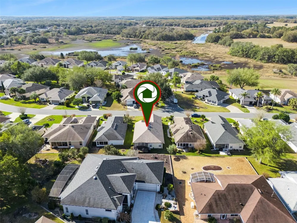
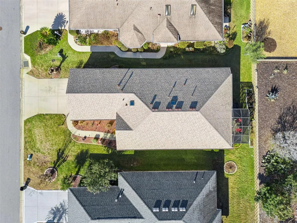
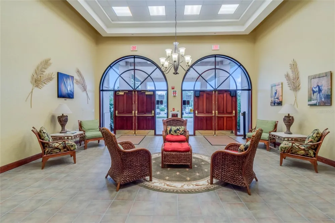
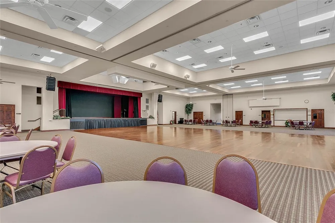
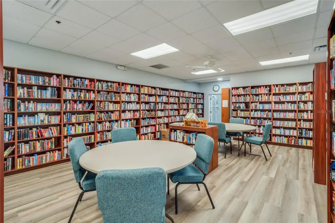
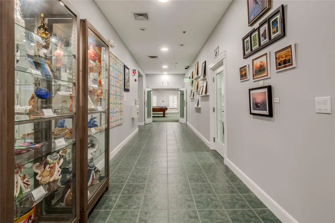
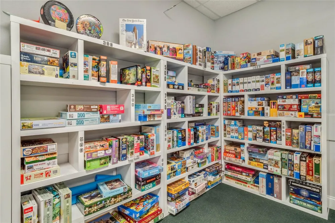
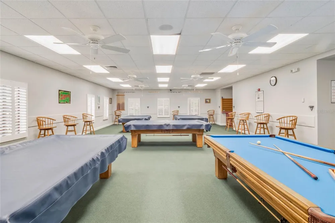
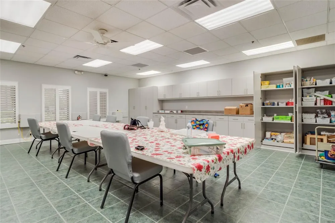
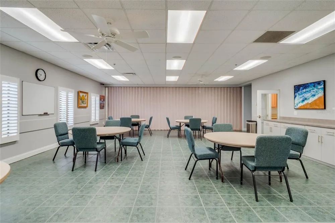
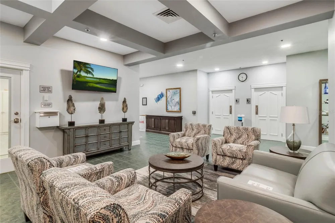
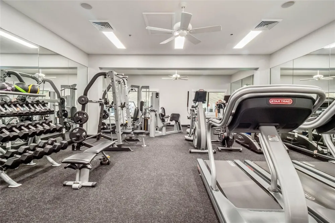
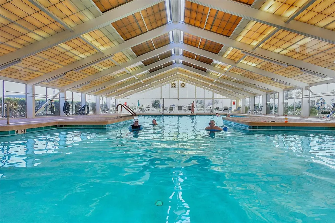
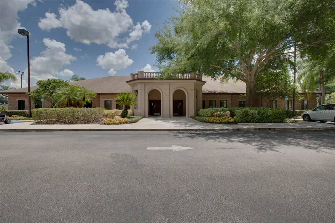
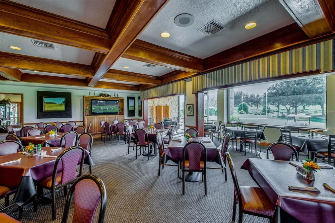
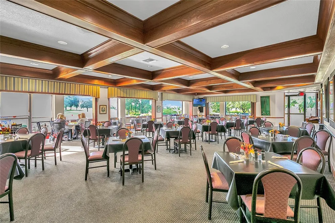
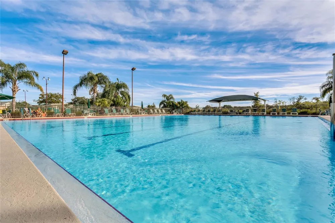
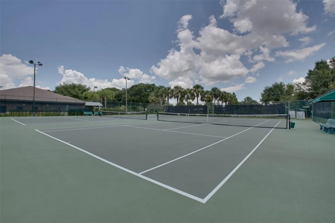
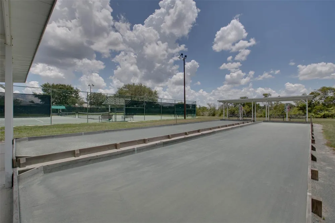
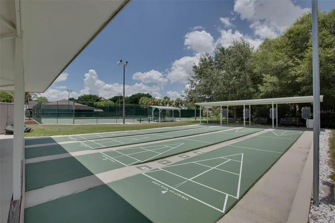
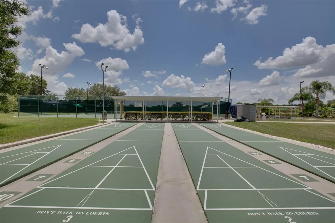
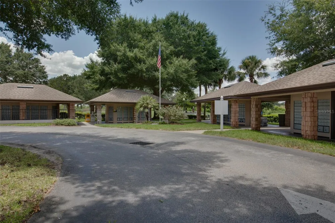
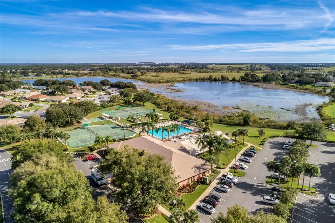
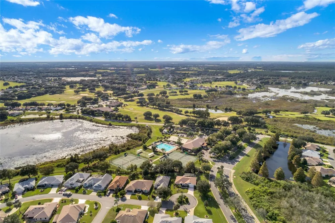
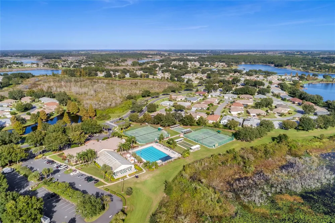
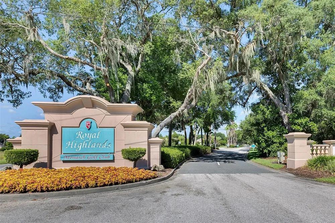
    Welcome to your dream home in Royal Highlands, an exclusive 55+ gated golf community in Central Florida! This beautifully maintained Diamond Model features three bedrooms and two bathrooms, offering an open concept floor plan with stunning granite countertops and cottage-style charm throughout. Step into the spectacular Florida Room—a tranquil retreat to enjoy the sunshine—or relax in the bonus screened lanai, perfect for outdoor living. Recent upgrades include a 2025 roof, 2024 HVAC, 2024 water heater, and a transferable termite bond for peace of mind. Extra insulation above the garage and attic ensures year-round comfort, and the low monthly HOA fee covers access to premium amenities, cable, and internet. The large master suite is flooded with natural light and boasts an ensuite bath with soaker tub, step-in shower, dual vanity, and linen closet. Upscale laminate flooring flows through the main living areas, and a convenient inside laundry room adds to the home's functionality. Enjoy community amenities such as a restaurant, pro shop, driving range, putting green, two pools, courts, craft room with kiln, library, billiards, and fitness center. The Great Hall features a huge dance floor, theater stage, and full kitchen—ideal for gatherings and events. Located in Lake County near MCO, Disney, medical facilities, and historic districts, this home offers both luxury and convenience. Don’t miss this rare opportunity—run, don’t walk, to make it yours and live with no regrets!

    Property Details
    Interior
    Ceiling Fans(s), Eat-in Kitchen, Open Floorplan, Primary Bedroom Main Floor, Solid Surface Counters, Stone Counters, Thermostat,
    Heating
    Natural Gas
    Cooling Features
    Central Air
    Bedrooms
    3
    Bathrooms
    2.0
    Full Baths
    2
    Lot Features
    Landscaped, Level, Near Golf Course, Paved, Private
    Lot Description
    Landscaped, Level, Near Golf Course, Paved, Private
    Exterior Materials
    Lighting, Rain Gutters
    Pool Shared
    1
    Acres
    0.11
    Square Feet
    2263.0
    Parking Features
    Driveway, Garage Door Opener
    Parking
    1
    Parking Spaces
    2
    Parking Type
    Driveway
    Parking Garage Spaces
    2.0
    Property Type
    Purchase
    Year Built
    2000
    Foundation
    Slab
    Roof
    Shingle
    Sewer Information
    Public Sewer
    Utility Source
    Public
    Utility Features
    BB/HS Internet Available, Cable Available, Electricity Connected, Fiber Optics, Natural Gas Connected, Phone Available, Public,
    Appliances
    Dishwasher, Disposal, Dryer, Exhaust Fan, Gas Water Heater, Ice Maker, Microwave, Range, Refrigerator, Washer
    Subdivision
    ROYAL HIGHLANDS PH 01E
    Senior Community
    1
    Community Features
    Buyer Approval Required, Clubhouse, Community Mailbox, Deed Restrictions, Fitness Center, Gated Community - Guard, Golf Carts OK
    County
    Lake
    Region
    LEESBURG
    Zoning
    PUD
    Original List Price
    $289,900
    Days on Market (Cumulative)
    182
    Taxes Annual
    $2,257
    HOA
    1
    HOA Fees
    229.0
    Pets
    1
    Pets Allowed
    1
    Ownership
    Fee Simple
    MLS #
    G5108958
    Location
    Legal

    IDX information is provided exclusively for personal, non-commercial use, and may not be used for any purpose other than to identify prospective properties consumers may be interested in purchasing. Information is deemed reliable but not guaranteed. Some IDX listings have been excluded from this website. Listing Information presented by local MLS brokerage: Darren Greene

    Provided By
    Listed by Tonya Tibbetts (#MFR279614717)
    Listing Office: FLORIDA PLUS REALTY, LLC (#MFR260503900)

    Darren Greene Have a question about this home?

    Interested in Purchasing 4921 GLEN COE STREET?

    Get an estimate on monthly payments on this property.

    $
    years
    Down Payment
    $
    %
    Interest Rate
    %
    Tax Rate
    %
    $
    $annually
    $monthly
    Estimated Monthly Payment
    $0.00
    Loan Amount
    $0.00