(239) 207-8397 Darren@DarrenGreene.com RE/MAX Realty Team
    Traffic Dashboard
    Home
    • Search
    • Selling
      • Home Valuation
      • Preferred Contractors
      • Home Inspectors
    • Buying
      • Search Properties
      • Featured Properties
      • Local Properties
      • Communities
      • Lenders
      • School Info
      • Crime Stats
      • Home Inspectors
      • Insurance Contracts
    • About
      • Meet Darren
      • Testimonials
      • Leave a Review
    • Contact
    Traffic Dashboard
    Darren Greene
    (239) 207-8397 Darren@DarrenGreene.com
    • RE/MAX REALTY TEAM
      2326 Del Prado Blvd.
      Cape Coral, FL 33990
      (239) 207-8397
      Darren@DarrenGreene.com
    • Darren Greene
      6611 Orion Dr.
      Fort Myers, FL 33912
    Company
    • Home
    • About
    • Testimonials
    • Contact
    Services
    • Buying
    • Selling
    • Home Valuation
    • Mortgage Calculator
    Explore
    • Property Search
    • Featured Properties
    • Communities
    Local Guide
    • Search by City
    • Search by Subdivision
    • Search by Zip
    • Search by Area
    Legal
    • Privacy
    • Terms
    • DMCA
    • Accessibility
    • Fair Housing
    Account
    • Dashboard
    • Logout
    • Login
    Darren Greene - Footer Logo
    ©2026 RE/MAX Realty Team. All rights reserved.
    Website built by CloseHack.
    My Florida Regional MLS DBA Stellar MLS

    IDX information is provided exclusively for personal, non-commercial use, and may not be used for any purpose other than to identify prospective properties consumers may be interested in purchasing. Information is deemed reliable but not guaranteed. Some IDX listings have been excluded from this website. Listing Information presented by local MLS brokerage: Darren Greene

    Florida Gulf Coast MLS

    IDX information is provided exclusively for personal, non-commercial use, and may not be used for any purpose other than to identify prospective properties consumers may be interested in purchasing. Information is deemed reliable but not guaranteed.

    Return
    • All Types
    • House+2 more
    • Price
    • Bed/Bath
    • Size
    • Dates
    • Filters
    • Amenities
    • Save
    • Share
    Listings
    No results
    Sort
    Home / Clermont / 4515 LIONS GATE AVENUE
    4515 LIONS GATE AVENUE Clermont, FL 34711 4515 LIONS GATE AVENUE Clermont, FL 34711 4515 LIONS GATE AVENUE Clermont, FL 34711 4515 LIONS GATE AVENUE Clermont, FL 34711 4515 LIONS GATE AVENUE Clermont, FL 34711 4515 LIONS GATE AVENUE Clermont, FL 34711 4515 LIONS GATE AVENUE Clermont, FL 34711 4515 LIONS GATE AVENUE Clermont, FL 34711 4515 LIONS GATE AVENUE Clermont, FL 34711 4515 LIONS GATE AVENUE Clermont, FL 34711 4515 LIONS GATE AVENUE Clermont, FL 34711 4515 LIONS GATE AVENUE Clermont, FL 34711 4515 LIONS GATE AVENUE Clermont, FL 34711 4515 LIONS GATE AVENUE Clermont, FL 34711 4515 LIONS GATE AVENUE Clermont, FL 34711 4515 LIONS GATE AVENUE Clermont, FL 34711 4515 LIONS GATE AVENUE Clermont, FL 34711 4515 LIONS GATE AVENUE Clermont, FL 34711 4515 LIONS GATE AVENUE Clermont, FL 34711 4515 LIONS GATE AVENUE Clermont, FL 34711 4515 LIONS GATE AVENUE Clermont, FL 34711 4515 LIONS GATE AVENUE Clermont, FL 34711 4515 LIONS GATE AVENUE Clermont, FL 34711 4515 LIONS GATE AVENUE Clermont, FL 34711 4515 LIONS GATE AVENUE Clermont, FL 34711 4515 LIONS GATE AVENUE Clermont, FL 34711 4515 LIONS GATE AVENUE Clermont, FL 34711 4515 LIONS GATE AVENUE Clermont, FL 34711 4515 LIONS GATE AVENUE Clermont, FL 34711 4515 LIONS GATE AVENUE Clermont, FL 34711 4515 LIONS GATE AVENUE Clermont, FL 34711 4515 LIONS GATE AVENUE Clermont, FL 34711 4515 LIONS GATE AVENUE Clermont, FL 34711 4515 LIONS GATE AVENUE Clermont, FL 34711 4515 LIONS GATE AVENUE Clermont, FL 34711 4515 LIONS GATE AVENUE Clermont, FL 34711 4515 LIONS GATE AVENUE Clermont, FL 34711 4515 LIONS GATE AVENUE Clermont, FL 34711 4515 LIONS GATE AVENUE Clermont, FL 34711 4515 LIONS GATE AVENUE Clermont, FL 34711 4515 LIONS GATE AVENUE Clermont, FL 34711 4515 LIONS GATE AVENUE Clermont, FL 34711 4515 LIONS GATE AVENUE Clermont, FL 34711 4515 LIONS GATE AVENUE Clermont, FL 34711 4515 LIONS GATE AVENUE Clermont, FL 34711 4515 LIONS GATE AVENUE Clermont, FL 34711 4515 LIONS GATE AVENUE Clermont, FL 34711 4515 LIONS GATE AVENUE Clermont, FL 34711 4515 LIONS GATE AVENUE Clermont, FL 34711 4515 LIONS GATE AVENUE Clermont, FL 34711 4515 LIONS GATE AVENUE Clermont, FL 34711 4515 LIONS GATE AVENUE Clermont, FL 34711 4515 LIONS GATE AVENUE Clermont, FL 34711 4515 LIONS GATE AVENUE Clermont, FL 34711 4515 LIONS GATE AVENUE Clermont, FL 34711 4515 LIONS GATE AVENUE Clermont, FL 34711 4515 LIONS GATE AVENUE Clermont, FL 34711 4515 LIONS GATE AVENUE Clermont, FL 34711 4515 LIONS GATE AVENUE Clermont, FL 34711 4515 LIONS GATE AVENUE Clermont, FL 34711 4515 LIONS GATE AVENUE Clermont, FL 34711 4515 LIONS GATE AVENUE Clermont, FL 34711 4515 LIONS GATE AVENUE Clermont, FL 34711 4515 LIONS GATE AVENUE Clermont, FL 34711 4515 LIONS GATE AVENUE Clermont, FL 34711 4515 LIONS GATE AVENUE Clermont, FL 34711 4515 LIONS GATE AVENUE Clermont, FL 34711 4515 LIONS GATE AVENUE Clermont, FL 34711 4515 LIONS GATE AVENUE Clermont, FL 34711 4515 LIONS GATE AVENUE Clermont, FL 34711 4515 LIONS GATE AVENUE Clermont, FL 34711 4515 LIONS GATE AVENUE Clermont, FL 34711 4515 LIONS GATE AVENUE Clermont, FL 34711 View All Photos

    $850,000

    | Active

    4515 LIONS GATE AVENUE

    Clermont, FL 34711

    4,710
    Square Feet
    6
    Beds
    4
    Baths
    0.17
    Acres
    7
    Days on Market
    MFRO6438159
    MLS#
    House
    Structure
    Residential
    Zone
    Contact

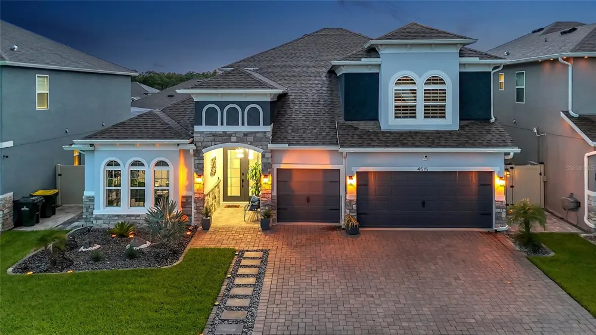
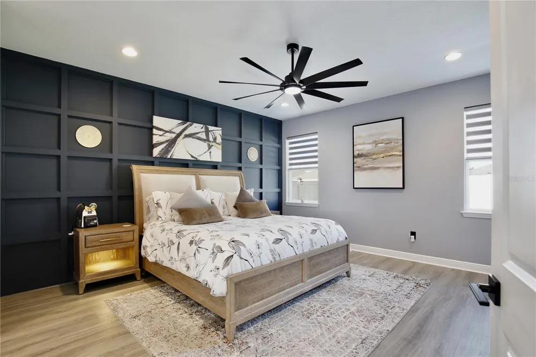
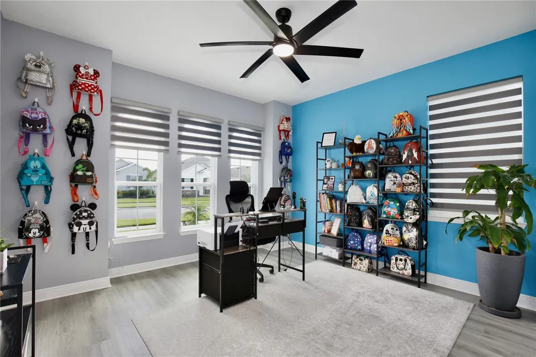
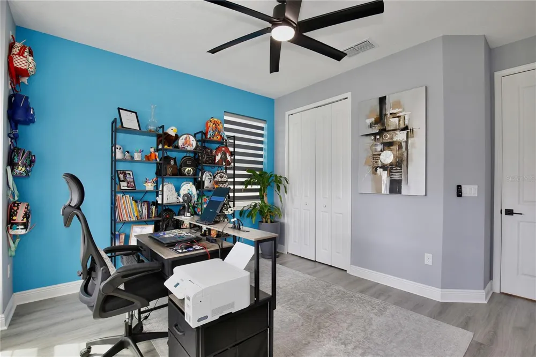
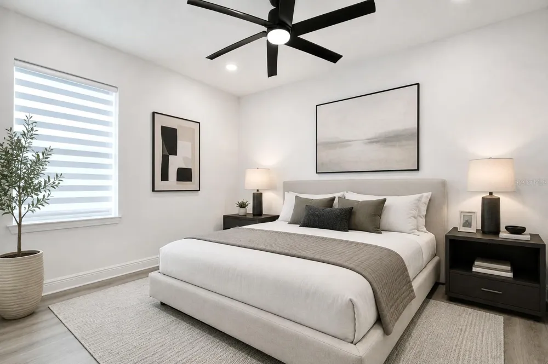
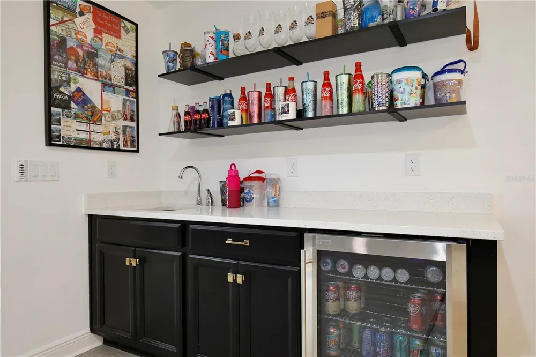
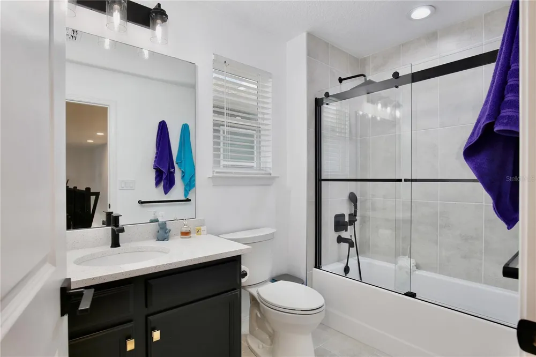
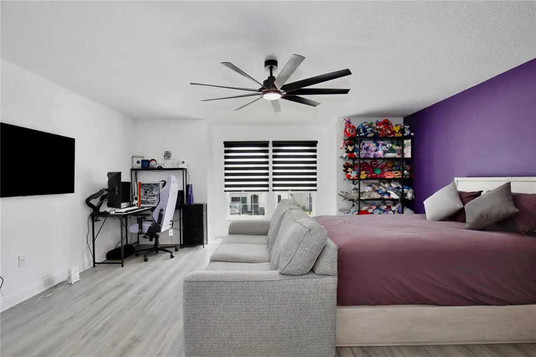
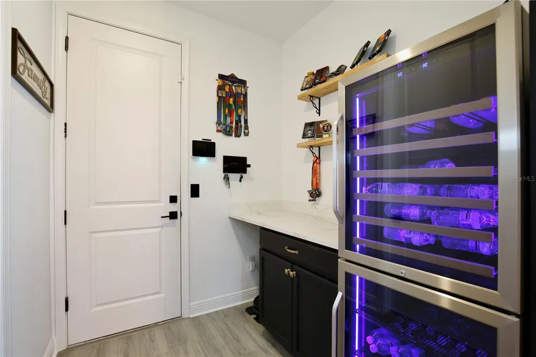
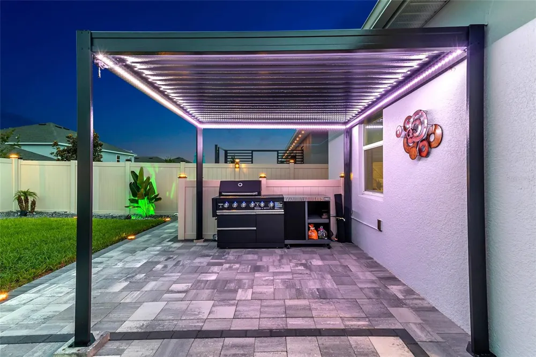
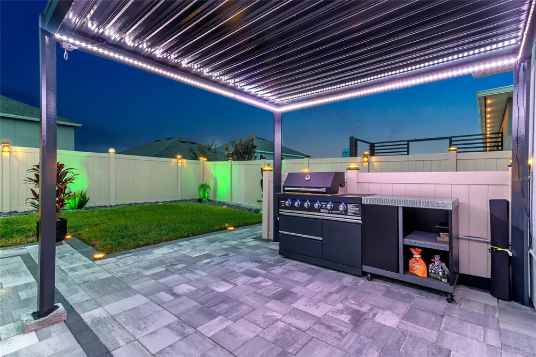
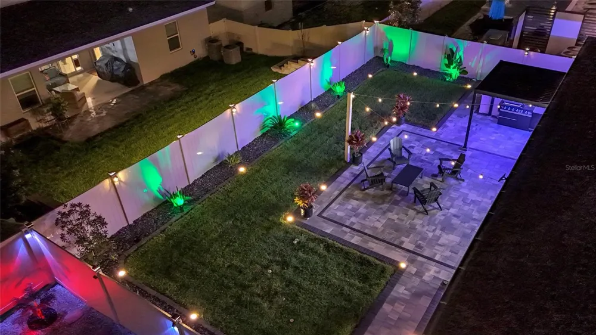
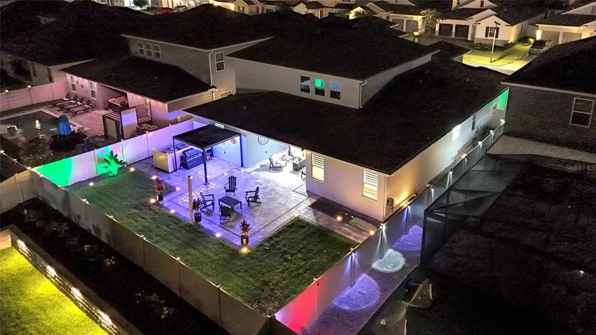
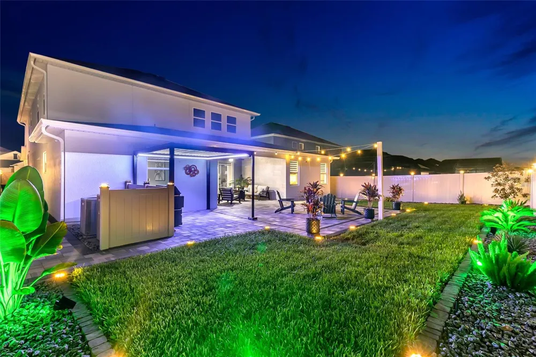
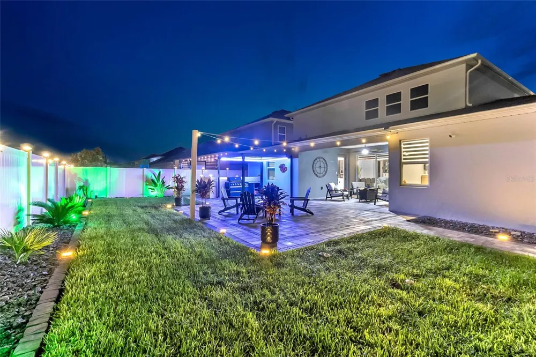
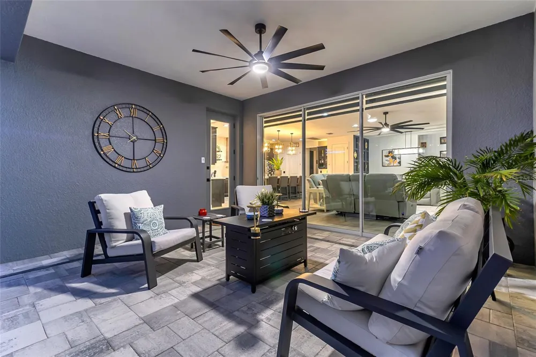
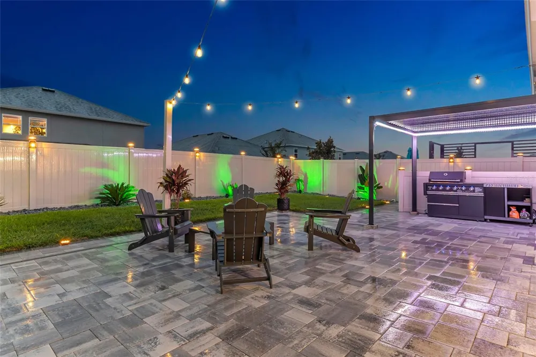
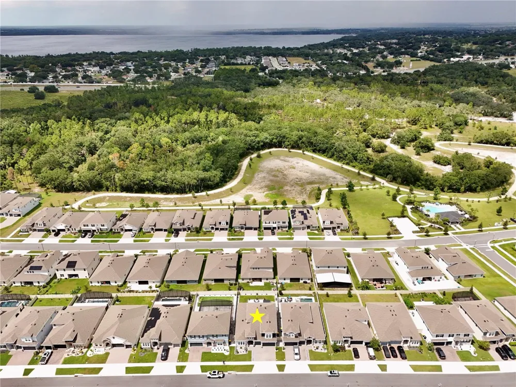
    Welcome to a home that truly stands apart. Beautifully designed, meticulously upgraded, and thoughtfully improved well beyond builder standards. Built in 2023 and enhanced with over $100,000 in professionally completed upgrades, this exceptional six bedroom, four bathroom residence offers the rare opportunity to own a home where every improvement has already been completed with exceptional attention to detail, creating a designer inspired space that blends luxury, comfort, and everyday functionality. From the moment you arrive, the striking curb appeal makes a lasting impression with professionally landscaped grounds, elegant stone accents, and modern architectural design. Inside, soaring ceilings, abundant natural light, luxury vinyl plank flooring throughout—including the staircase—and custom designer feature walls create an elegant yet welcoming atmosphere that feels straight from the pages of a magazine. At the heart of the home is a spectacular chef's kitchen designed for entertaining, featuring an oversized quartz waterfall island, premium built-in appliances, glass cooktop, sleek black cabinetry, designer tile accents, and abundant prep space. The kitchen flows effortlessly into the spacious living and dining areas, highlighted by a custom media wall and fireplace, creating the perfect setting for both everyday living and memorable gatherings. The first floor primary suite is a true private retreat with a spacious walk in closet and a luxurious spa inspired bathroom offering dual vanities, a soaking tub, and an oversized glass enclosed shower. Upstairs, an expansive bonus loft provides endless flexibility as a media room, game room, home office, or second family room. Complete with its own wet bar, beverage refrigerator, and custom geometric accent wall, it's an incredible space for entertaining or relaxing. Step outside to your own private outdoor retreat. The fully fenced backyard has been professionally landscaped and thoughtfully designed for year-round Florida living, featuring an expansive paver patio, covered lanai with oversized ceiling fan, pergola, dedicated grilling area, and colorful outdoor lighting. Beyond its beautiful finishes, this home offers an impressive collection of practical upgrades including: professionally repainted interior and exterior, upgraded designer lighting, premium switches and outlets, whole-home water softener, energy efficient attic ventilation, upgraded irrigation system, premium rain gutters, smart front door lock with integrated security camera, and an oversized three car garage complete with ceiling mounted storage, workbench, and painted flooring. Located in one of Clermont's most desirable communities, residents enjoy resort style amenities including a community pool, beautifully maintained common areas, convenient access to top rated schools, shopping, dining, Lake Louisa State Park, major highways, and Central Florida's world renowned theme parks. Luxury, space, style, and the finest craftsmanship—this is the home you've been waiting for. View the 3D virtual tour and schedule your private showing today to experience this masterpiece firsthand.

    Property Details
    Interior
    Ceiling Fans(s), Dry Bar, High Ceilings, Kitchen/Family Room Combo, Open Floorplan, Primary Bedroom Main Floor, Solid Surface Co
    Heating
    Central
    Cooling Features
    Central Air
    Bedrooms
    6
    Bathrooms
    4.0
    Full Baths
    4
    Lot Features
    City Limits, Near Public Transit, Sidewalk, Paved
    Lot Description
    City Limits, Near Public Transit, Sidewalk, Paved
    Exterior Materials
    Lighting, Outdoor Grill, Outdoor Kitchen, Sidewalk
    Acres
    0.17
    Square Feet
    4710.0
    Parking Features
    Driveway, Garage Door Opener
    Parking
    1
    Parking Type
    Driveway
    Parking Garage Spaces
    3.0
    Property Type
    Purchase
    Year Built
    2023
    Foundation
    Slab
    Roof
    Shingle
    Sewer Information
    Public Sewer
    Utility Source
    Public
    Utility Features
    BB/HS Internet Available, Cable Available, Electricity Available, Electricity Connected, Public, Sewer Available, Sewer Connecte
    Appliances
    Built-In Oven, Cooktop, Dishwasher, Disposal, Electric Water Heater, Exhaust Fan, Microwave
    Subdivision
    HARTWOOD LNDG PH 2
    Community Features
    Street Lights
    Elementary School
    Sawgrass bay Elementary
    Middle School
    Windy Hill Middle
    High School
    East Ridge High
    County
    Lake
    Region
    CLERMONT
    Original List Price
    $850,000
    Days on Market (Cumulative)
    7
    Taxes Annual
    $10,485
    HOA
    1
    HOA Fees
    431.0
    Pets
    1
    Pets Allowed
    1
    Ownership
    Fee Simple
    MLS #
    O6438159
    Location
    Legal

    IDX information is provided exclusively for personal, non-commercial use, and may not be used for any purpose other than to identify prospective properties consumers may be interested in purchasing. Information is deemed reliable but not guaranteed. Some IDX listings have been excluded from this website. Listing Information presented by local MLS brokerage: Darren Greene

    Provided By
    Listed by Joel Marrero (#MFR272507459)
    Listing Office: KELLER WILLIAMS REALTY AT THE LAKES (#MFR272550027)

    Darren Greene Have a question about this home?

    Interested in Purchasing 4515 LIONS GATE AVENUE?

    Get an estimate on monthly payments on this property.

    $
    years
    Down Payment
    $
    %
    Interest Rate
    %
    Tax Rate
    %
    $
    $annually
    $monthly
    Estimated Monthly Payment
    $0.00
    Loan Amount
    $0.00