(239) 207-8397 Darren@DarrenGreene.com RE/MAX Realty Team
    Traffic Dashboard
    Home
    • Search
    • Selling
      • Home Valuation
      • Preferred Contractors
      • Home Inspectors
    • Buying
      • Search Properties
      • Featured Properties
      • Local Properties
      • Communities
      • Lenders
      • School Info
      • Crime Stats
      • Home Inspectors
      • Insurance Contracts
    • About
      • Meet Darren
      • Testimonials
      • Leave a Review
    • Contact
    Traffic Dashboard
    Darren Greene
    (239) 207-8397 Darren@DarrenGreene.com
    • RE/MAX REALTY TEAM
      2326 Del Prado Blvd.
      Cape Coral, FL 33990
      (239) 207-8397
      Darren@DarrenGreene.com
    • Darren Greene
      6611 Orion Dr.
      Fort Myers, FL 33912
    Company
    • Home
    • About
    • Testimonials
    • Contact
    Services
    • Buying
    • Selling
    • Home Valuation
    • Mortgage Calculator
    Explore
    • Property Search
    • Featured Properties
    • Communities
    Local Guide
    • Search by City
    • Search by Subdivision
    • Search by Zip
    • Search by Area
    Legal
    • Privacy
    • Terms
    • DMCA
    • Accessibility
    • Fair Housing
    Account
    • Dashboard
    • Logout
    • Login
    Darren Greene - Footer Logo
    ©2026 RE/MAX Realty Team. All rights reserved.
    Website built by CloseHack.
    My Florida Regional MLS DBA Stellar MLS

    IDX information is provided exclusively for personal, non-commercial use, and may not be used for any purpose other than to identify prospective properties consumers may be interested in purchasing. Information is deemed reliable but not guaranteed. Some IDX listings have been excluded from this website. Listing Information presented by local MLS brokerage: Darren Greene

    Florida Gulf Coast MLS

    IDX information is provided exclusively for personal, non-commercial use, and may not be used for any purpose other than to identify prospective properties consumers may be interested in purchasing. Information is deemed reliable but not guaranteed.

    Return
    • All Types
    • House+2 more
    • Price
    • Bed/Bath
    • Size
    • Dates
    • Filters
    • Amenities
    • Save
    • Share
    Listings
    No results
    Sort
    Home / Punta Gorda / 43539 LILY COURT
    43539 LILY COURT Punta Gorda, FL 33982 43539 LILY COURT Punta Gorda, FL 33982 43539 LILY COURT Punta Gorda, FL 33982 43539 LILY COURT Punta Gorda, FL 33982 43539 LILY COURT Punta Gorda, FL 33982 43539 LILY COURT Punta Gorda, FL 33982 43539 LILY COURT Punta Gorda, FL 33982 43539 LILY COURT Punta Gorda, FL 33982 43539 LILY COURT Punta Gorda, FL 33982 43539 LILY COURT Punta Gorda, FL 33982 43539 LILY COURT Punta Gorda, FL 33982 43539 LILY COURT Punta Gorda, FL 33982 43539 LILY COURT Punta Gorda, FL 33982 43539 LILY COURT Punta Gorda, FL 33982 43539 LILY COURT Punta Gorda, FL 33982 43539 LILY COURT Punta Gorda, FL 33982 43539 LILY COURT Punta Gorda, FL 33982 43539 LILY COURT Punta Gorda, FL 33982 43539 LILY COURT Punta Gorda, FL 33982 43539 LILY COURT Punta Gorda, FL 33982 43539 LILY COURT Punta Gorda, FL 33982 43539 LILY COURT Punta Gorda, FL 33982 43539 LILY COURT Punta Gorda, FL 33982 43539 LILY COURT Punta Gorda, FL 33982 43539 LILY COURT Punta Gorda, FL 33982 43539 LILY COURT Punta Gorda, FL 33982 43539 LILY COURT Punta Gorda, FL 33982 43539 LILY COURT Punta Gorda, FL 33982 43539 LILY COURT Punta Gorda, FL 33982 43539 LILY COURT Punta Gorda, FL 33982 43539 LILY COURT Punta Gorda, FL 33982 43539 LILY COURT Punta Gorda, FL 33982 43539 LILY COURT Punta Gorda, FL 33982 43539 LILY COURT Punta Gorda, FL 33982 43539 LILY COURT Punta Gorda, FL 33982 43539 LILY COURT Punta Gorda, FL 33982 43539 LILY COURT Punta Gorda, FL 33982 43539 LILY COURT Punta Gorda, FL 33982 43539 LILY COURT Punta Gorda, FL 33982 43539 LILY COURT Punta Gorda, FL 33982 43539 LILY COURT Punta Gorda, FL 33982 43539 LILY COURT Punta Gorda, FL 33982 43539 LILY COURT Punta Gorda, FL 33982 43539 LILY COURT Punta Gorda, FL 33982 View All Photos

    $649,000

    | Active

    43539 LILY COURT

    Punta Gorda, FL 33982

    3,730
    Square Feet
    5
    Beds
    3
    Baths
    0.22
    Acres
    2
    Days on Market
    MFRA4705631
    MLS#
    House
    Structure
    Residential
    Zone
    Contact

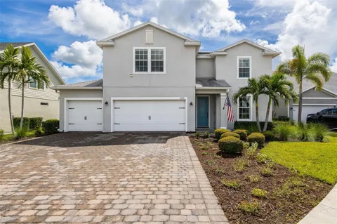
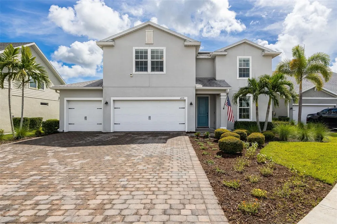
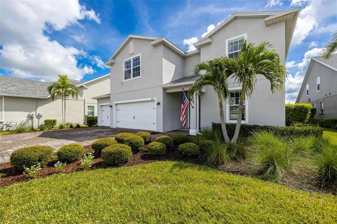
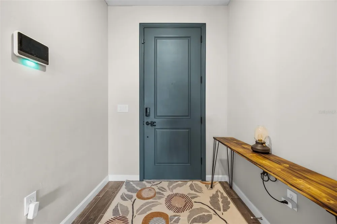
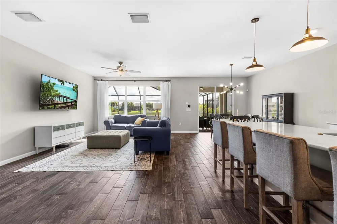
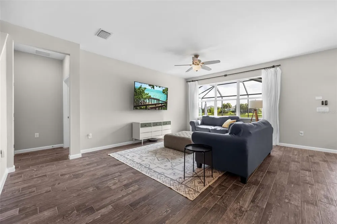
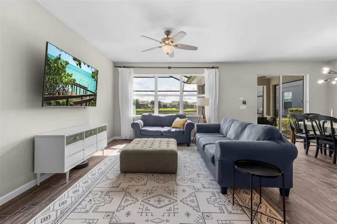
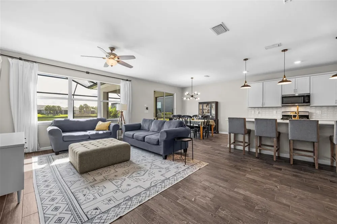
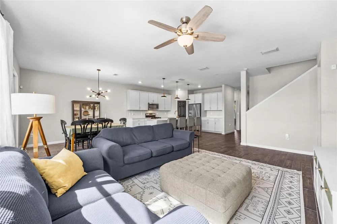
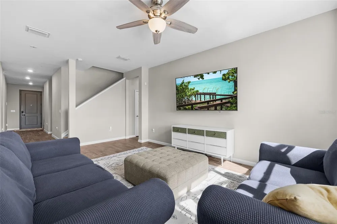
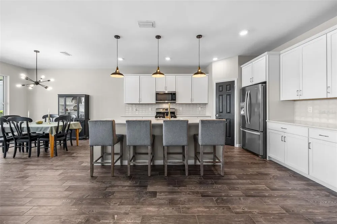
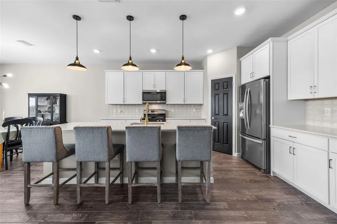
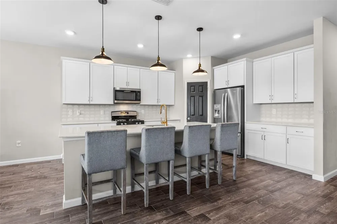
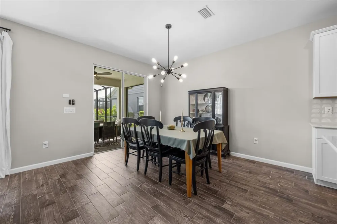
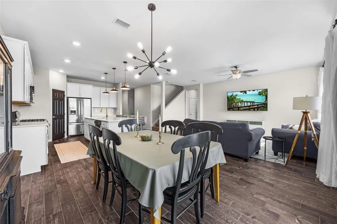
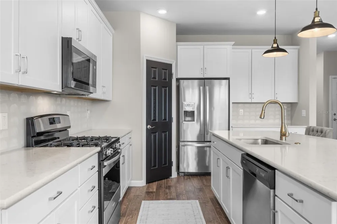
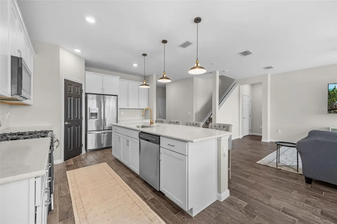
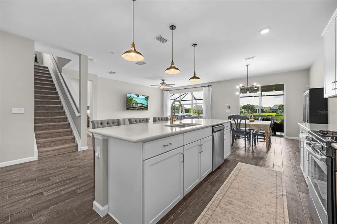
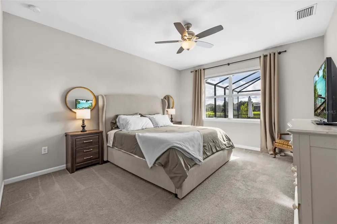
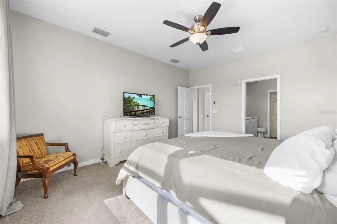
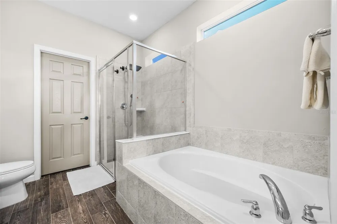
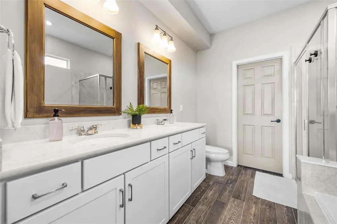
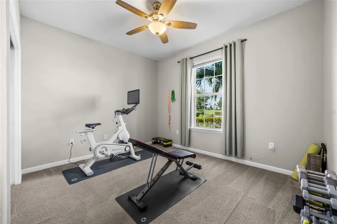
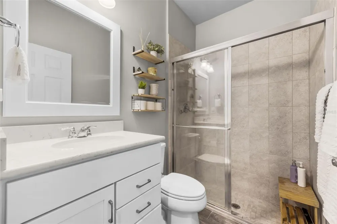
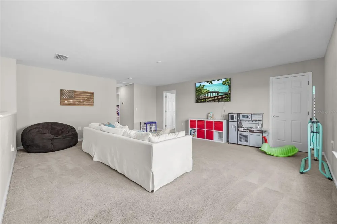
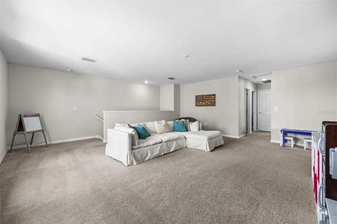
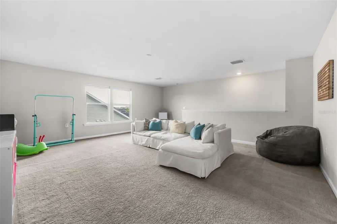
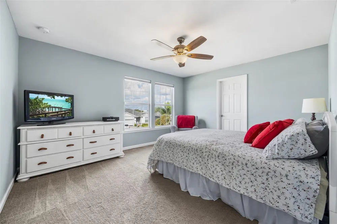
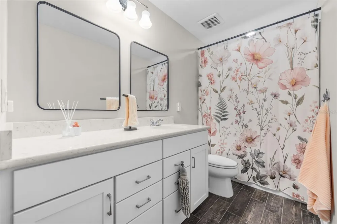
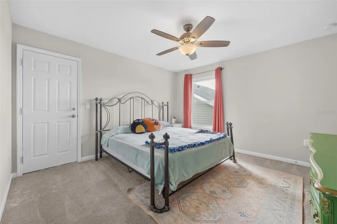
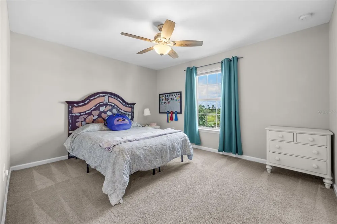
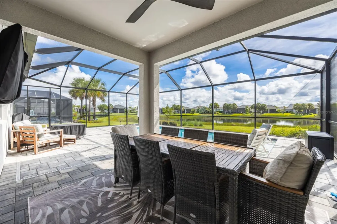
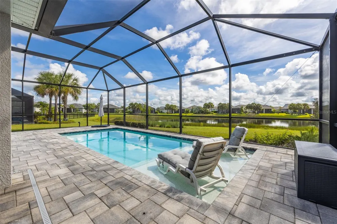
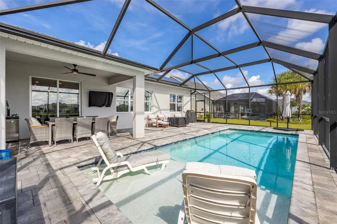
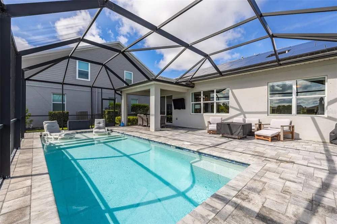
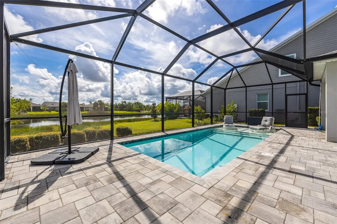
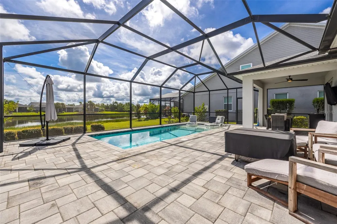
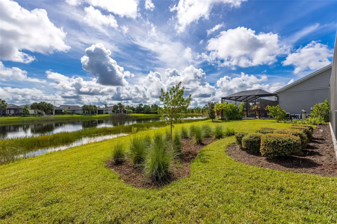
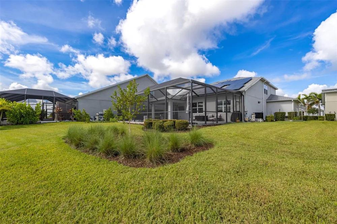
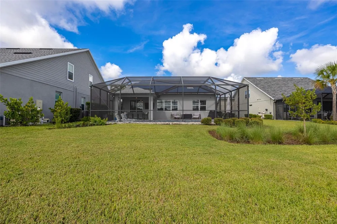
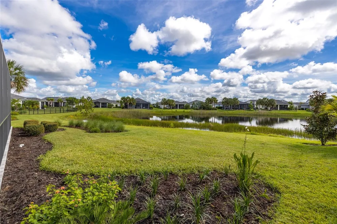
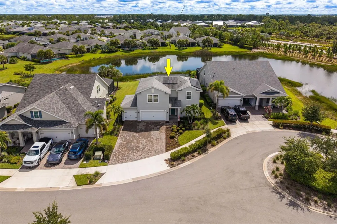
    Welcome to a home designed for space, comfort, and effortless Florida living! Tucked away at the end of a peaceful dead-end street, this impressive two-story pool home offers a highly desirable floor plan, three-car garage, beautiful pond views, and plenty of room for everyone. The first floor features a private owner’s suite, creating the perfect retreat away from the secondary bedrooms. The heart of the home is the spacious, open-concept living area, where the large gathering room, casual café dining area, and centrally located kitchen flow seamlessly together. A generous meal-prep island provides plenty of space for entertaining, everyday meals, and gathering with family and friends. Near the entry, a versatile flex offers endless possibilities as a home office, den, hobby room, or potential fifth bedroom. Upstairs, you’ll find three additional bedrooms surrounding an oversized loft/game room—an ideal setup for movie nights, a playroom, game tables, or a second family room. This thoughtful layout provides wonderful separation of space and is especially appealing for multi-generational living, growing families, or frequent guests. Step outside and enjoy your own private oasis, the perfect place to relax, unwind, and enjoy the peaceful pond backdrop. Add in the convenience of a three-car garage and a desirable location at the end of a quiet street, and this home checks so many boxes. Best of all, you can enjoy a peaceful residential setting without sacrificing convenience. Shopping, dining, airports, entertainment, and everyday necessities are all within easy reach. If you’ve been searching for a spacious Florida home with a pool, flexible living areas, beautiful water views, and room for everyone, this one deserves a spot at the top of your list!

    Property Details
    Interior
    Ceiling Fans(s), Kitchen/Family Room Combo, Primary Bedroom Main Floor, Smart Home, Solid Surface Counters, Thermostat, Walk-In
    Heating
    Central
    Cooling Features
    Central Air
    Bedrooms
    5
    Bathrooms
    3.0
    Full Baths
    3
    View
    Pool,Water
    Stories
    2
    Pool
    1
    Pool Description
    Gunite, In Ground, Salt Water, Screen Enclosure
    Pool Features
    Gunite, In Ground, Salt Water, Screen Enclosure
    Acres
    0.22
    Square Feet
    3730.0
    Parking
    1
    Parking Spaces
    3
    Parking Type
    Garage
    Parking Garage Spaces
    3.0
    Property Type
    Purchase
    Year Built
    2020
    Foundation
    Slab
    Roof
    Shingle
    Sewer Information
    Public Sewer
    Utility Source
    Public
    Utility Features
    Electricity Connected, Sewer Connected, Underground Utilities
    Appliances
    Cooktop, Dishwasher, Disposal, Gas Water Heater, Microwave, Refrigerator, Tankless Water Heater
    Subdivision
    BABCOCK RANCH COMMUNITY PH 1B1
    Community Features
    Street Lights
    County
    Charlotte
    Region
    PUNTA GORDA
    Zoning
    BOZD
    Original List Price
    $649,000
    Days on Market (Cumulative)
    2
    Taxes Annual
    $8,529
    Pets
    1
    Pets Allowed
    1
    Ownership
    Fee Simple
    MLS #
    A4705631
    Location
    Legal

    IDX information is provided exclusively for personal, non-commercial use, and may not be used for any purpose other than to identify prospective properties consumers may be interested in purchasing. Information is deemed reliable but not guaranteed. Some IDX listings have been excluded from this website. Listing Information presented by local MLS brokerage: Darren Greene

    Provided By
    Listed by Liz Williamson (#MFR258003564)
    Listing Office: REALTY ONE GROUP MVP (#MFR249531719)

    Darren Greene Have a question about this home?

    Interested in Purchasing 43539 LILY COURT?

    Get an estimate on monthly payments on this property.

    $
    years
    Down Payment
    $
    %
    Interest Rate
    %
    Tax Rate
    %
    $
    $annually
    $monthly
    Estimated Monthly Payment
    $0.00
    Loan Amount
    $0.00