(239) 207-8397 Darren@DarrenGreene.com RE/MAX Realty Team
    Traffic Dashboard
    Home
    • Search
    • Selling
      • Home Valuation
      • Preferred Contractors
      • Home Inspectors
    • Buying
      • Search Properties
      • Featured Properties
      • Local Properties
      • Communities
      • Lenders
      • School Info
      • Crime Stats
      • Home Inspectors
      • Insurance Contracts
    • About
      • Meet Darren
      • Testimonials
      • Leave a Review
    • Contact
    Traffic Dashboard
    Darren Greene
    (239) 207-8397 Darren@DarrenGreene.com
    • RE/MAX REALTY TEAM
      2326 Del Prado Blvd.
      Cape Coral, FL 33990
      (239) 207-8397
      Darren@DarrenGreene.com
    • Darren Greene
      6611 Orion Dr.
      Fort Myers, FL 33912
    Company
    • Home
    • About
    • Testimonials
    • Contact
    Services
    • Buying
    • Selling
    • Home Valuation
    • Mortgage Calculator
    Explore
    • Property Search
    • Featured Properties
    • Communities
    Local Guide
    • Search by City
    • Search by Subdivision
    • Search by Zip
    • Search by Area
    Legal
    • Privacy
    • Terms
    • DMCA
    • Accessibility
    • Fair Housing
    Account
    • Dashboard
    • Logout
    • Login
    Darren Greene - Footer Logo
    ©2026 RE/MAX Realty Team. All rights reserved.
    Website built by CloseHack.
    My Florida Regional MLS DBA Stellar MLS

    IDX information is provided exclusively for personal, non-commercial use, and may not be used for any purpose other than to identify prospective properties consumers may be interested in purchasing. Information is deemed reliable but not guaranteed. Some IDX listings have been excluded from this website. Listing Information presented by local MLS brokerage: Darren Greene

    Florida Gulf Coast MLS

    IDX information is provided exclusively for personal, non-commercial use, and may not be used for any purpose other than to identify prospective properties consumers may be interested in purchasing. Information is deemed reliable but not guaranteed.

    Return
    • All Types
    • House+2 more
    • Price
    • Bed/Bath
    • Size
    • Dates
    • Filters
    • Amenities
    • Save
    • Share
    Listings
    No results
    Sort
    Home / Leesburg / 3550 HUNTSVILLE LANE
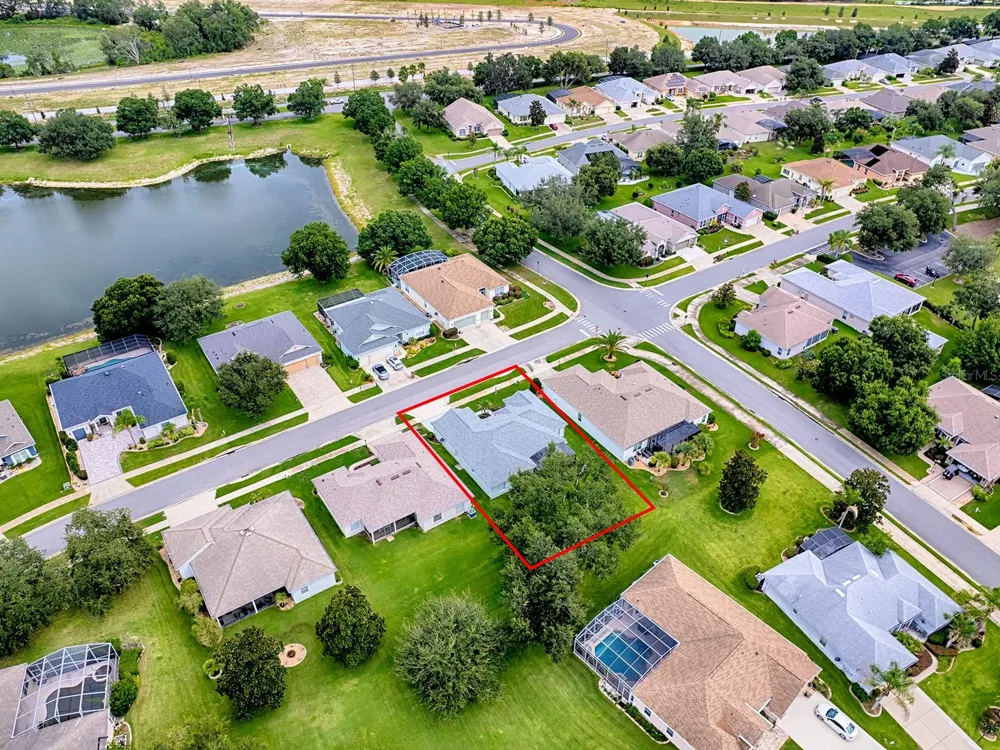
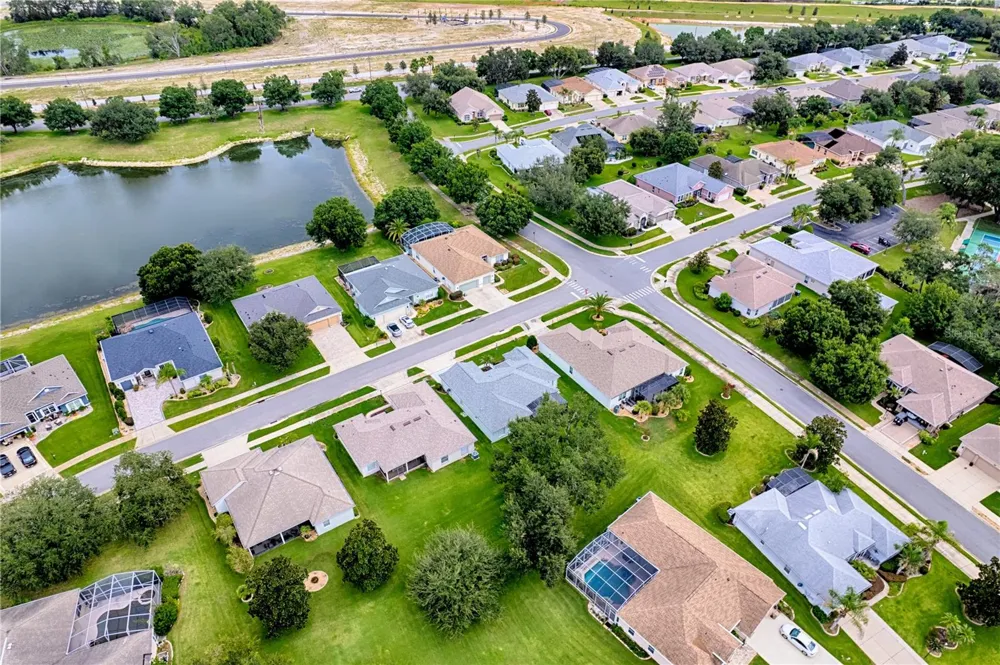
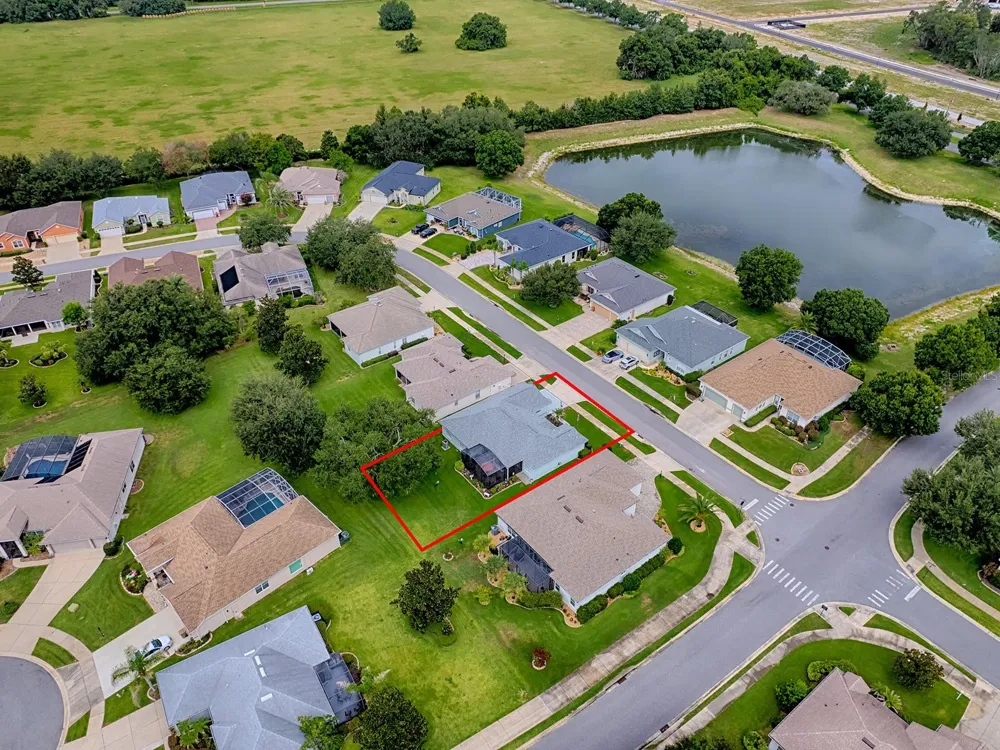
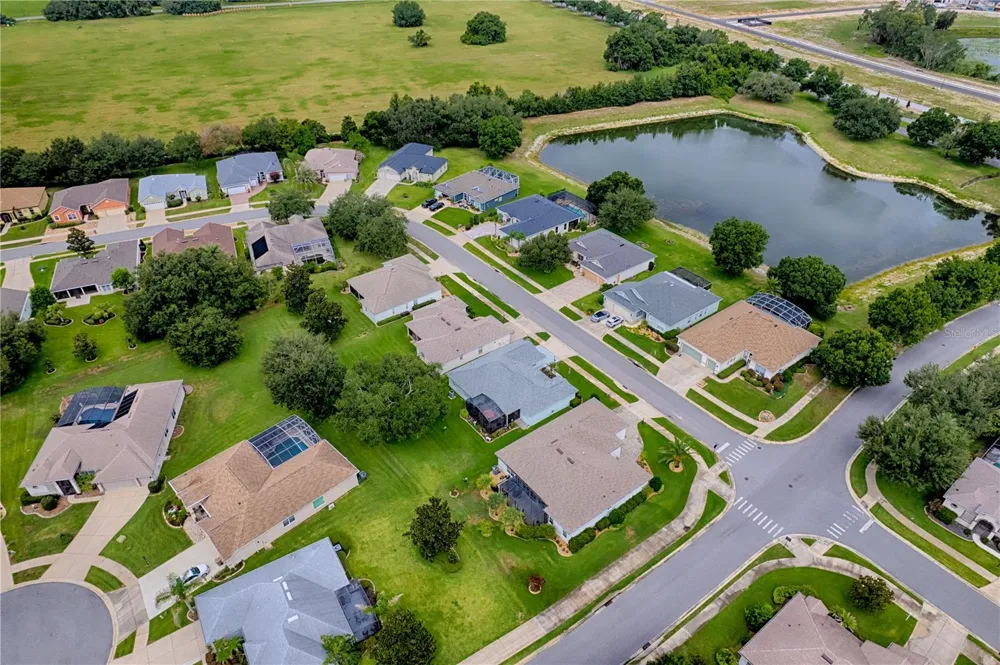
    3550 HUNTSVILLE LANE Leesburg, FL 34748 3550 HUNTSVILLE LANE Leesburg, FL 34748 3550 HUNTSVILLE LANE Leesburg, FL 34748 3550 HUNTSVILLE LANE Leesburg, FL 34748 3550 HUNTSVILLE LANE Leesburg, FL 34748 3550 HUNTSVILLE LANE Leesburg, FL 34748 3550 HUNTSVILLE LANE Leesburg, FL 34748 3550 HUNTSVILLE LANE Leesburg, FL 34748 3550 HUNTSVILLE LANE Leesburg, FL 34748 3550 HUNTSVILLE LANE Leesburg, FL 34748 3550 HUNTSVILLE LANE Leesburg, FL 34748 3550 HUNTSVILLE LANE Leesburg, FL 34748 3550 HUNTSVILLE LANE Leesburg, FL 34748 3550 HUNTSVILLE LANE Leesburg, FL 34748 3550 HUNTSVILLE LANE Leesburg, FL 34748 3550 HUNTSVILLE LANE Leesburg, FL 34748 3550 HUNTSVILLE LANE Leesburg, FL 34748 3550 HUNTSVILLE LANE Leesburg, FL 34748 3550 HUNTSVILLE LANE Leesburg, FL 34748 3550 HUNTSVILLE LANE Leesburg, FL 34748 3550 HUNTSVILLE LANE Leesburg, FL 34748 3550 HUNTSVILLE LANE Leesburg, FL 34748 3550 HUNTSVILLE LANE Leesburg, FL 34748 3550 HUNTSVILLE LANE Leesburg, FL 34748 3550 HUNTSVILLE LANE Leesburg, FL 34748 3550 HUNTSVILLE LANE Leesburg, FL 34748 3550 HUNTSVILLE LANE Leesburg, FL 34748 3550 HUNTSVILLE LANE Leesburg, FL 34748 3550 HUNTSVILLE LANE Leesburg, FL 34748 3550 HUNTSVILLE LANE Leesburg, FL 34748 3550 HUNTSVILLE LANE Leesburg, FL 34748 3550 HUNTSVILLE LANE Leesburg, FL 34748 3550 HUNTSVILLE LANE Leesburg, FL 34748 3550 HUNTSVILLE LANE Leesburg, FL 34748 3550 HUNTSVILLE LANE Leesburg, FL 34748 3550 HUNTSVILLE LANE Leesburg, FL 34748 3550 HUNTSVILLE LANE Leesburg, FL 34748 3550 HUNTSVILLE LANE Leesburg, FL 34748 3550 HUNTSVILLE LANE Leesburg, FL 34748 3550 HUNTSVILLE LANE Leesburg, FL 34748 3550 HUNTSVILLE LANE Leesburg, FL 34748 3550 HUNTSVILLE LANE Leesburg, FL 34748 3550 HUNTSVILLE LANE Leesburg, FL 34748 3550 HUNTSVILLE LANE Leesburg, FL 34748 3550 HUNTSVILLE LANE Leesburg, FL 34748 3550 HUNTSVILLE LANE Leesburg, FL 34748 3550 HUNTSVILLE LANE Leesburg, FL 34748 3550 HUNTSVILLE LANE Leesburg, FL 34748 3550 HUNTSVILLE LANE Leesburg, FL 34748 3550 HUNTSVILLE LANE Leesburg, FL 34748 3550 HUNTSVILLE LANE Leesburg, FL 34748 3550 HUNTSVILLE LANE Leesburg, FL 34748 3550 HUNTSVILLE LANE Leesburg, FL 34748 3550 HUNTSVILLE LANE Leesburg, FL 34748 3550 HUNTSVILLE LANE Leesburg, FL 34748 3550 HUNTSVILLE LANE Leesburg, FL 34748 3550 HUNTSVILLE LANE Leesburg, FL 34748 3550 HUNTSVILLE LANE Leesburg, FL 34748 3550 HUNTSVILLE LANE Leesburg, FL 34748 3550 HUNTSVILLE LANE Leesburg, FL 34748 3550 HUNTSVILLE LANE Leesburg, FL 34748 3550 HUNTSVILLE LANE Leesburg, FL 34748 3550 HUNTSVILLE LANE Leesburg, FL 34748 3550 HUNTSVILLE LANE Leesburg, FL 34748 3550 HUNTSVILLE LANE Leesburg, FL 34748 3550 HUNTSVILLE LANE Leesburg, FL 34748 3550 HUNTSVILLE LANE Leesburg, FL 34748 3550 HUNTSVILLE LANE Leesburg, FL 34748 3550 HUNTSVILLE LANE Leesburg, FL 34748 3550 HUNTSVILLE LANE Leesburg, FL 34748 3550 HUNTSVILLE LANE Leesburg, FL 34748 3550 HUNTSVILLE LANE Leesburg, FL 34748 3550 HUNTSVILLE LANE Leesburg, FL 34748 3550 HUNTSVILLE LANE Leesburg, FL 34748 3550 HUNTSVILLE LANE Leesburg, FL 34748 3550 HUNTSVILLE LANE Leesburg, FL 34748 View All Photos

    $380,000

    | Active

    3550 HUNTSVILLE LANE

    Leesburg, FL 34748

    2,813
    Square Feet
    3
    Beds
    2
    Baths
    0.20
    Acres
    1
    Days on Market
    G5117203
    MLS#
    House
    Structure
    Residential
    Zone
    Contact

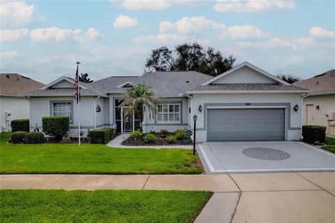
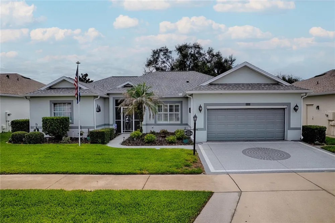
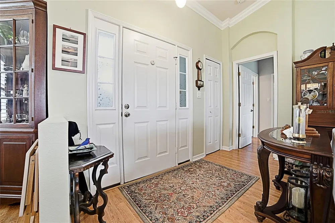
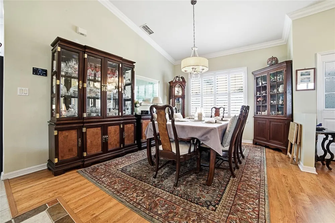
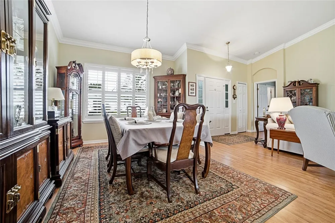
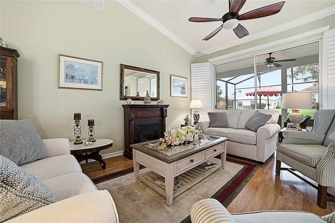
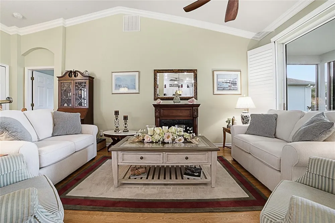
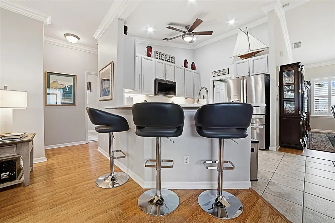
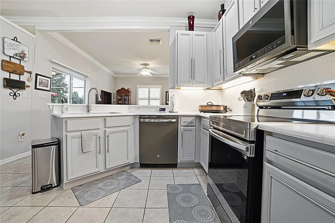
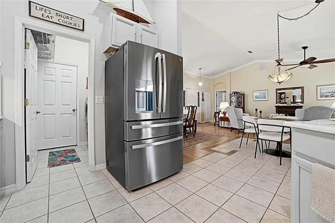
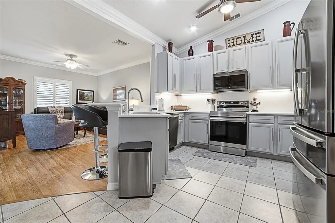
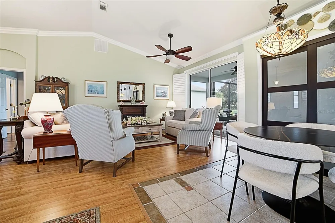
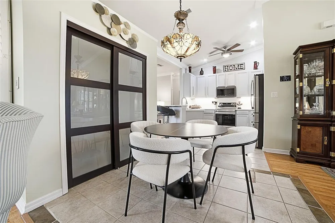
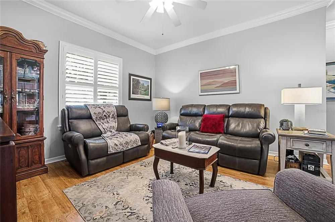
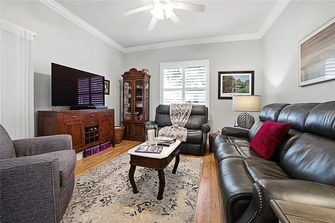
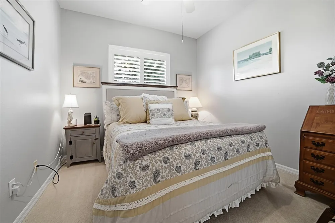
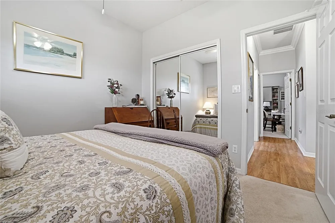
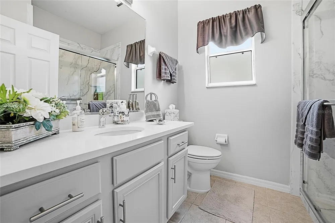
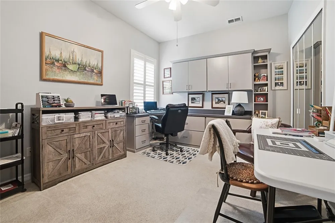
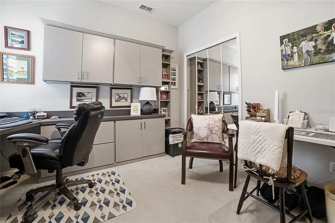
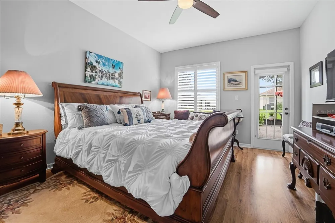
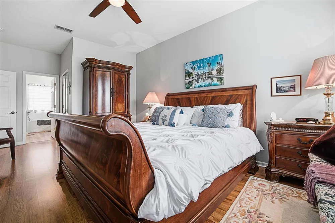
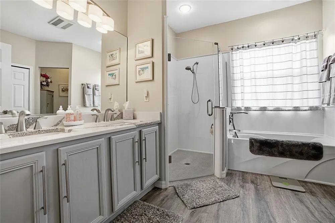
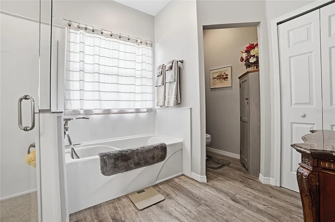
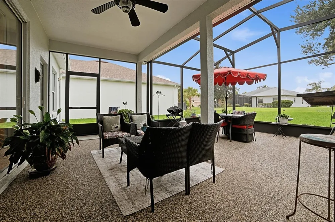
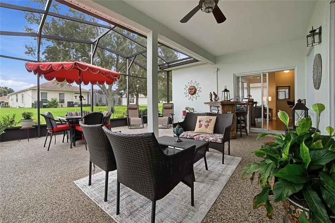
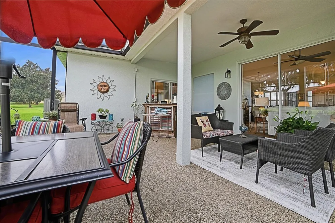
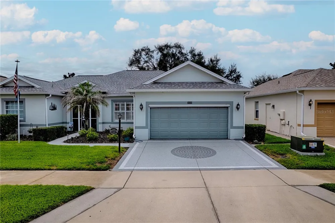
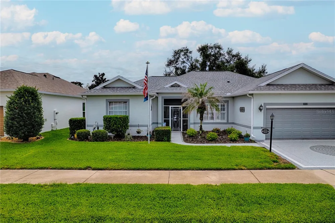
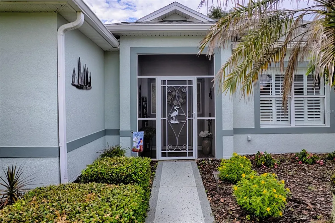
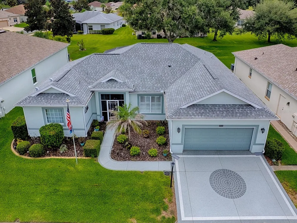
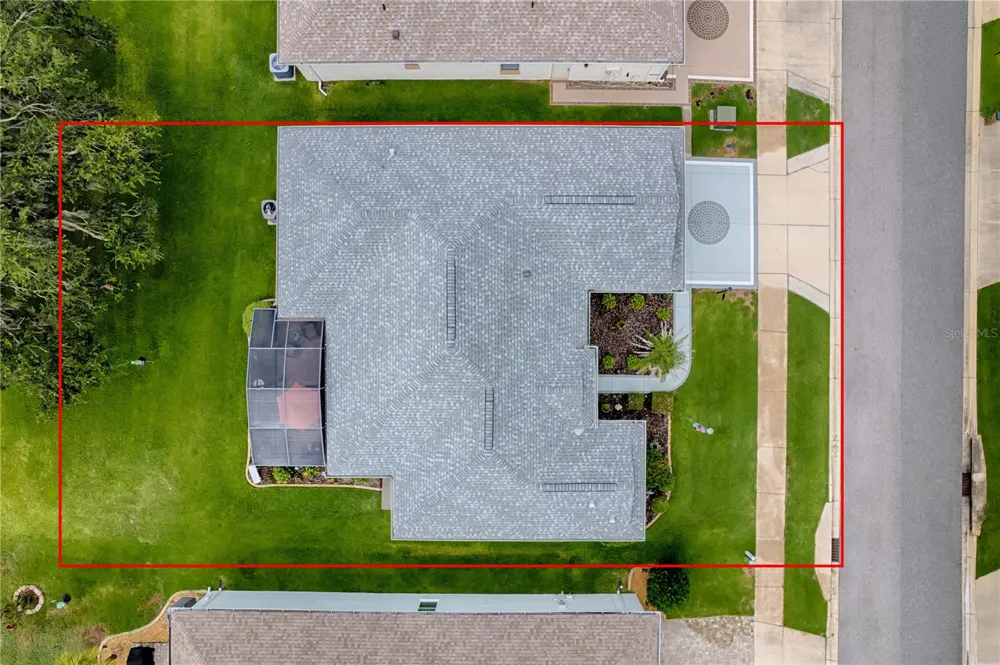
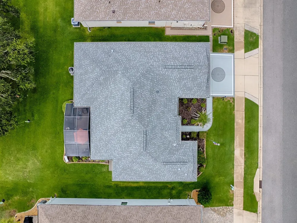
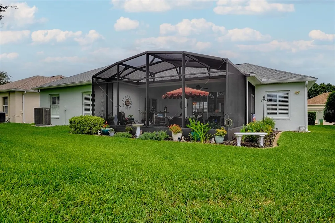
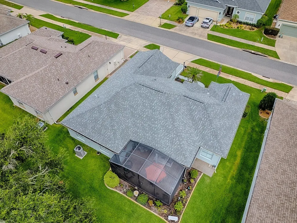
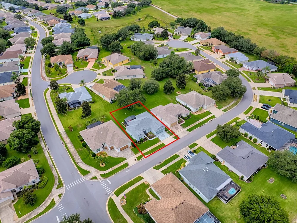
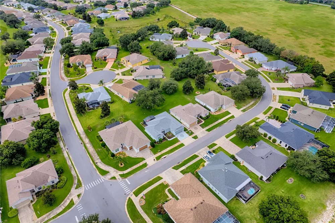
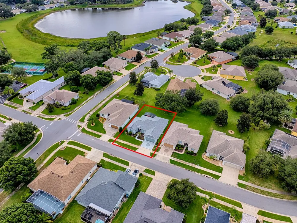
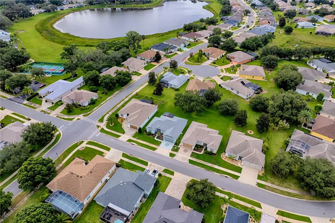
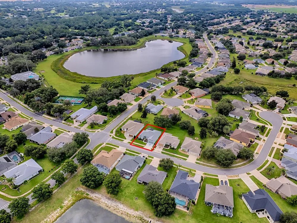
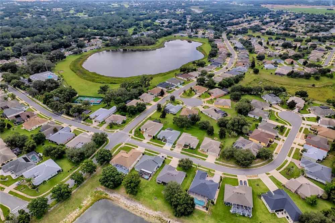
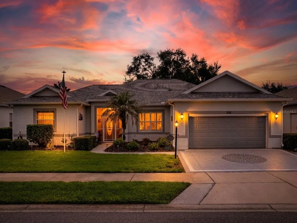
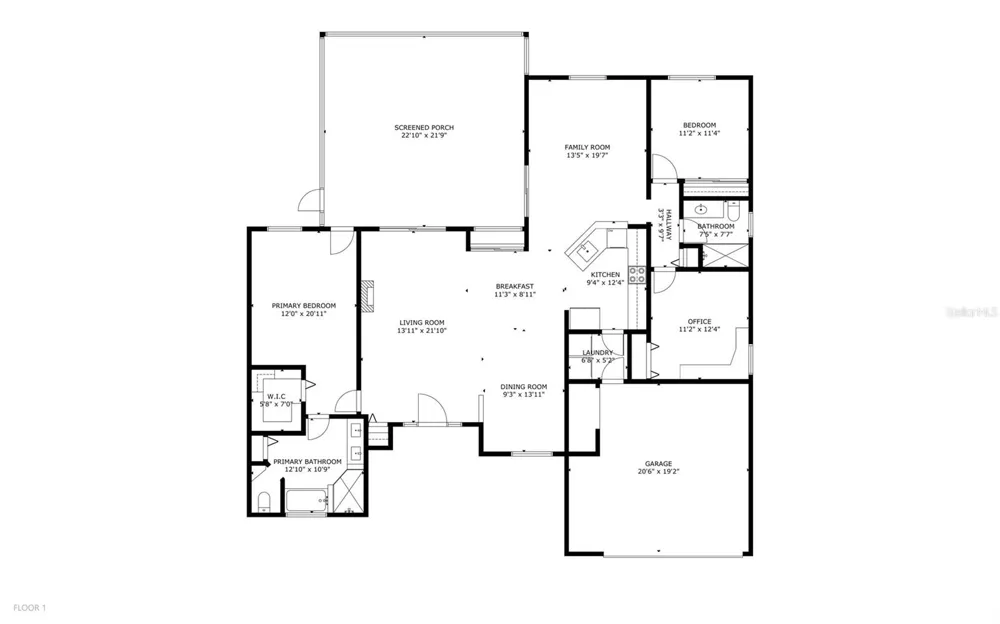
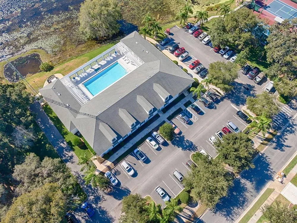
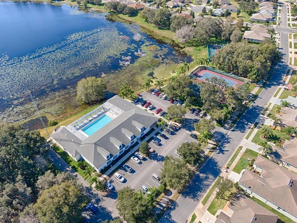
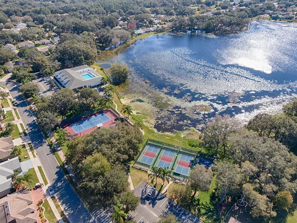
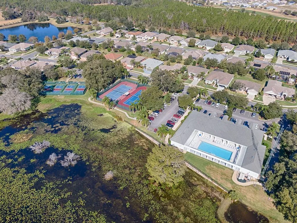
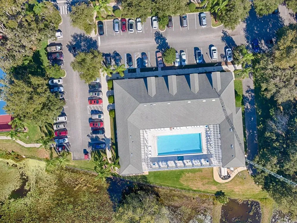
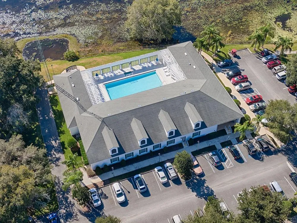
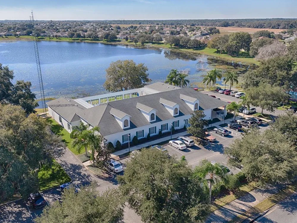
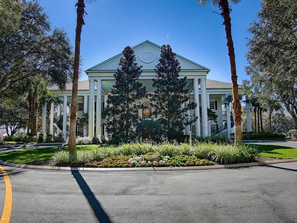
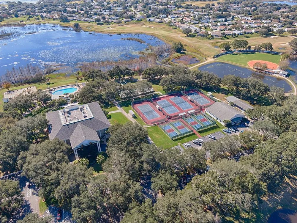
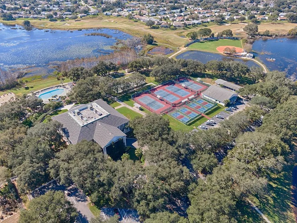
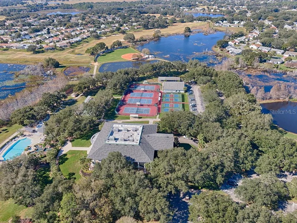
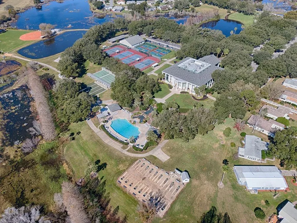
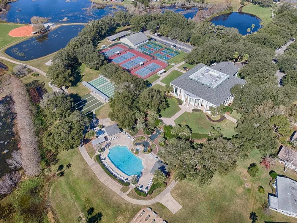
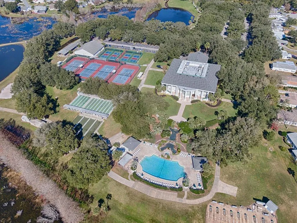
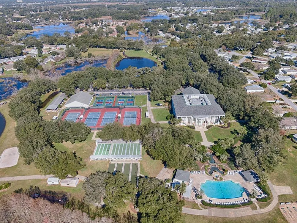
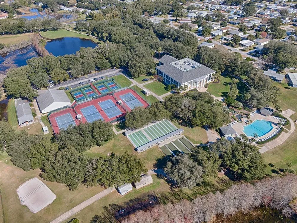
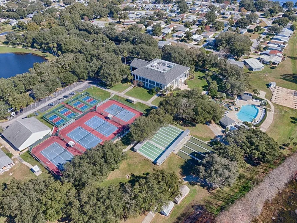
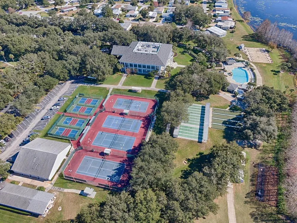
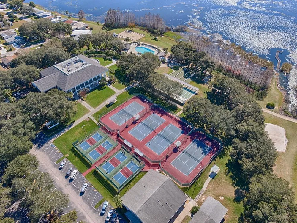
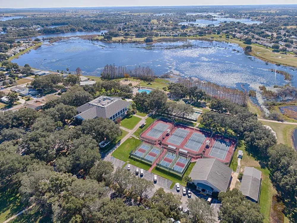
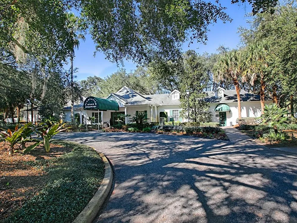
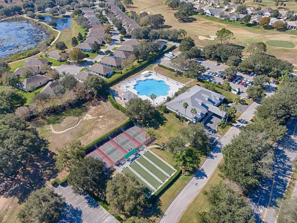
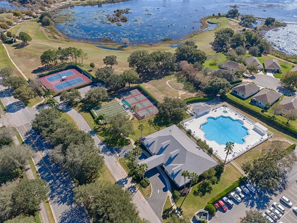
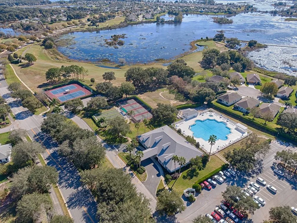
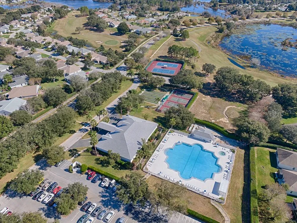
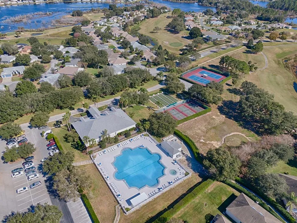
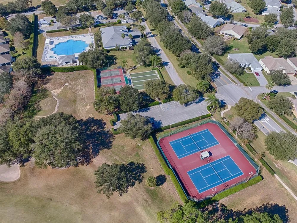
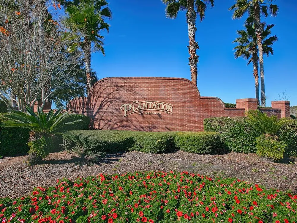
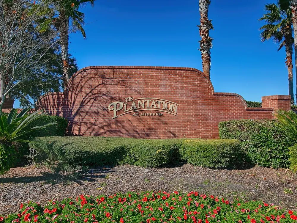
    Welcome to this beautifully updated and well-maintained Islander model home! Major updates include a 2025 roof, 2024 water heater, 2024 HVAC system, and a 2022 screened front porch. Plantation shutters throughout add timeless style and functionality. The open floor plan is ideal for entertaining, with a spacious family room just off the kitchen and a formal living room providing additional gathering space. The split-bedroom layout offers privacy and is perfect for welcoming guests. A versatile den/office/craft room can easily be converted into a third bedroom to suit your needs. Enjoy Florida outdoor living in the 12' x 22' screened birdcage with concrete flooring, creating a wonderful space for relaxing, dining, or entertaining. The two-car garage provides plenty of room for vehicles and storage. Located in The Plantation, this home offers an incredible lifestyle with three swimming pools, three clubhouses, tennis, popular pickleball, fitness rooms, billiards, and much more. When it’s time to relax and socialize, hop in your golf cart and head over to the community’s own restaurant, The Oaks, for cold drinks, great food, and live entertainment. This is the Florida lifestyle you’ve been waiting for! Put this wonderful home on your list and come see everything it has to offer. If you’d like, I can also make this more upscale/luxury, more emotional and buyer-focused, or tighter to fit typical MLS character limits.

    Property Details
    Interior
    Ceiling Fans(s), Eat-in Kitchen, High Ceilings, Kitchen/Family Room Combo, Open Floorplan, Primary Bedroom Main Floor, Split Bed
    Heating
    Electric
    Cooling Features
    Central Air
    Bedrooms
    3
    Bathrooms
    2.0
    Full Baths
    2
    Lot Features
    Cleared, Landscaped, Level
    Lot Description
    Cleared, Landscaped, Level
    Pool Shared
    1
    Acres
    0.2
    Square Feet
    2813.0
    Parking Features
    Driveway, Garage Door Opener, Off Street
    Parking
    1
    Parking Type
    Driveway
    Parking Garage Spaces
    2.0
    Property Type
    Purchase
    Year Built
    2006
    Foundation
    Slab
    Roof
    Shingle
    Sewer Information
    Public Sewer
    Utility Source
    Public
    Utility Features
    Public
    Appliances
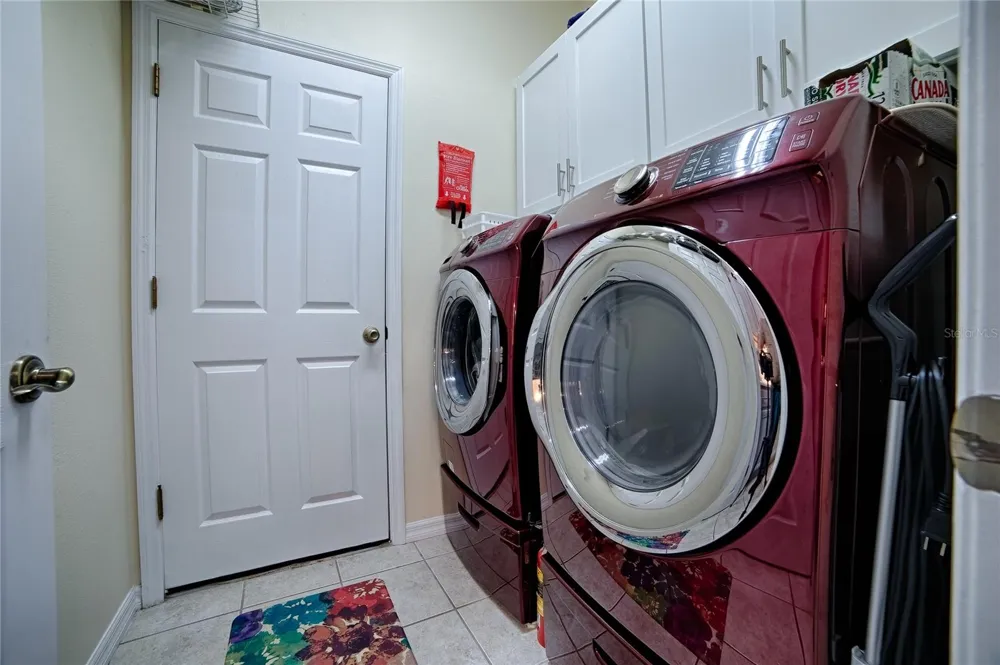
    Dishwasher, Disposal, Dryer, Electric Water Heater, Exhaust Fan, Ice Maker, Microwave, Range, Refrigerator, Washer
    Subdivision
    PLANTATION AT LEESBURG ASHLAND VILLAGE
    Senior Community
    1
    Community Features
    Association Recreation - Owned, Buyer Approval Required, Community Mailbox, Deed Restrictions, Fitness Center, Gated Community -
    County
    Lake
    Region
    LEESBURG
    Zoning
    PUD
    Original List Price
    $380,000
    Days on Market (Cumulative)
    1
    Taxes Annual
    $783
    HOA
    1
    HOA Fees
    180.0
    Pets
    Number Limit, Yes
    Pets Allowed
    Number Limit, Yes
    Ownership
    Fee Simple
    MLS #
    G5117203
    Location
    Legal

    IDX information is provided exclusively for personal, non-commercial use, and may not be used for any purpose other than to identify prospective properties consumers may be interested in purchasing. Information is deemed reliable but not guaranteed. Some IDX listings have been excluded from this website. Listing Information presented by local MLS brokerage: Darren Greene

    Last Updated: Sep 2, 2026 10:31 PM. Source: SMLS

    Provided By
    Listed by Mary Jane Grimes (#MFR456501529), Email: MJGrimes61@yahoo.com
    Listing Office: CENTURY 21 MYERS ROSE REALTY (#MFR260507981)

    Darren Greene Have a question about this home?

    Interested in Purchasing 3550 HUNTSVILLE LANE?

    Get an estimate on monthly payments on this property.

    $
    years
    Down Payment
    $
    %
    Interest Rate
    %
    Tax Rate
    %
    $
    $annually
    $monthly
    Estimated Monthly Payment
    $0.00
    Loan Amount
    $0.00