(239) 207-8397 Darren@DarrenGreene.com RE/MAX Realty Team
    Traffic Dashboard
    Home
    • Search
    • Selling
      • Home Valuation
      • Preferred Contractors
      • Home Inspectors
    • Buying
      • Search Properties
      • Featured Properties
      • Local Properties
      • Communities
      • Lenders
      • School Info
      • Crime Stats
      • Home Inspectors
      • Insurance Contracts
    • About
      • Meet Darren
      • Testimonials
      • Leave a Review
    • Contact
    Traffic Dashboard
    Darren Greene
    (239) 207-8397 Darren@DarrenGreene.com
    • RE/MAX REALTY TEAM
      2326 Del Prado Blvd.
      Cape Coral, FL 33990
      (239) 207-8397
      Darren@DarrenGreene.com
    • Darren Greene
      6611 Orion Dr.
      Fort Myers, FL 33912
    Company
    • Home
    • About
    • Testimonials
    • Contact
    Services
    • Buying
    • Selling
    • Home Valuation
    • Mortgage Calculator
    Explore
    • Property Search
    • Featured Properties
    • Communities
    Local Guide
    • Search by City
    • Search by Subdivision
    • Search by Zip
    • Search by Area
    Legal
    • Privacy
    • Terms
    • DMCA
    • Accessibility
    • Fair Housing
    Account
    • Dashboard
    • Logout
    • Login
    Darren Greene - Footer Logo
    ©2026 RE/MAX Realty Team. All rights reserved.
    Website built by CloseHack.
    My Florida Regional MLS DBA Stellar MLS

    IDX information is provided exclusively for personal, non-commercial use, and may not be used for any purpose other than to identify prospective properties consumers may be interested in purchasing. Information is deemed reliable but not guaranteed. Some IDX listings have been excluded from this website. Listing Information presented by local MLS brokerage: Darren Greene

    Florida Gulf Coast MLS

    IDX information is provided exclusively for personal, non-commercial use, and may not be used for any purpose other than to identify prospective properties consumers may be interested in purchasing. Information is deemed reliable but not guaranteed.

    Return
    • All Types
    • House+2 more
    • Price
    • Bed/Bath
    • Size
    • Dates
    • Filters
    • Amenities
    • Save
    • Share
    Listings
    No results
    Sort
    Home / Wesley Chapel / 3528 CASPIAN CHERVIL STREET
    3528 CASPIAN CHERVIL STREET Wesley Chapel, FL 33543 3528 CASPIAN CHERVIL STREET Wesley Chapel, FL 33543 3528 CASPIAN CHERVIL STREET Wesley Chapel, FL 33543 3528 CASPIAN CHERVIL STREET Wesley Chapel, FL 33543 3528 CASPIAN CHERVIL STREET Wesley Chapel, FL 33543 3528 CASPIAN CHERVIL STREET Wesley Chapel, FL 33543 3528 CASPIAN CHERVIL STREET Wesley Chapel, FL 33543 3528 CASPIAN CHERVIL STREET Wesley Chapel, FL 33543 3528 CASPIAN CHERVIL STREET Wesley Chapel, FL 33543 3528 CASPIAN CHERVIL STREET Wesley Chapel, FL 33543 3528 CASPIAN CHERVIL STREET Wesley Chapel, FL 33543 3528 CASPIAN CHERVIL STREET Wesley Chapel, FL 33543 3528 CASPIAN CHERVIL STREET Wesley Chapel, FL 33543 3528 CASPIAN CHERVIL STREET Wesley Chapel, FL 33543 3528 CASPIAN CHERVIL STREET Wesley Chapel, FL 33543 3528 CASPIAN CHERVIL STREET Wesley Chapel, FL 33543 View All Photos

    $367,990

    | Active

    3528 CASPIAN CHERVIL STREET

    Wesley Chapel, FL 33543

    2,249
    Square Feet
    3
    Beds
    2.5
    Baths
    0.05
    Acres
    1
    Days on Market
    MFRTB8546692
    MLS#
    Townhouse
    Structure
    Residential
    Zone
    Contact

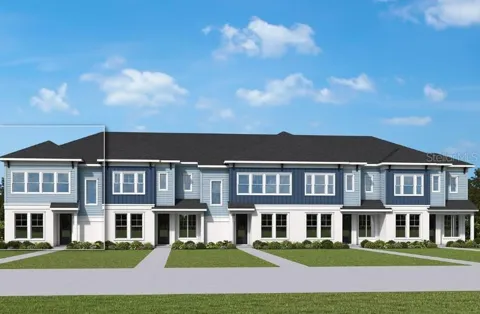
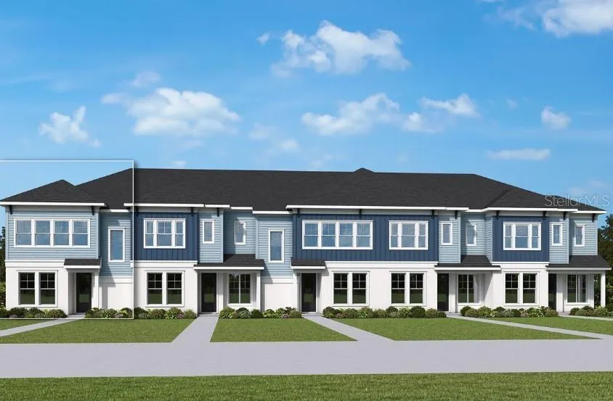
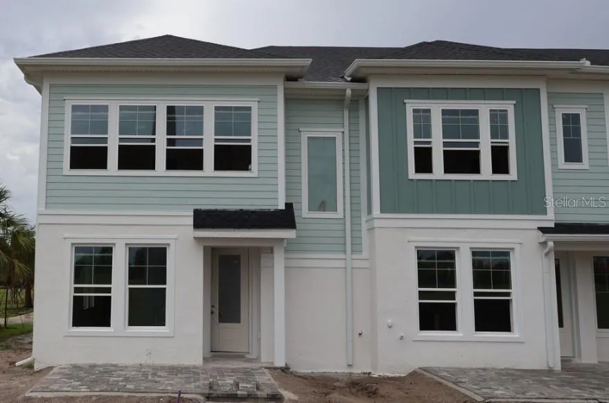
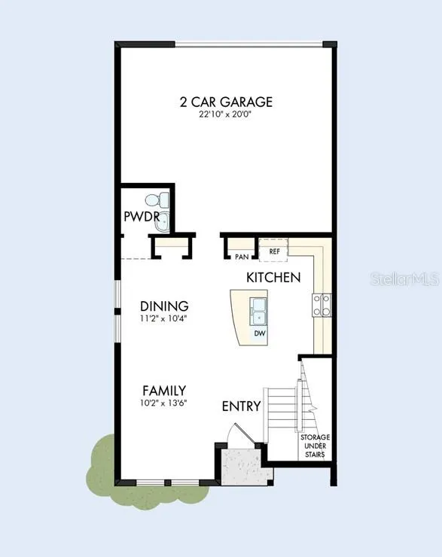
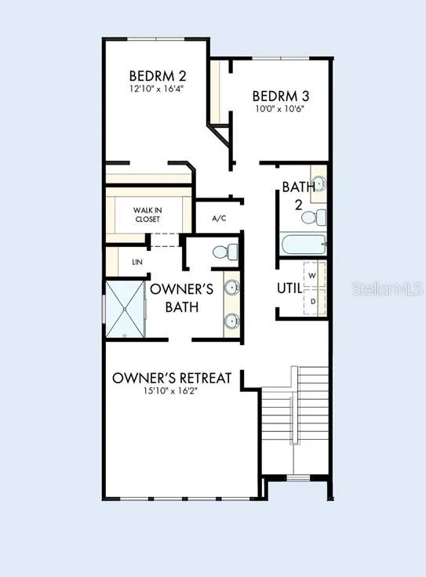
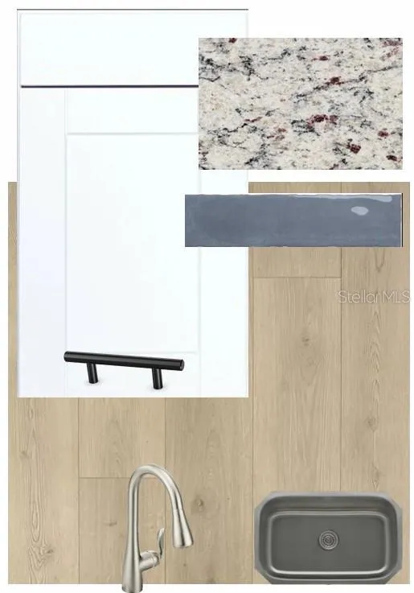
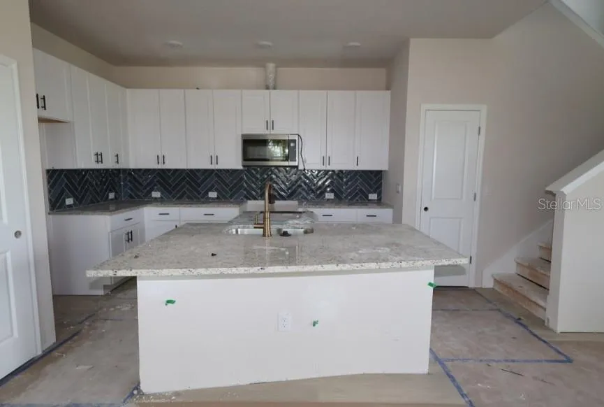
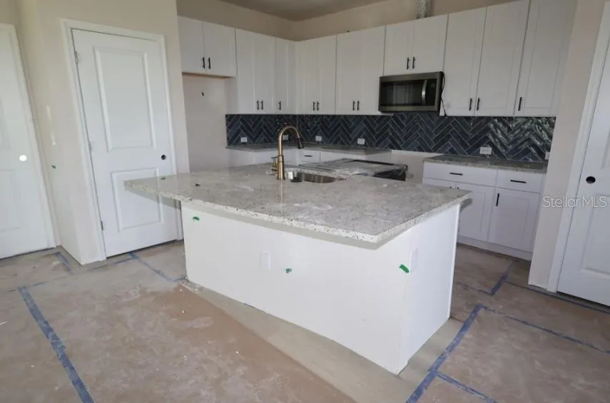
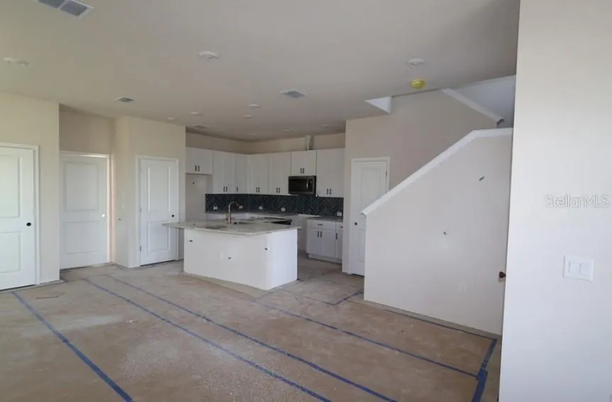
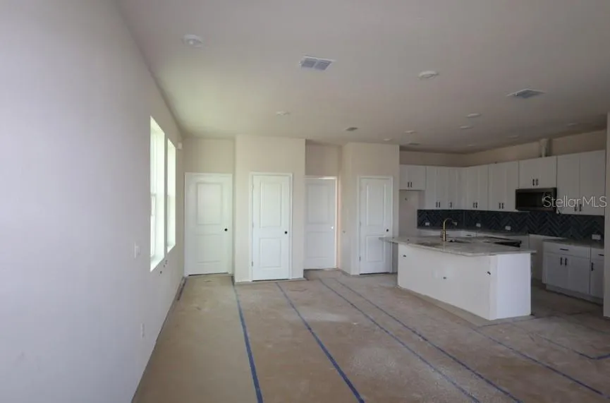
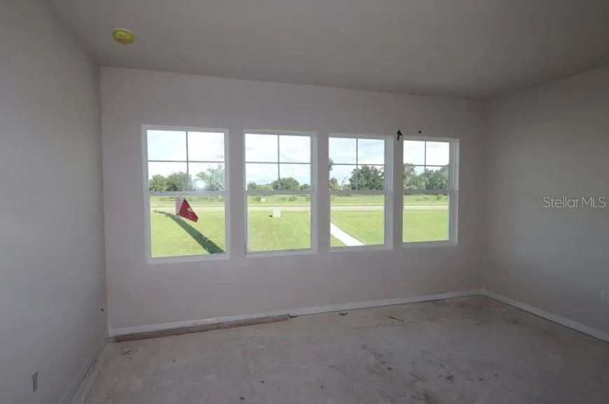
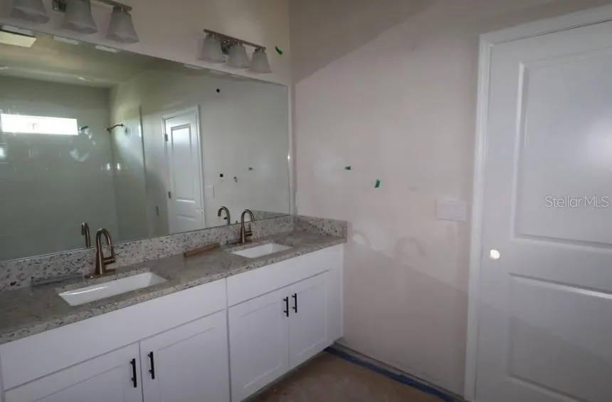
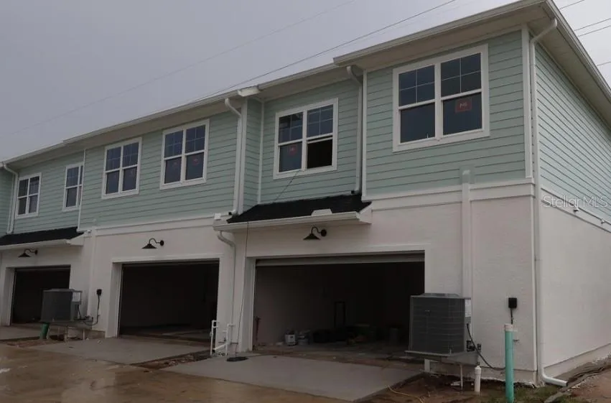
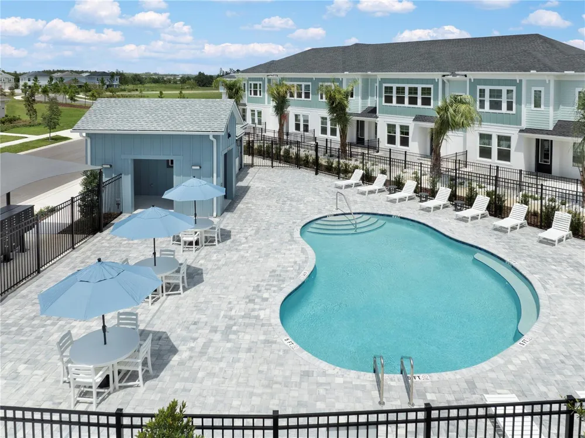
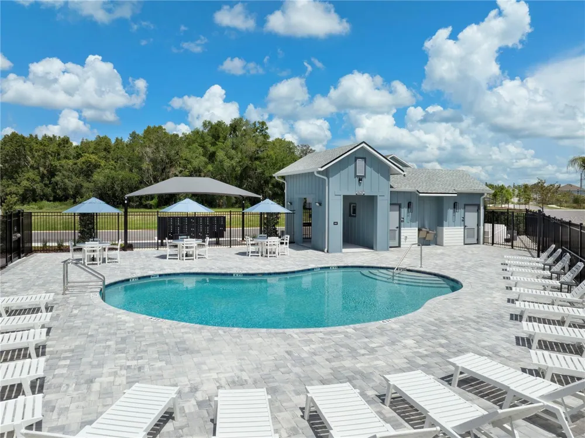
    Under Construction. Imagine having shopping, dining, recreation, and everyday conveniences just minutes from home. At Persimmon Place in Wiregrass Ranch, that lifestyle is right outside your door. Start the morning with a walk through the neighborhood, spend the afternoon exploring The Shops at Wiregrass or Tampa Premium Outlets, and enjoy easy access to the Wiregrass Ranch Sports Campus and I-75. With the future Legacy Wiregrass development planned directly across from the community, even more shops, dining, and entertainment will soon be part of the neighborhood experience. The Waterborne makes coming home just as enjoyable. Built by David Weekley Homes, one of the nation’s most award-winning privately held home builders, this home combines thoughtful design with the experience and customer-focused service of a builder with 50 years of experience. This 3-bedroom, 2.5-bath end-unit townhome offers an abundance of light from the oversized windows throughout. The main level features an open kitchen, dining, and family room with granite countertops, stylish cabinetry, a deep blue herringbone backsplash, and Mohawk laminate flooring. Upstairs, a split-bedroom layout creates privacy, while the Owner’s Suite features an upgraded Super Shower. A fenced, brick-paved front porch offers a welcoming outdoor retreat and spacious side yard, while the rear-entry 2-car garage provides convenient parking and storage.  With the best of Wiregrass Ranch within easy reach, this is a home that makes it easy to enjoy where you live. **This property offers a limited time 7% employee pricing incentive.

    Property Details
    Interior
    In Wall Pest System, Living Room/Dining Room Combo, PrimaryBedroom Upstairs, Split Bedroom, Thermostat, Walk-In Closet(s)
    Heating
    Central, Electric
    Cooling Features
    Central Air
    Bedrooms
    3
    Bathrooms
    2.5
    Full Baths
    2
    Half Baths
    1
    Lot Features
    Corner Lot, Sidewalk, Paved
    Lot Description
    Corner Lot, Sidewalk, Paved
    Exterior Materials
    Lighting, Rain Gutters, Sidewalk
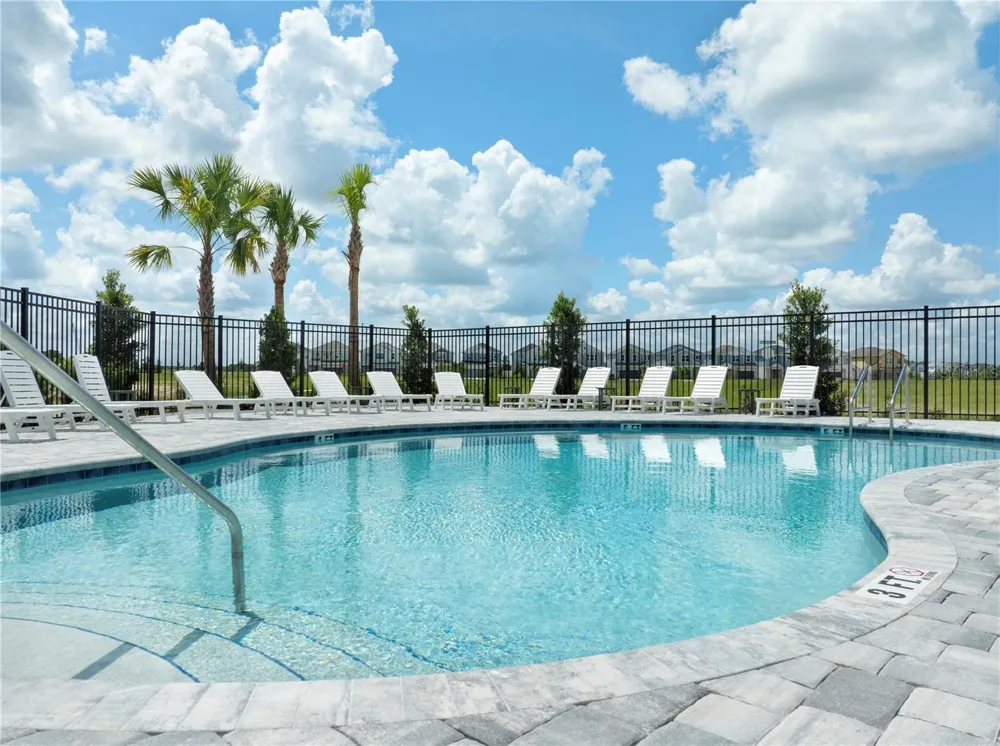
    Pool Shared
    1
    Acres
    0.05
    Square Feet
    2249.0
    Parking Features
    Alley Access, Garage Door Opener, Garage Faces Rear
    Parking
    1
    Parking Type
    Garage
    Parking Garage Spaces
    2.0
    Property Type
    Purchase
    Year Built
    2026
    Foundation
    Slab
    Roof
    Shingle
    Sewer Information
    Public Sewer
    Utility Source
    Public
    Utility Features
    Cable Available, Electricity Available, Public
    Appliances
    Convection Oven, Dishwasher, Disposal, Dryer, Microwave, Range, Refrigerator, Washer
    Subdivision
    PERSIMMON PLACE
    Community Features
    Community Mailbox, Deed Restrictions, Irrigation-Reclaimed Water, Pool, Sidewalks
    Elementary School
    Wiregrass Elementary
    Middle School
    John Long Middle-PO
    High School
    Wiregrass Ranch High-PO
    County
    Pasco
    Region
    WESLEY CHAPEL
    Zoning
    RESI
    Original List Price
    $367,990
    Days on Market (Cumulative)
    1
    Taxes Annual
    $6,188
    HOA
    1
    HOA Fees
    713.0
    Pets
    1
    Pets Allowed
    1
    Ownership
    Fee Simple
    MLS #
    TB8546692
    Location
    Legal

    IDX information is provided exclusively for personal, non-commercial use, and may not be used for any purpose other than to identify prospective properties consumers may be interested in purchasing. Information is deemed reliable but not guaranteed. Some IDX listings have been excluded from this website. Listing Information presented by local MLS brokerage: Darren Greene

    Provided By
    Listed by Robert St. Pierre (#MFR260040358)
    Listing Office: WEEKLEY HOMES REALTY COMPANY (#MFR776943)

    Darren Greene Have a question about this home?

    Interested in Purchasing 3528 CASPIAN CHERVIL STREET?

    Get an estimate on monthly payments on this property.

    $
    years
    Down Payment
    $
    %
    Interest Rate
    %
    Tax Rate
    %
    $
    $annually
    $monthly
    Estimated Monthly Payment
    $0.00
    Loan Amount
    $0.00