(239) 207-8397 Darren@DarrenGreene.com RE/MAX Realty Team
    Traffic Dashboard
    Home
    • Search
    • Selling
      • Home Valuation
      • Preferred Contractors
      • Home Inspectors
    • Buying
      • Search Properties
      • Featured Properties
      • Local Properties
      • Communities
      • Lenders
      • School Info
      • Crime Stats
      • Home Inspectors
      • Insurance Contracts
    • About
      • Meet Darren
      • Testimonials
      • Leave a Review
    • Contact
    Traffic Dashboard
    Darren Greene
    (239) 207-8397 Darren@DarrenGreene.com
    • RE/MAX REALTY TEAM
      2326 Del Prado Blvd.
      Cape Coral, FL 33990
      (239) 207-8397
      Darren@DarrenGreene.com
    • Darren Greene
      6611 Orion Dr.
      Fort Myers, FL 33912
    Company
    • Home
    • About
    • Testimonials
    • Contact
    Services
    • Buying
    • Selling
    • Home Valuation
    • Mortgage Calculator
    Explore
    • Property Search
    • Featured Properties
    • Communities
    Local Guide
    • Search by City
    • Search by Subdivision
    • Search by Zip
    • Search by Area
    Legal
    • Privacy
    • Terms
    • DMCA
    • Accessibility
    • Fair Housing
    Account
    • Dashboard
    • Logout
    • Login
    Darren Greene - Footer Logo
    ©2026 RE/MAX Realty Team. All rights reserved.
    Website built by CloseHack.
    My Florida Regional MLS DBA Stellar MLS

    IDX information is provided exclusively for personal, non-commercial use, and may not be used for any purpose other than to identify prospective properties consumers may be interested in purchasing. Information is deemed reliable but not guaranteed. Some IDX listings have been excluded from this website. Listing Information presented by local MLS brokerage: Darren Greene

    Florida Gulf Coast MLS

    IDX information is provided exclusively for personal, non-commercial use, and may not be used for any purpose other than to identify prospective properties consumers may be interested in purchasing. Information is deemed reliable but not guaranteed.

    Return
    • All Types
    • House+2 more
    • Price
    • Bed/Bath
    • Size
    • Dates
    • Filters
    • Amenities
    • Save
    • Share
    Listings
    No results
    Sort
    Home / Citrus Springs / 3445 W DITTANY DRIVE
    3445 W DITTANY DRIVE Citrus Springs, FL 34433 3445 W DITTANY DRIVE Citrus Springs, FL 34433 3445 W DITTANY DRIVE Citrus Springs, FL 34433 3445 W DITTANY DRIVE Citrus Springs, FL 34433 3445 W DITTANY DRIVE Citrus Springs, FL 34433 3445 W DITTANY DRIVE Citrus Springs, FL 34433 3445 W DITTANY DRIVE Citrus Springs, FL 34433 3445 W DITTANY DRIVE Citrus Springs, FL 34433 3445 W DITTANY DRIVE Citrus Springs, FL 34433 3445 W DITTANY DRIVE Citrus Springs, FL 34433 3445 W DITTANY DRIVE Citrus Springs, FL 34433 3445 W DITTANY DRIVE Citrus Springs, FL 34433 View All Photos

    $288,990

    | Active

    3445 W DITTANY DRIVE

    Citrus Springs, FL 34433

    2,551
    Square Feet
    4
    Beds
    2
    Baths
    0.23
    Acres
    84
    Days on Market
    MFRA4697208
    MLS#
    House
    Structure
    Residential
    Zone
    Contact

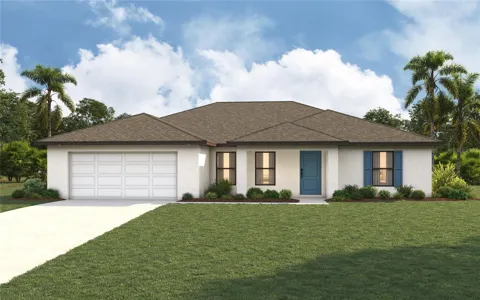
    Under Construction. New construction with warranty - Estimated delivery Oct/Nov 2026. SPECIAL INCENTIVES: Up to $15k toward closing costs, rate buydowns, and prepaids when using preferred lender and title. The St. Augustine blends elegant design with everyday functionality, offering the perfect balance of indoor comfort and outdoor living. A welcoming covered front porch leads into the heart of the home, where an open-concept layout with a vaulted ceiling creates a sense of spaciousness and flow. The dining area with double windows, gourmet kitchen with a freestanding island and pantry, and expansive Great Room with sliding glass doors all work together to maximize natural light and create an inviting atmosphere. Step outside to the large covered lanai—ideal for relaxing or entertaining. The private Primary Suite is a true retreat, featuring two generous walk-in closets and an en-suite bathroom with a dual sink vanity, a tiled walk-in shower, and a large linen closet for added convenience. On the opposite side of the home, three additional bedrooms provide flexibility for family, guests, or the perfect home office. Additional features include: Quartz countertops in kitchen and baths, Shaker-style cabinetry with soft-close doors, stainless steel kitchen appliance package, upgraded plank tile flooring in main living areas, hurricane-impact windows and doors, covered entry, and an attached 2-car garage with direct access to the laundry room. Pictures, renderings, & virtual tour are of similar home & are used for display purposes only.

    Property Details
    Interior
    Eat-in Kitchen, High Ceilings, Kitchen/Family Room Combo, Living Room/Dining Room Combo, Open Floorplan, Primary Bedroom Main Fl
    Heating
    Central, Electric
    Cooling Features
    Central Air
    Bedrooms
    4
    Bathrooms
    2.0
    Full Baths
    2
    View
    Trees/Woods
    Lot Features
    Cleared, Landscaped
    Lot Description
    Cleared, Landscaped
    Exterior Materials
    Rain Gutters, Sliding Doors
    Acres
    0.23
    Square Feet
    2551.0
    Parking Features
    Driveway, Garage Door Opener
    Parking
    1
    Parking Spaces
    2
    Parking Type
    Driveway
    Parking Garage Spaces
    2.0
    Property Type
    Purchase
    Year Built
    2026
    Foundation
    Slab
    Roof
    Shingle
    Sewer Information
    Septic Tank
    Utility Source
    Public
    Utility Features
    Cable Available, Electricity Connected, Water Connected
    Appliances
    Dishwasher, Electric Water Heater, Exhaust Fan, Microwave, Range, Refrigerator
    Subdivision
    Citrus Springs
    County
    Citrus
    Region
    CITRUS SPRINGS
    Zoning
    RES
    Original List Price
    $288,990
    Days on Market (Cumulative)
    84
    Taxes Annual
    $187
    Ownership
    Fee Simple
    MLS #
    A4697208
    Location
    Legal

    IDX information is provided exclusively for personal, non-commercial use, and may not be used for any purpose other than to identify prospective properties consumers may be interested in purchasing. Information is deemed reliable but not guaranteed. Some IDX listings have been excluded from this website. Listing Information presented by local MLS brokerage: Darren Greene

    Provided By
    Listed by Carlos Gilkey, IV (#MFR258026887)
    Listing Office: CHRISTOPHER ALAN REALTY, LLC (#MFR258004697)

    Darren Greene Have a question about this home?

    Interested in Purchasing 3445 W DITTANY DRIVE?

    Get an estimate on monthly payments on this property.

    $
    years
    Down Payment
    $
    %
    Interest Rate
    %
    Tax Rate
    %
    $
    $annually
    $monthly
    Estimated Monthly Payment
    $0.00
    Loan Amount
    $0.00