(239) 207-8397 Darren@DarrenGreene.com RE/MAX Realty Team
    Traffic Dashboard
    Home
    • Search
    • Selling
      • Home Valuation
      • Preferred Contractors
      • Home Inspectors
    • Buying
      • Search Properties
      • Featured Properties
      • Local Properties
      • Communities
      • Lenders
      • School Info
      • Crime Stats
      • Home Inspectors
      • Insurance Contracts
    • About
      • Meet Darren
      • Testimonials
      • Leave a Review
    • Contact
    Traffic Dashboard
    Darren Greene
    (239) 207-8397 Darren@DarrenGreene.com
    • RE/MAX REALTY TEAM
      2326 Del Prado Blvd.
      Cape Coral, FL 33990
      (239) 207-8397
      Darren@DarrenGreene.com
    • Darren Greene
      6611 Orion Dr.
      Fort Myers, FL 33912
    Company
    • Home
    • About
    • Testimonials
    • Contact
    Services
    • Buying
    • Selling
    • Home Valuation
    • Mortgage Calculator
    Explore
    • Property Search
    • Featured Properties
    • Communities
    Local Guide
    • Search by City
    • Search by Subdivision
    • Search by Zip
    • Search by Area
    Legal
    • Privacy
    • Terms
    • DMCA
    • Accessibility
    • Fair Housing
    Account
    • Dashboard
    • Logout
    • Login
    Darren Greene - Footer Logo
    ©2026 RE/MAX Realty Team. All rights reserved.
    Website built by CloseHack.
    My Florida Regional MLS DBA Stellar MLS

    IDX information is provided exclusively for personal, non-commercial use, and may not be used for any purpose other than to identify prospective properties consumers may be interested in purchasing. Information is deemed reliable but not guaranteed. Some IDX listings have been excluded from this website. Listing Information presented by local MLS brokerage: Darren Greene

    Florida Gulf Coast MLS

    IDX information is provided exclusively for personal, non-commercial use, and may not be used for any purpose other than to identify prospective properties consumers may be interested in purchasing. Information is deemed reliable but not guaranteed.

    Return
    • All Types
    • House+2 more
    • Price
    • Bed/Bath
    • Size
    • Dates
    • Filters
    • Amenities
    • Save
    • Share
    Listings
    No results
    Sort
    Home / The Villages / 2595 CARIBE DRIVE
    2595 CARIBE DRIVE The Villages, FL 32162 2595 CARIBE DRIVE The Villages, FL 32162 2595 CARIBE DRIVE The Villages, FL 32162 2595 CARIBE DRIVE The Villages, FL 32162 2595 CARIBE DRIVE The Villages, FL 32162 2595 CARIBE DRIVE The Villages, FL 32162 2595 CARIBE DRIVE The Villages, FL 32162 2595 CARIBE DRIVE The Villages, FL 32162 2595 CARIBE DRIVE The Villages, FL 32162 2595 CARIBE DRIVE The Villages, FL 32162 2595 CARIBE DRIVE The Villages, FL 32162 2595 CARIBE DRIVE The Villages, FL 32162 2595 CARIBE DRIVE The Villages, FL 32162 2595 CARIBE DRIVE The Villages, FL 32162 2595 CARIBE DRIVE The Villages, FL 32162 2595 CARIBE DRIVE The Villages, FL 32162 2595 CARIBE DRIVE The Villages, FL 32162 2595 CARIBE DRIVE The Villages, FL 32162 2595 CARIBE DRIVE The Villages, FL 32162 2595 CARIBE DRIVE The Villages, FL 32162 2595 CARIBE DRIVE The Villages, FL 32162 2595 CARIBE DRIVE The Villages, FL 32162 2595 CARIBE DRIVE The Villages, FL 32162 2595 CARIBE DRIVE The Villages, FL 32162 2595 CARIBE DRIVE The Villages, FL 32162 2595 CARIBE DRIVE The Villages, FL 32162 2595 CARIBE DRIVE The Villages, FL 32162 2595 CARIBE DRIVE The Villages, FL 32162 2595 CARIBE DRIVE The Villages, FL 32162 2595 CARIBE DRIVE The Villages, FL 32162 2595 CARIBE DRIVE The Villages, FL 32162 2595 CARIBE DRIVE The Villages, FL 32162 2595 CARIBE DRIVE The Villages, FL 32162 2595 CARIBE DRIVE The Villages, FL 32162 2595 CARIBE DRIVE The Villages, FL 32162 2595 CARIBE DRIVE The Villages, FL 32162 2595 CARIBE DRIVE The Villages, FL 32162 2595 CARIBE DRIVE The Villages, FL 32162 2595 CARIBE DRIVE The Villages, FL 32162 2595 CARIBE DRIVE The Villages, FL 32162 2595 CARIBE DRIVE The Villages, FL 32162 2595 CARIBE DRIVE The Villages, FL 32162 2595 CARIBE DRIVE The Villages, FL 32162 2595 CARIBE DRIVE The Villages, FL 32162 2595 CARIBE DRIVE The Villages, FL 32162 2595 CARIBE DRIVE The Villages, FL 32162 2595 CARIBE DRIVE The Villages, FL 32162 2595 CARIBE DRIVE The Villages, FL 32162 2595 CARIBE DRIVE The Villages, FL 32162 2595 CARIBE DRIVE The Villages, FL 32162 2595 CARIBE DRIVE The Villages, FL 32162 2595 CARIBE DRIVE The Villages, FL 32162 2595 CARIBE DRIVE The Villages, FL 32162 2595 CARIBE DRIVE The Villages, FL 32162 2595 CARIBE DRIVE The Villages, FL 32162 2595 CARIBE DRIVE The Villages, FL 32162 2595 CARIBE DRIVE The Villages, FL 32162 2595 CARIBE DRIVE The Villages, FL 32162 2595 CARIBE DRIVE The Villages, FL 32162 2595 CARIBE DRIVE The Villages, FL 32162 2595 CARIBE DRIVE The Villages, FL 32162 2595 CARIBE DRIVE The Villages, FL 32162 2595 CARIBE DRIVE The Villages, FL 32162 2595 CARIBE DRIVE The Villages, FL 32162 2595 CARIBE DRIVE The Villages, FL 32162 View All Photos

    $599,000

    | Active

    2595 CARIBE DRIVE

    The Villages, FL 32162

    2,624
    Square Feet
    3
    Beds
    2
    Baths
    0.18
    Acres
    2
    Days on Market
    MFRG5117628
    MLS#
    House
    Structure
    Residential
    Zone
    Contact

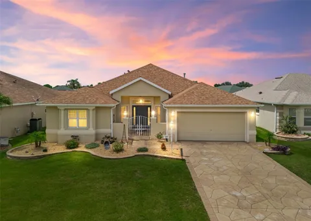
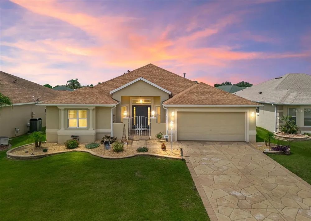
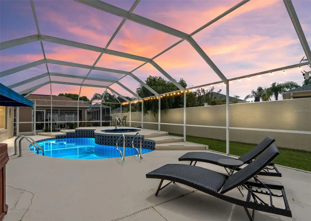
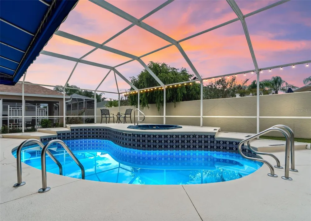
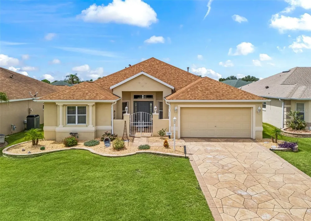
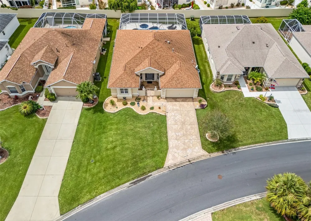
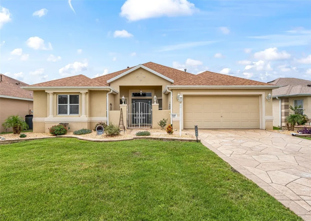
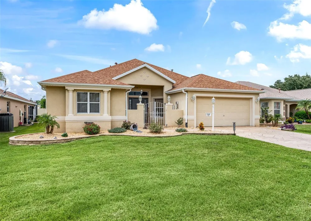
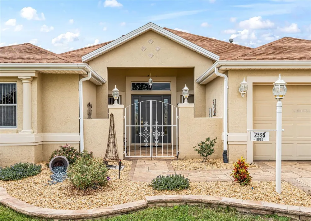
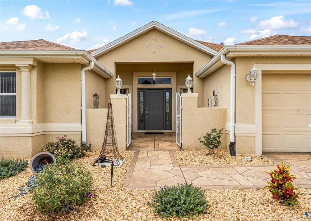
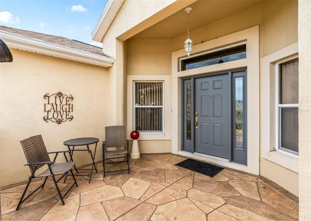
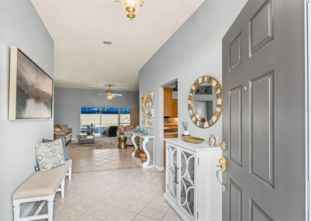
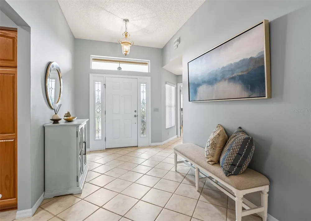
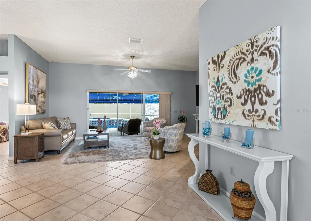
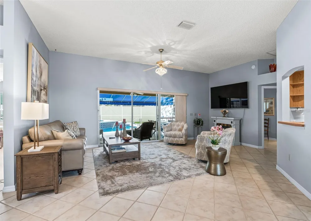
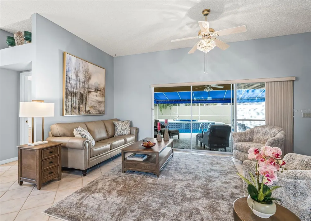
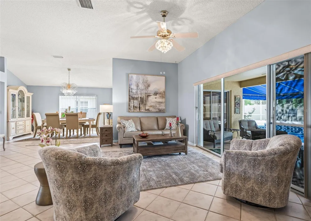
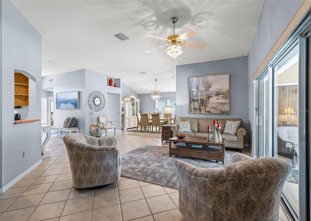
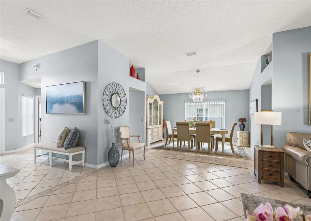
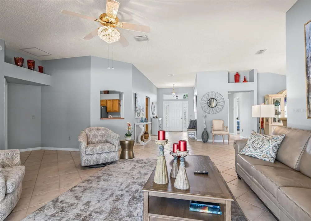
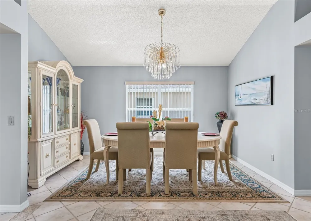
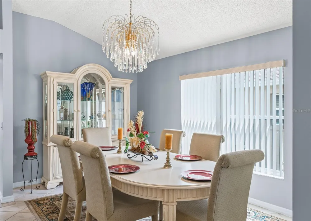
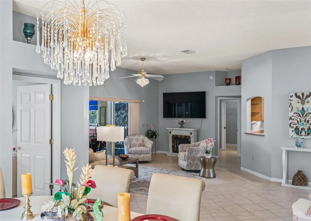
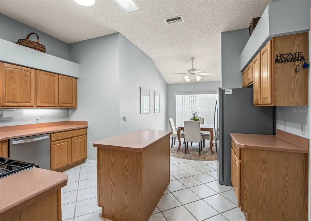
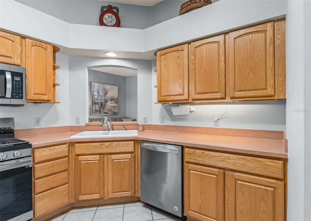
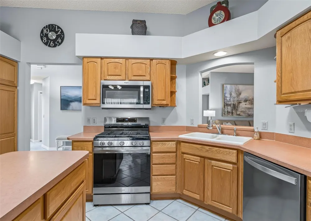
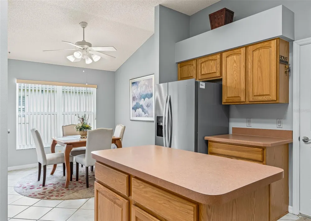
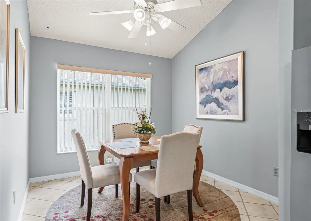
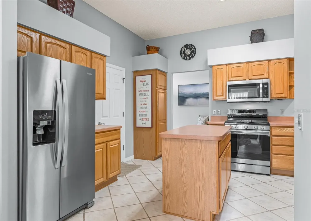
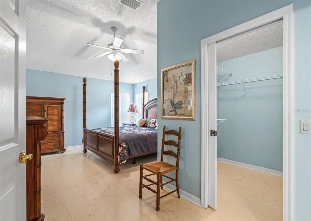
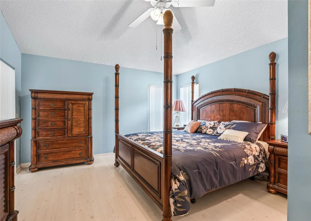
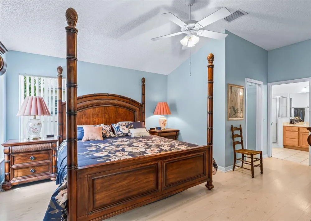
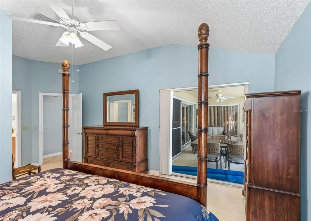
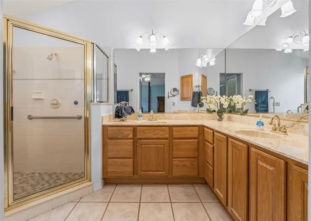
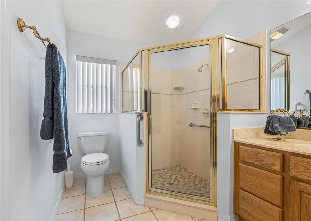
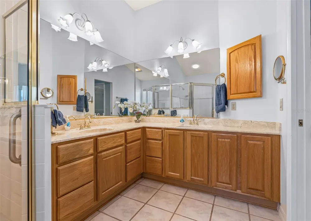
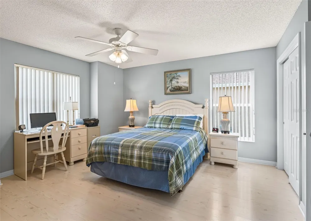
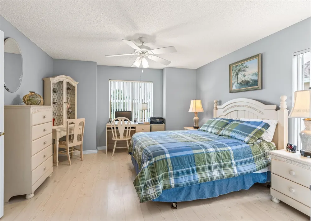
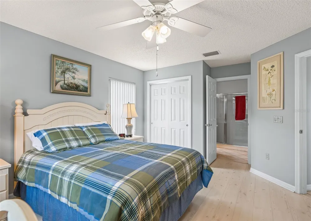
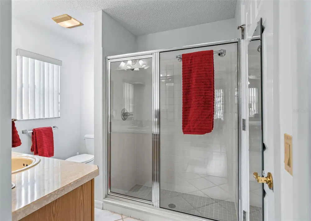
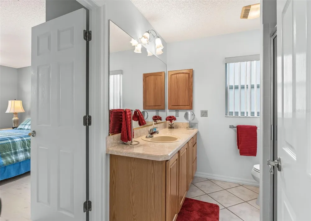
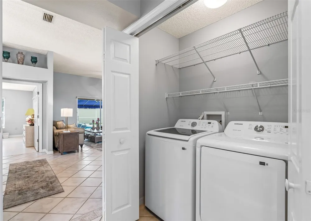
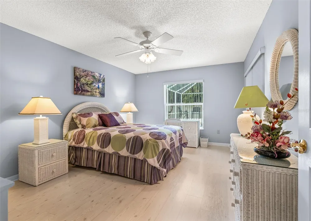
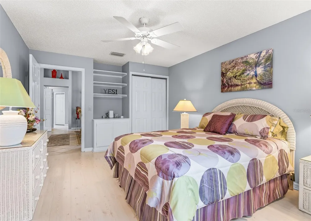
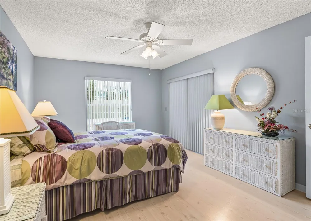
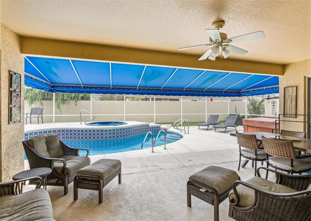
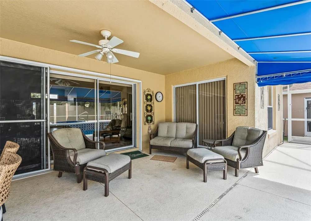
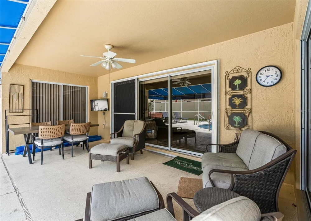
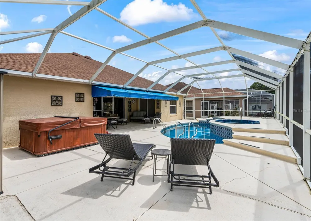
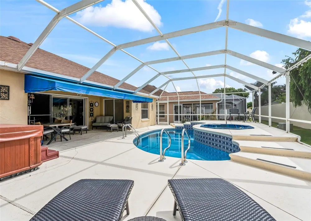
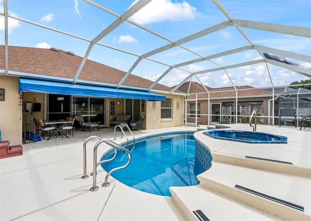
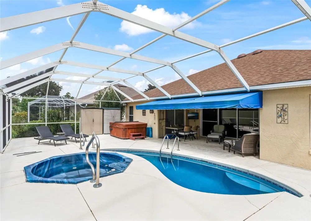
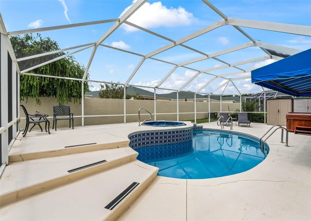
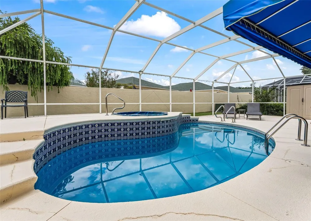
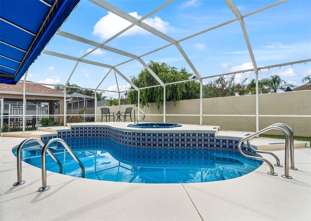
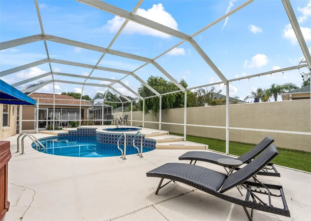
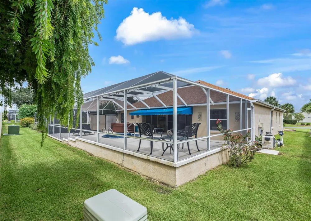
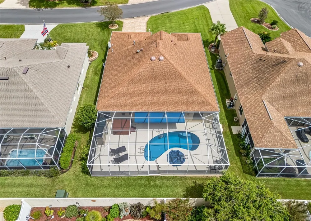
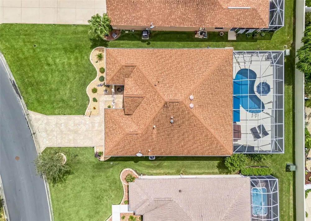
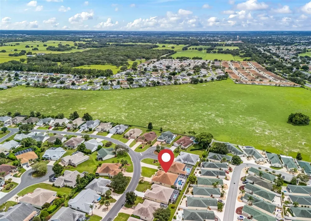
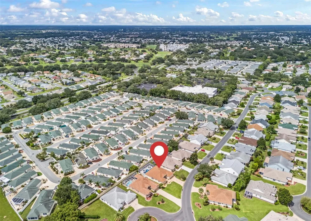
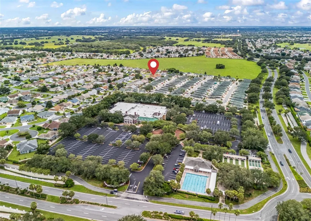
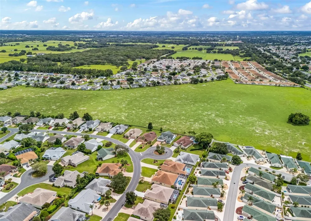
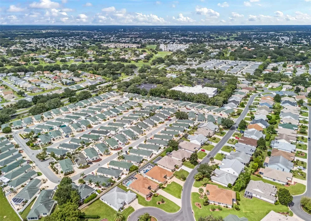
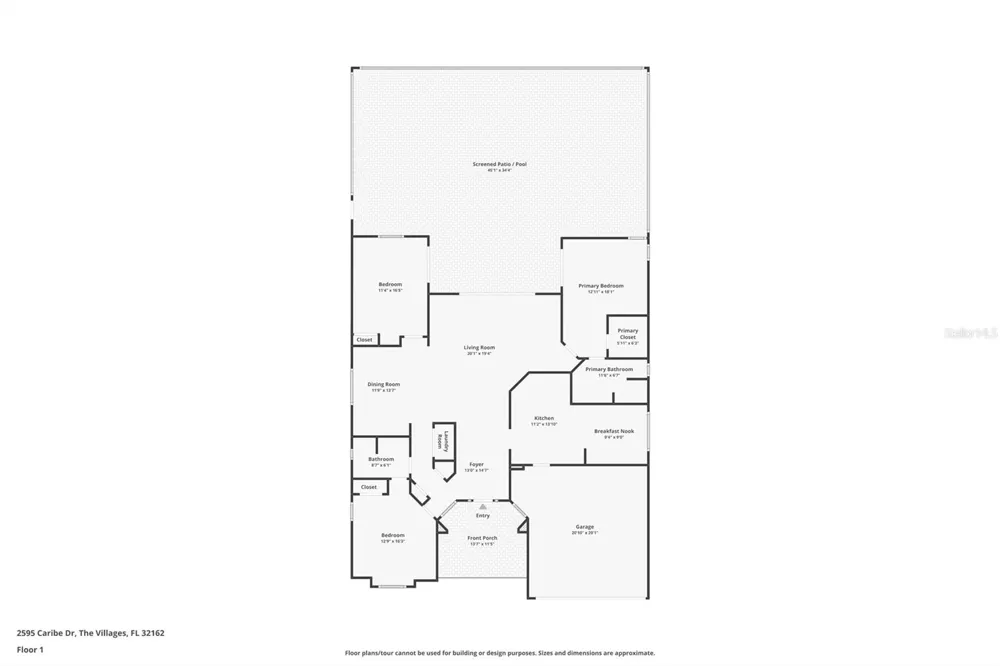
    Discover exceptional Florida living in this beautifully designed concrete block and stucco residence, where elegant finishes, thoughtful details, and sophisticated indoor-outdoor living come together to create an extraordinary home. A stamped and painted concrete driveway, walkway, and patio make a striking first impression, leading to a gated front courtyard framed by elevated stone circular landscaping beds. The inviting foyer features diagonal tile flooring and an impressive leaded-glass front entry with matching sidelights, setting the tone for the quality and character found throughout the residence. The spacious great room showcases diagonal tile flooring and expansive triple sliding glass doors that open effortlessly to the spectacular pool and outdoor living area. A separate formal dining room provides an elegant setting for entertaining and special occasions. The designer kitchen is both beautiful and functional, featuring abundant cabinetry, a stainless-steel appliance package, gas range, center island, architectural ledging, and a charming eat-in breakfast nook. An open pass-through window connects the kitchen to the main living area, creating an ideal space for entertaining while maintaining an open, connected feel. The luxurious primary suite is designed as a private retreat, complete with a generous walk-in closet featuring a built-in organization system, sliding glass doors opening directly to the pool area, dual vanities, and a beautifully tiled walk-in shower. Two spacious guest bedrooms provide flexibility for family and guests. One bedroom features custom built-in cabinetry and shelving, while the other offers its own sliding glass doors leading directly to the pool area. The second bath is appointed with a convenient stand-up walk-in shower. Step outside and discover your own private resort. The expansive outdoor living area features a covered patio with ceiling fan, a fully screened birdcage with textured concrete flooring, and a large awning providing additional shade and comfort. The centerpiece is the inviting pool, complete with a dramatic waterfall and elevated, built-in spa/hot tub—perfect for relaxing, entertaining, and enjoying the Florida lifestyle year-round. A rear privacy wall creates a secluded outdoor environment, allowing you to enjoy the pool and entertaining areas in comfort and privacy. Additional enhancements include gutters surrounding the home, a solar tube for natural light, an indoor laundry room, and a custom built-in system in the primary bedroom closet. Ideally located in The Villages, this exceptional residence offers convenient access to shopping, dining, recreation, golf, entertainment, and everyday necessities. Sophisticated design. Exceptional outdoor living. Resort-style amenities. An outstanding opportunity to experience the best of the Florida lifestyle in The Villages. Schedule your private showing now.

    Property Details
    Interior
    Ceiling Fans(s), Eat-in Kitchen, Primary Bedroom Main Floor, Vaulted Ceiling(s), Walk-In Closet(s)
    Heating
    Central, Natural Gas
    Cooling Features
    Central Air
    Bedrooms
    3
    Bathrooms
    2.0
    Full Baths
    2
    Pool
    1
    Pool Description
    In Ground
    Pool Features
    In Ground
    Exterior Materials
    Rain Gutters
    Pool Shared
    1
    Acres
    0.18
    Square Feet
    2624.0
    Parking
    1
    Parking Spaces
    2
    Parking Type
    Garage
    Parking Garage Spaces
    2.0
    Property Type
    Purchase
    Year Built
    1999
    Foundation
    Slab
    Roof
    Shingle
    Sewer Information
    Public Sewer
    Utility Source
    Public
    Utility Features
    Electricity Connected, Sewer Connected, Water Connected
    Appliances
    Dishwasher, Dryer, Microwave, Range, Refrigerator, Washer
    Subdivision
    SUMTER VILLAGES
    Senior Community
    1
    Community Features
    Clubhouse, Community Mailbox, Deed Restrictions, Dog Park, Golf Carts OK, Golf, Pool
    County
    Sumter
    Region
    THE VILLAGES
    Zoning
    RPUD
    Original List Price
    $599,000
    Days on Market (Cumulative)
    2
    Taxes Annual
    $4,424
    HOA
    1
    Pets
    1
    Pets Allowed
    1
    Ownership
    Fee Simple
    MLS #
    G5117628
    Location
    Legal

    IDX information is provided exclusively for personal, non-commercial use, and may not be used for any purpose other than to identify prospective properties consumers may be interested in purchasing. Information is deemed reliable but not guaranteed. Some IDX listings have been excluded from this website. Listing Information presented by local MLS brokerage: Darren Greene

    Provided By
    Listed by Tammy Freilich (#MFR260503126)
    Listing Office: RE/MAX PREMIER REALTY (#MFR260505065)

    Darren Greene Have a question about this home?

    Interested in Purchasing 2595 CARIBE DRIVE?

    Get an estimate on monthly payments on this property.

    $
    years
    Down Payment
    $
    %
    Interest Rate
    %
    Tax Rate
    %
    $
    $annually
    $monthly
    Estimated Monthly Payment
    $0.00
    Loan Amount
    $0.00