(239) 207-8397 Darren@DarrenGreene.com RE/MAX Realty Team
    Traffic Dashboard
    Home
    • Search
    • Selling
      • Home Valuation
      • Preferred Contractors
      • Home Inspectors
    • Buying
      • Search Properties
      • Featured Properties
      • Local Properties
      • Communities
      • Lenders
      • School Info
      • Crime Stats
      • Home Inspectors
      • Insurance Contracts
    • About
      • Meet Darren
      • Testimonials
      • Leave a Review
    • Contact
    Traffic Dashboard
    Darren Greene
    (239) 207-8397 Darren@DarrenGreene.com
    • RE/MAX REALTY TEAM
      2326 Del Prado Blvd.
      Cape Coral, FL 33990
      (239) 207-8397
      Darren@DarrenGreene.com
    • Darren Greene
      6611 Orion Dr.
      Fort Myers, FL 33912
    Company
    • Home
    • About
    • Testimonials
    • Contact
    Services
    • Buying
    • Selling
    • Home Valuation
    • Mortgage Calculator
    Explore
    • Property Search
    • Featured Properties
    • Communities
    Local Guide
    • Search by City
    • Search by Subdivision
    • Search by Zip
    • Search by Area
    Legal
    • Privacy
    • Terms
    • DMCA
    • Accessibility
    • Fair Housing
    Account
    • Dashboard
    • Logout
    • Login
    Darren Greene - Footer Logo
    ©2026 RE/MAX Realty Team. All rights reserved.
    Website built by CloseHack.
    My Florida Regional MLS DBA Stellar MLS

    IDX information is provided exclusively for personal, non-commercial use, and may not be used for any purpose other than to identify prospective properties consumers may be interested in purchasing. Information is deemed reliable but not guaranteed. Some IDX listings have been excluded from this website. Listing Information presented by local MLS brokerage: Darren Greene

    Florida Gulf Coast MLS

    IDX information is provided exclusively for personal, non-commercial use, and may not be used for any purpose other than to identify prospective properties consumers may be interested in purchasing. Information is deemed reliable but not guaranteed.

    Return
    • All Types
    • House+2 more
    • Price
    • Bed/Bath
    • Size
    • Dates
    • Filters
    • Amenities
    • Save
    • Share
    Listings
    No results
    Sort
    Home / Leesburg / 25333 RIVER CREST DRIVE
    25333 RIVER CREST DRIVE Leesburg, FL 34748 25333 RIVER CREST DRIVE Leesburg, FL 34748 25333 RIVER CREST DRIVE Leesburg, FL 34748 25333 RIVER CREST DRIVE Leesburg, FL 34748 25333 RIVER CREST DRIVE Leesburg, FL 34748 25333 RIVER CREST DRIVE Leesburg, FL 34748 25333 RIVER CREST DRIVE Leesburg, FL 34748 25333 RIVER CREST DRIVE Leesburg, FL 34748 25333 RIVER CREST DRIVE Leesburg, FL 34748 25333 RIVER CREST DRIVE Leesburg, FL 34748 25333 RIVER CREST DRIVE Leesburg, FL 34748 25333 RIVER CREST DRIVE Leesburg, FL 34748 25333 RIVER CREST DRIVE Leesburg, FL 34748 25333 RIVER CREST DRIVE Leesburg, FL 34748 25333 RIVER CREST DRIVE Leesburg, FL 34748 25333 RIVER CREST DRIVE Leesburg, FL 34748 25333 RIVER CREST DRIVE Leesburg, FL 34748 25333 RIVER CREST DRIVE Leesburg, FL 34748 25333 RIVER CREST DRIVE Leesburg, FL 34748 25333 RIVER CREST DRIVE Leesburg, FL 34748 25333 RIVER CREST DRIVE Leesburg, FL 34748 25333 RIVER CREST DRIVE Leesburg, FL 34748 25333 RIVER CREST DRIVE Leesburg, FL 34748 25333 RIVER CREST DRIVE Leesburg, FL 34748 25333 RIVER CREST DRIVE Leesburg, FL 34748 25333 RIVER CREST DRIVE Leesburg, FL 34748 25333 RIVER CREST DRIVE Leesburg, FL 34748 25333 RIVER CREST DRIVE Leesburg, FL 34748 25333 RIVER CREST DRIVE Leesburg, FL 34748 25333 RIVER CREST DRIVE Leesburg, FL 34748 25333 RIVER CREST DRIVE Leesburg, FL 34748 25333 RIVER CREST DRIVE Leesburg, FL 34748 View All Photos

    $259,000

    | Active

    25333 RIVER CREST DRIVE

    Leesburg, FL 34748

    2,492
    Square Feet
    3
    Beds
    2
    Baths
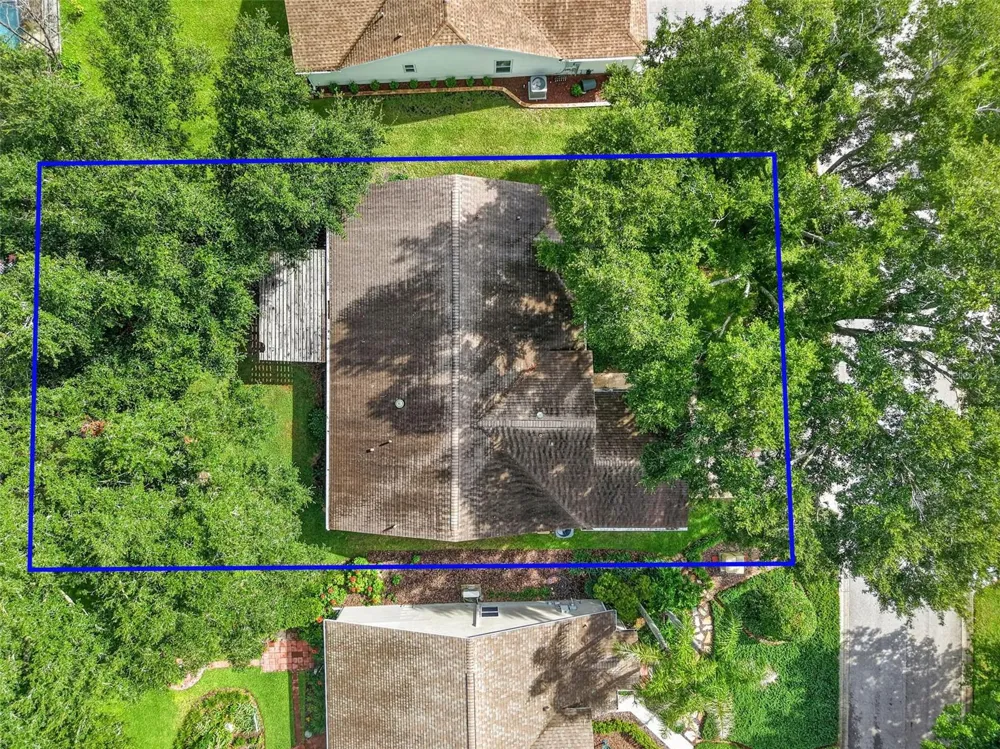
    0.17
    Acres
    29
    Days on Market
    MFRG5115945
    MLS#
    House
    Structure
    Residential
    Zone
    Contact

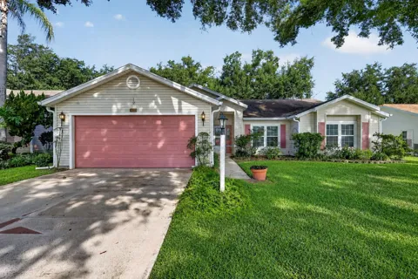
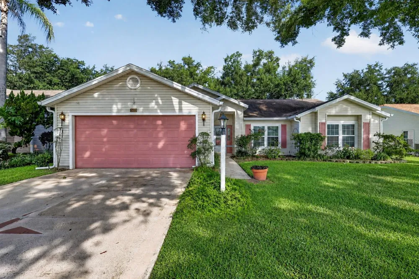
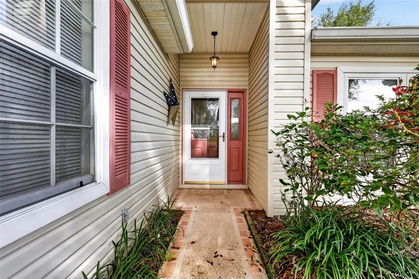
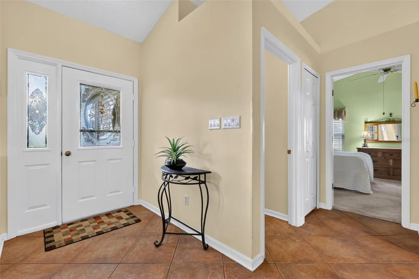
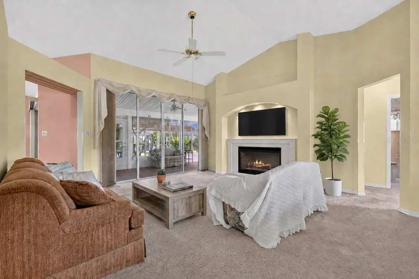
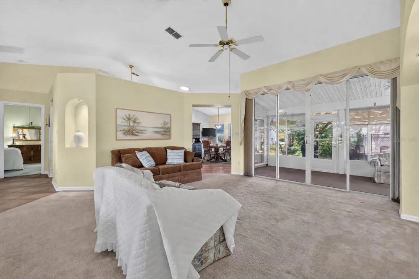
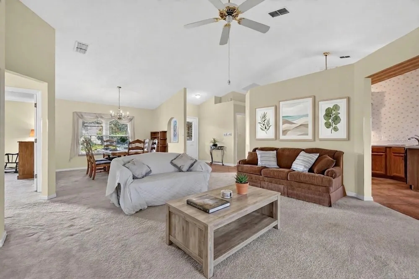
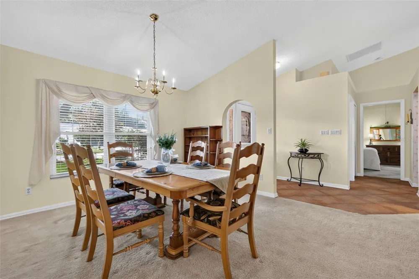
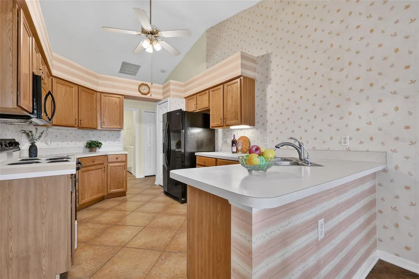
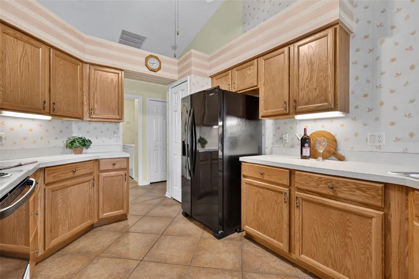
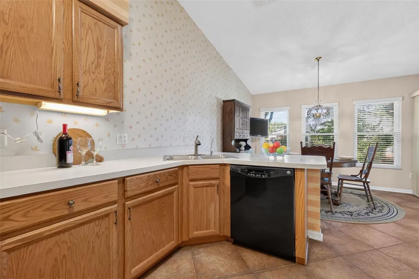
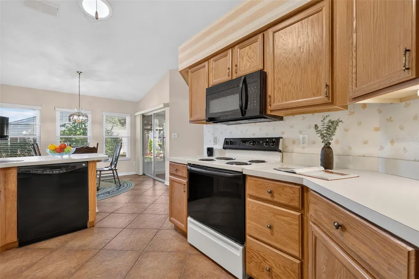
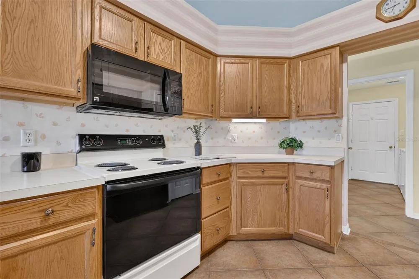
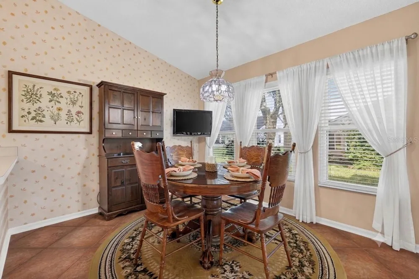
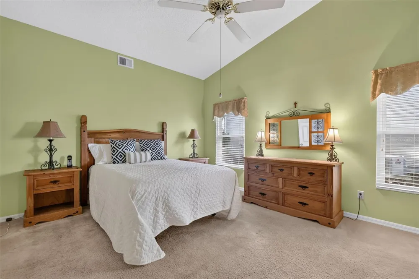
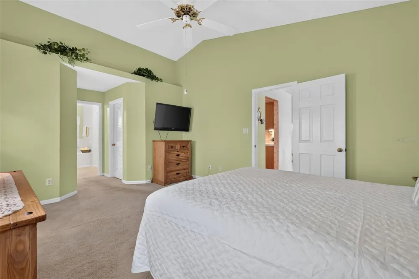
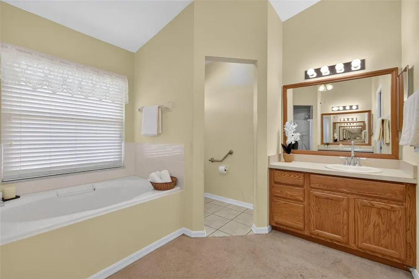
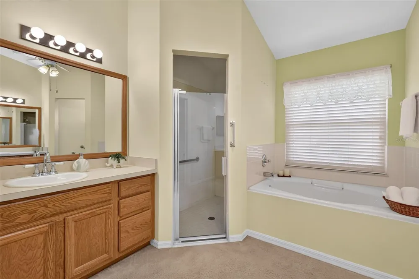
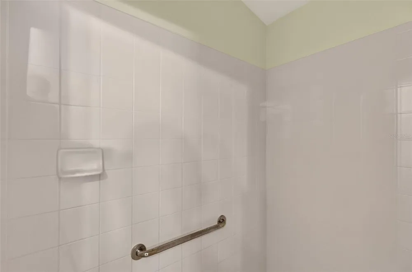
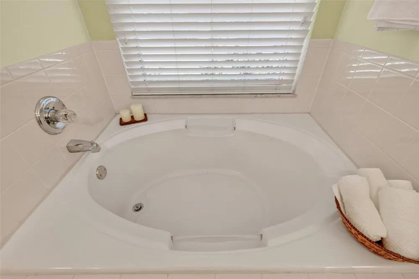
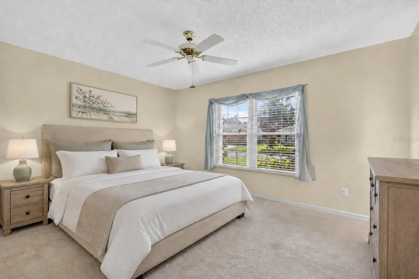
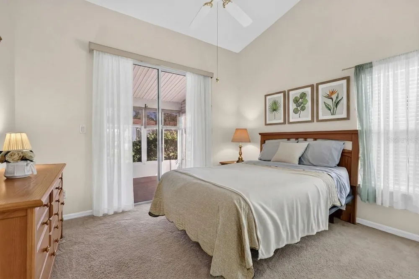
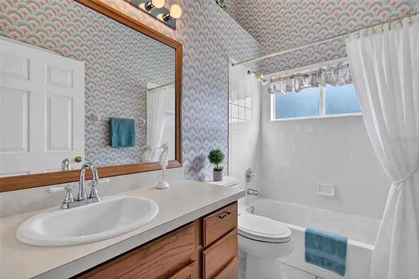
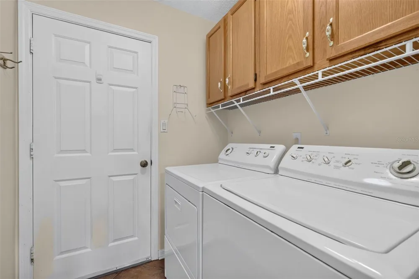
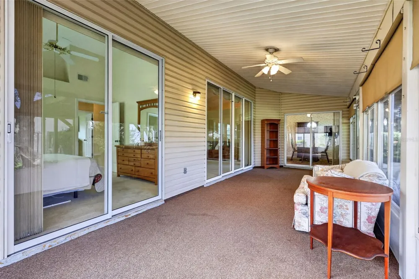
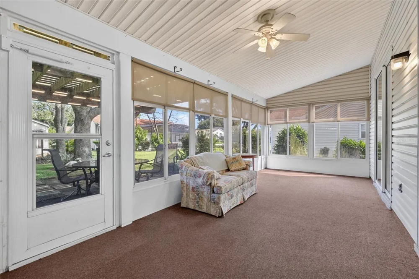
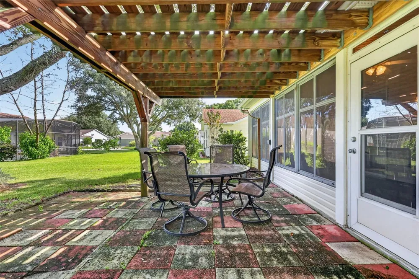
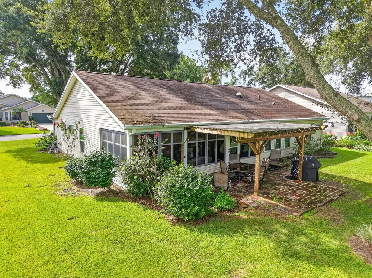
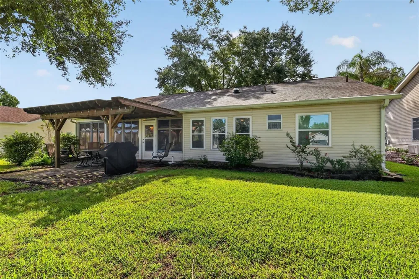
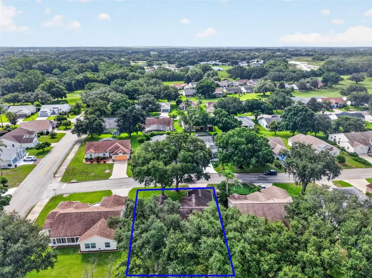
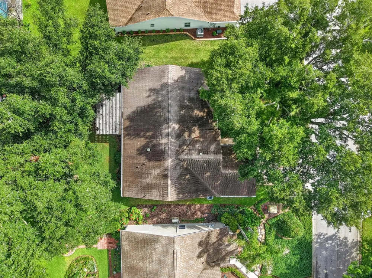
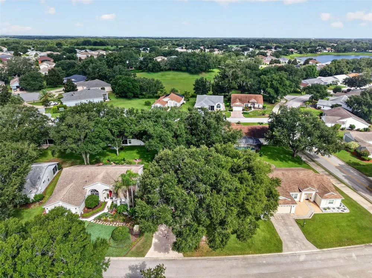
    Virtually Staged. 2015 WINDOWS • 2019 HVAC SYSTEM • 2014 ROOF • ENCLOSED LANAI • Welcome to this charming 3-bedroom, 2-bath home featuring a painted driveway, mature landscaping, and inviting curb appeal. Enter through the tiled entryway into an open living room and dining room combination with carpeting, HIGH VAULTED CEILINGS, a ceiling fan, architectural cutouts, and sliding glass doors leading to the enclosed lanai. The kitchen offers tile flooring, laminate countertops, an eat-in space, and additional sliders opening to the lanai for easy indoor-outdoor living. The carpeted primary suite features a ceiling fan, DUAL WALK-IN CLOSETS, and an en suite bath with a GARDEN TUB, WALK-IN SHOWER, and DUAL VANITIES. The large second bedroom includes a built-in closet, ceiling fan, and carpeting, while the third guest bedroom offers a ceiling fan, built-in closet, and sliders leading out to the ENCLOSED LANAI. The guest bathroom includes a tub/shower combination, tile flooring, and laminate vanity. Enjoy the ENCLOSED LANAI with indoor/outdoor carpeting, a ceiling fan, and window shades, plus an EXTERIOR PATIO that is partially covered and perfect for relaxing or entertaining. The indoor laundry room provides added convenience with storage cabinets and access to the two-car garage. This home gives you the perfect opportunity to customize and create your own style with the upgrades of your choice. With endless possibilities, you can make this home truly yours. Located in a desirable GOLF COURSE COMMUNITY featuring three swimming pools, walking trails, tennis and pickleball courts, fitness rooms, and a full calendar of activities. Enjoy lunch and a cold drink at the on-site restaurant or relax while enjoying live entertainment on the patio. This home offers the perfect blend of comfort, lifestyle, and opportunity.

    Open Houses
    • Sat, Sep 19 · 4:00 PM – 6:00 PM
    Property Details
    Interior
    Ceiling Fans(s), High Ceilings, Living Room/Dining Room Combo, Open Floorplan, Primary Bedroom Main Floor, Split Bedroom, Thermo
    Heating
    Natural Gas
    Cooling Features
    Central Air
    Bedrooms
    3
    Bathrooms
    2.0
    Full Baths
    2
    Stories
    1
    Exterior Materials
    Lighting
    Pool Shared
    1
    Acres
    0.17
    Square Feet
    2492.0
    Parking Features
    Driveway
    Parking
    1
    Parking Type
    Driveway
    Parking Garage Spaces
    2.0
    Property Type
    Purchase
    Year Built
    1997
    Foundation
    Slab
    Roof
    Shingle
    Sewer Information
    Public Sewer
    Utility Source
    Public
    Utility Features
    Cable Connected, Sewer Connected, Water Connected
    Appliances
    Cooktop, Dishwasher, Disposal, Dryer, Freezer, Microwave, Range, Range Hood, Refrigerator, Washer
    Subdivision
    PLANTATION AT LEESBURG RIVER CREST UNIT 01
    Senior Community
    1
    Community Features
    Buyer Approval Required, Clubhouse, Community Mailbox, Gated Community - Guard, Golf Carts OK, Golf, Irrigation-Reclaimed Water,
    County
    Lake
    Region
    LEESBURG
    Zoning
    PUD
    Original List Price
    $259,000
    Days on Market (Cumulative)
    29
    Taxes Annual
    $2,142
    HOA
    1
    HOA Fees
    165.0
    Pets
    Cats OK, Dogs OK
    Pets Allowed
    Cats OK, Dogs OK
    Ownership
    Fee Simple
    MLS #
    G5115945
    Location
    Legal

    IDX information is provided exclusively for personal, non-commercial use, and may not be used for any purpose other than to identify prospective properties consumers may be interested in purchasing. Information is deemed reliable but not guaranteed. Some IDX listings have been excluded from this website. Listing Information presented by local MLS brokerage: Darren Greene

    Provided By
    Listed by Tamara Nelson-McDonald (#MFR260507396)
    Listing Office: WORTH CLARK REALTY (#MFR261022068)

    Darren Greene Have a question about this home?

    Interested in Purchasing 25333 RIVER CREST DRIVE?

    Get an estimate on monthly payments on this property.

    $
    years
    Down Payment
    $
    %
    Interest Rate
    %
    Tax Rate
    %
    $
    $annually
    $monthly
    Estimated Monthly Payment
    $0.00
    Loan Amount
    $0.00