(239) 207-8397 Darren@DarrenGreene.com RE/MAX Realty Team
    Traffic Dashboard
    Home
    • Search
    • Selling
      • Home Valuation
      • Preferred Contractors
      • Home Inspectors
    • Buying
      • Search Properties
      • Featured Properties
      • Local Properties
      • Communities
      • Lenders
      • School Info
      • Crime Stats
      • Home Inspectors
      • Insurance Contracts
    • About
      • Meet Darren
      • Testimonials
      • Leave a Review
    • Contact
    Traffic Dashboard
    Darren Greene
    (239) 207-8397 Darren@DarrenGreene.com
    • RE/MAX REALTY TEAM
      2326 Del Prado Blvd.
      Cape Coral, FL 33990
      (239) 207-8397
      Darren@DarrenGreene.com
    • Darren Greene
      6611 Orion Dr.
      Fort Myers, FL 33912
    Company
    • Home
    • About
    • Testimonials
    • Contact
    Services
    • Buying
    • Selling
    • Home Valuation
    • Mortgage Calculator
    Explore
    • Property Search
    • Featured Properties
    • Communities
    Local Guide
    • Search by City
    • Search by Subdivision
    • Search by Zip
    • Search by Area
    Legal
    • Privacy
    • Terms
    • DMCA
    • Accessibility
    • Fair Housing
    Account
    • Dashboard
    • Logout
    • Login
    Darren Greene - Footer Logo
    ©2026 RE/MAX Realty Team. All rights reserved.
    Website built by CloseHack.
    My Florida Regional MLS DBA Stellar MLS

    IDX information is provided exclusively for personal, non-commercial use, and may not be used for any purpose other than to identify prospective properties consumers may be interested in purchasing. Information is deemed reliable but not guaranteed. Some IDX listings have been excluded from this website. Listing Information presented by local MLS brokerage: Darren Greene

    Florida Gulf Coast MLS

    IDX information is provided exclusively for personal, non-commercial use, and may not be used for any purpose other than to identify prospective properties consumers may be interested in purchasing. Information is deemed reliable but not guaranteed.

    Return
    • All Types
    • House+2 more
    • Price
    • Bed/Bath
    • Size
    • Dates
    • Filters
    • Amenities
    • Save
    • Share
    Listings
    No results
    Sort
    Home / Holly Hill / 241 RIVERSIDE DRIVE #2006
    241 RIVERSIDE DRIVE #2006 Holly Hill, FL 32117 241 RIVERSIDE DRIVE #2006 Holly Hill, FL 32117 241 RIVERSIDE DRIVE #2006 Holly Hill, FL 32117 241 RIVERSIDE DRIVE #2006 Holly Hill, FL 32117 241 RIVERSIDE DRIVE #2006 Holly Hill, FL 32117 241 RIVERSIDE DRIVE #2006 Holly Hill, FL 32117 241 RIVERSIDE DRIVE #2006 Holly Hill, FL 32117 241 RIVERSIDE DRIVE #2006 Holly Hill, FL 32117 241 RIVERSIDE DRIVE #2006 Holly Hill, FL 32117 241 RIVERSIDE DRIVE #2006 Holly Hill, FL 32117 241 RIVERSIDE DRIVE #2006 Holly Hill, FL 32117 241 RIVERSIDE DRIVE #2006 Holly Hill, FL 32117 241 RIVERSIDE DRIVE #2006 Holly Hill, FL 32117 241 RIVERSIDE DRIVE #2006 Holly Hill, FL 32117 241 RIVERSIDE DRIVE #2006 Holly Hill, FL 32117 241 RIVERSIDE DRIVE #2006 Holly Hill, FL 32117 241 RIVERSIDE DRIVE #2006 Holly Hill, FL 32117 241 RIVERSIDE DRIVE #2006 Holly Hill, FL 32117 241 RIVERSIDE DRIVE #2006 Holly Hill, FL 32117 241 RIVERSIDE DRIVE #2006 Holly Hill, FL 32117 241 RIVERSIDE DRIVE #2006 Holly Hill, FL 32117 241 RIVERSIDE DRIVE #2006 Holly Hill, FL 32117 241 RIVERSIDE DRIVE #2006 Holly Hill, FL 32117 241 RIVERSIDE DRIVE #2006 Holly Hill, FL 32117 241 RIVERSIDE DRIVE #2006 Holly Hill, FL 32117 241 RIVERSIDE DRIVE #2006 Holly Hill, FL 32117 241 RIVERSIDE DRIVE #2006 Holly Hill, FL 32117 241 RIVERSIDE DRIVE #2006 Holly Hill, FL 32117 241 RIVERSIDE DRIVE #2006 Holly Hill, FL 32117 241 RIVERSIDE DRIVE #2006 Holly Hill, FL 32117 241 RIVERSIDE DRIVE #2006 Holly Hill, FL 32117 241 RIVERSIDE DRIVE #2006 Holly Hill, FL 32117 241 RIVERSIDE DRIVE #2006 Holly Hill, FL 32117 241 RIVERSIDE DRIVE #2006 Holly Hill, FL 32117 241 RIVERSIDE DRIVE #2006 Holly Hill, FL 32117 241 RIVERSIDE DRIVE #2006 Holly Hill, FL 32117 View All Photos

    $310,900

    | Active

    241 RIVERSIDE DRIVE #2006

    Holly Hill, FL 32117

    1,660
    Square Feet
    2
    Beds
    2
    Baths
    4.88
    Acres
    3
    Days on Market
    MFRO6439434
    MLS#
    Condo
    Structure
    Residential
    Zone
    Contact

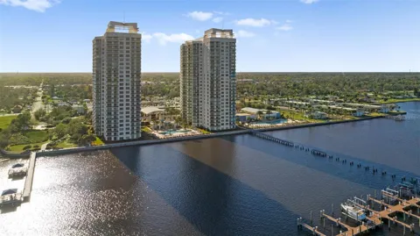
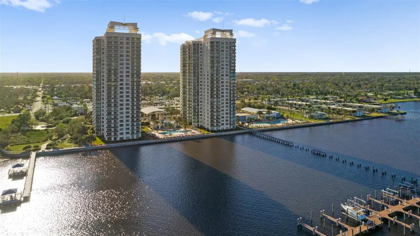
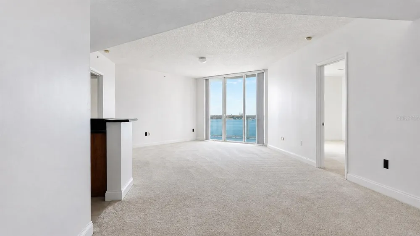
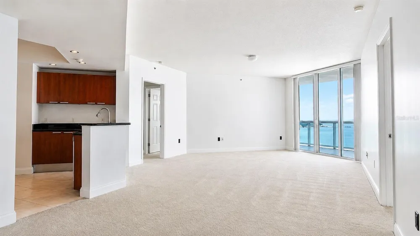
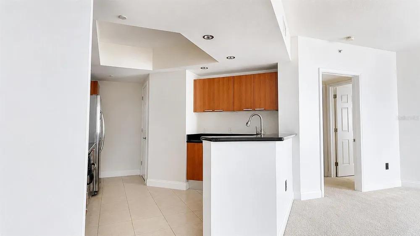
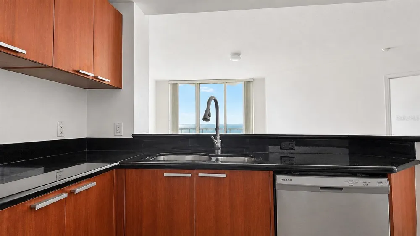
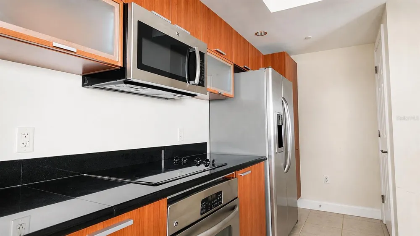
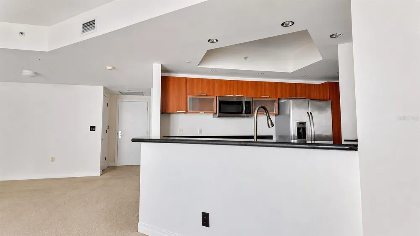
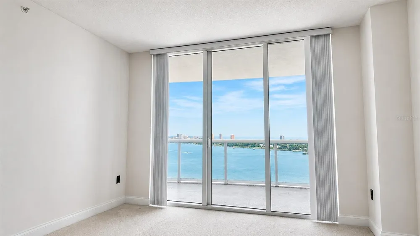
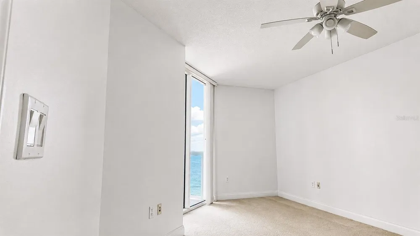
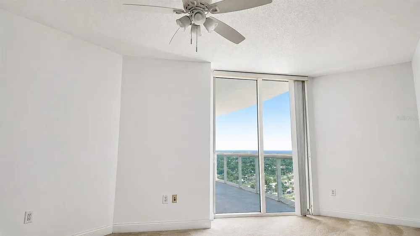
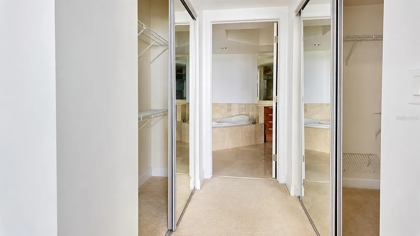
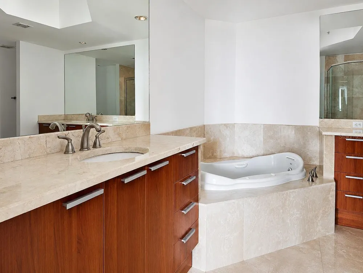
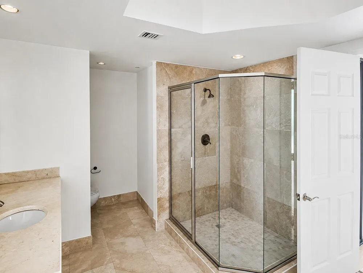
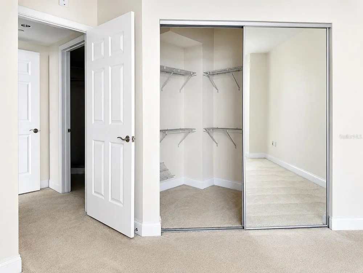
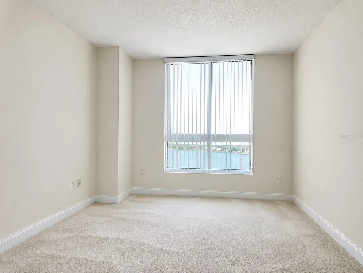
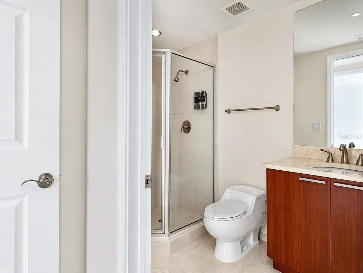
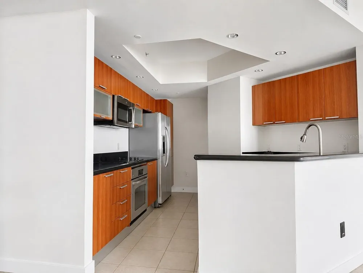
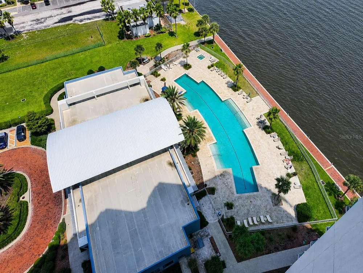
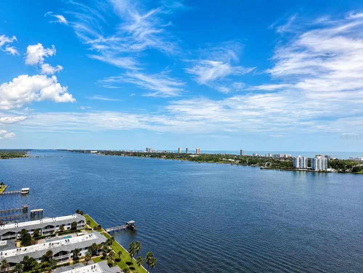
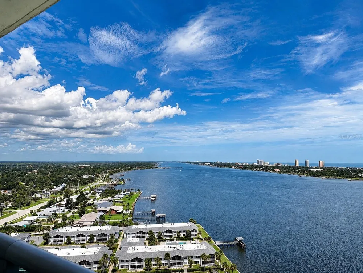
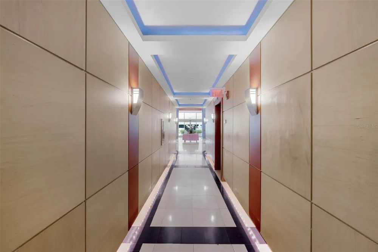
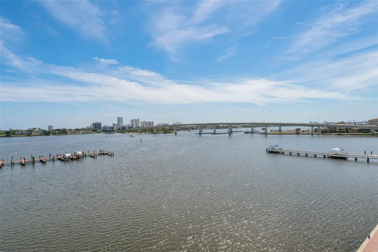
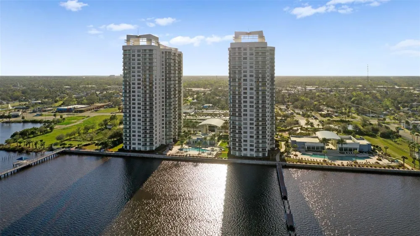
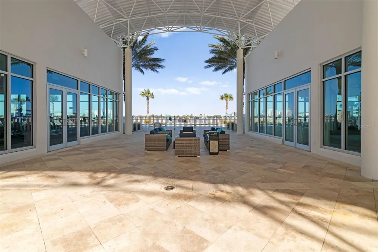
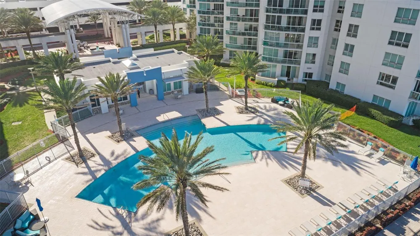
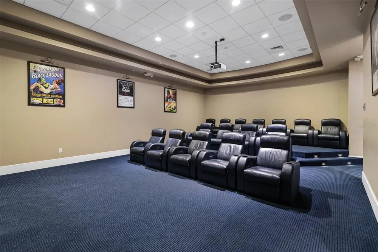
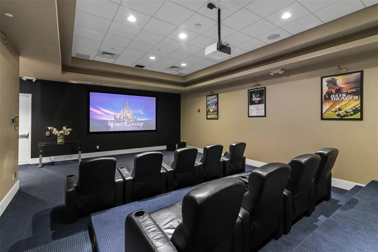
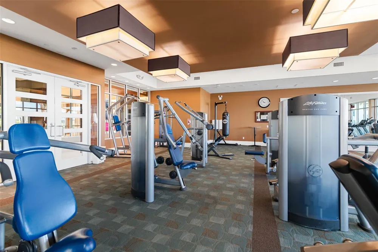
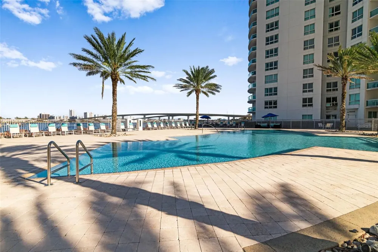
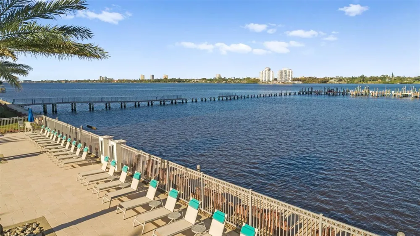
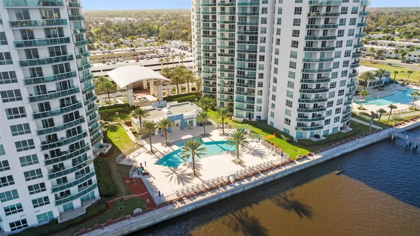
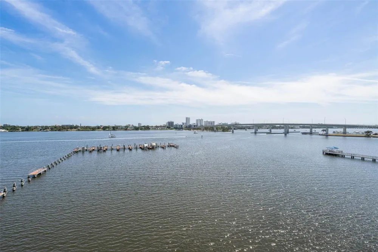
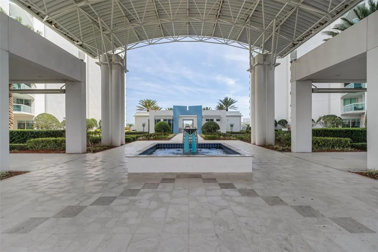
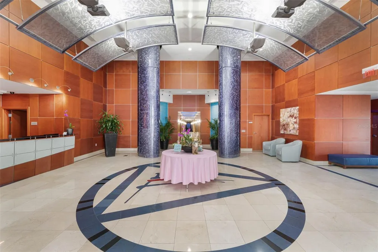
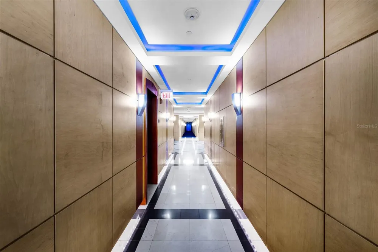
    Welcome to 241 Riverside Drive, Unit 2006 at Marina Grande on the Halifax, an exceptional 20th-floor residence offering elevated waterfront living, resort-style amenities, and sweeping coastal views. From this high-floor vantage point, enjoy expansive perspectives of the Halifax River, Intracoastal Waterway, marina, and Atlantic Ocean, creating an incredible backdrop throughout the home. Just inside the entry, a convenient storage closet provides added functionality, while the nearby dining area flows seamlessly into the open-concept kitchen and living space. The kitchen features granite countertops, GE appliances, soft-close drawers, ample cabinetry, and generous prep space, creating a clean and functional layout for everyday living and entertaining. The living room is framed by panoramic water views, with a sliding glass door opening to the private balcony for effortless indoor-outdoor living. The spacious primary suite also offers direct balcony access, allowing you to take in the 20th-floor views from the moment you wake up. The suite includes a large walk-in closet plus an additional built-in coat closet with mirrored sliding doors. The primary bathroom features dual vanities, a seven-jet Jacuzzi tub, and a spacious walk-in shower for a true retreat-like feel. The secondary bedroom is generously sized with its own walk-in closet and beautiful ocean and marina views. A separate guest bathroom with a walk-in shower provides added comfort and convenience. Marina Grande offers an impressive collection of resort-style amenities, including two riverfront pools and spas, a clubhouse, fitness center, yoga/Pilates studio, sauna, private movie theater, billiards and game rooms, social and banquet spaces, gated security, and on-site management. The community is positioned along the Halifax River and Intracoastal Waterway, with convenient access to Daytona Beach-area shopping, dining, entertainment, golf, Daytona International Speedway, and nearby bridges leading to the beach. With its 20th-floor setting, multiple balcony access points, generous storage, resort-style amenities, and incredible water views, Unit 2006 offers a standout opportunity to enjoy high-rise waterfront living in one of the area’s most distinctive communities. Schedule your showing today! Use our preferred lender and receive $2,000 toward closing costs. First responders and military members, ask about our appreciation discount. Exclusive offer: purchase this home with VA 0% down available for those who qualify. Rate buydown options are also available. For more information on these exclusive offers, call the listing agent directly.

    Property Details
    Interior
    Open Floorplan, Solid Surface Counters, Split Bedroom, Walk-In Closet(s)
    Heating
    Electric
    Cooling Features
    Central Air
    Bedrooms
    2
    Bathrooms
    2.0
    Full Baths
    2
    View
    Water
    Stories
    26
    Exterior Materials
    Lighting
    Pool Shared
    1
    Acres
    4.88
    Square Feet
    1660.0
    Parking Features
    Covered, Guest, Reserved
    Parking Spaces
    1
    Parking Type
    Carport
    Parking Carport Spaces
    1.0
    Property Type
    Purchase
    Year Built
    2007
    Foundation
    Block
    Roof
    Concrete
    Sewer Information
    Public Sewer
    Utility Source
    Public
    Utility Features
    BB/HS Internet Available, Cable Available, Electricity Available, Electricity Connected, Public, Sewer Available, Sewer Connecte
    Appliances
    Dishwasher, Disposal, Dryer, Microwave, Range, Refrigerator, Washer
    Subdivision
    MARINA GRANDE/HALIFAX 01
    Community Features
    Clubhouse, Fitness Center, Gated Community - Guard, Pool
    Elementary School
    Holly Hill Elem
    Middle School
    Campbell Middle
    High School
    Mainland High School
    County
    Volusia
    Region
    HOLLY HILL
    Zoning
    RES
    Original List Price
    $310,900
    Days on Market (Cumulative)
    3
    Taxes Annual
    $4,418
    HOA
    1
    Pets
    1
    Pets Allowed
    1
    Ownership
    Fee Simple
    MLS #
    O6439434
    Location
    Legal

    IDX information is provided exclusively for personal, non-commercial use, and may not be used for any purpose other than to identify prospective properties consumers may be interested in purchasing. Information is deemed reliable but not guaranteed. Some IDX listings have been excluded from this website. Listing Information presented by local MLS brokerage: Darren Greene

    Provided By
    Listed by Taylor Benfield (#MFR261234404)
    Listing Office: DESIGN OR LIST IT INC (#MFR261246106)

    Darren Greene Have a question about this home?

    Interested in Purchasing 241 RIVERSIDE DRIVE #2006?

    Get an estimate on monthly payments on this property.

    $
    years
    Down Payment
    $
    %
    Interest Rate
    %
    Tax Rate
    %
    $
    $annually
    $monthly
    Estimated Monthly Payment
    $0.00
    Loan Amount
    $0.00