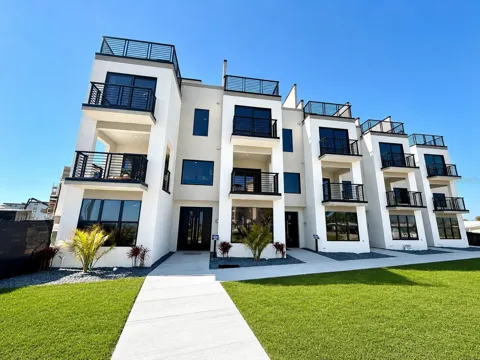
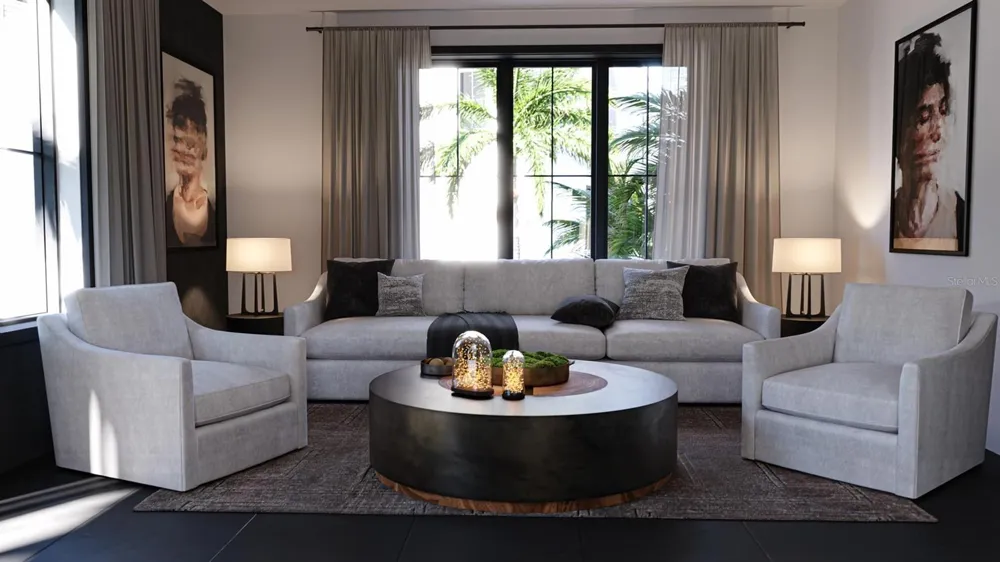
Virtually Staged. Under Construction. Welcome to your luxurious residence in the brand-new, elevated condominium community of Bailey By The Sea, located directly across from the beach. This meticulously designed development embodies the essence of upscale coastal living, offering a comprehensive array of features tailored to meet your every need. This unit is the Wavecrest floor plan that spans four floors and encompasses 2,586 square feet of living space, complete with multiple patios to fully appreciate the breathtaking beach views across the street. Upon entering through the double doors, you are greeted by an elegant foyer that provides access to a two-car garage and a versatile bedroom or flex space, complete with its own ensuite bathroom. Ascend through the four levels via your private elevator, leading you to the main living area on the second floor. This level features a well-appointed designer kitchen that overlooks the dining area and great room, as well as a dedicated study area for your convenience. Step outside to the open porch and enjoy the refreshing sea breeze. The third floor houses an additional bedroom, a laundry room, and a primary suite. The primary suite is a true retreat, offering an oversized walk-in closet and an ensuite bathroom equipped with dual sink sand a shower. Notably, the suite features a balcony that provides stunning views right from your bed. The crowning jewel is the fourth floor, which boasts two sky decks bathed in the enchanting sunrises of Florida's East Coast. This space includes a built-in outdoor kitchen, making it ideal for entertaining guests. A great room located between the two sky decks, along with a half bathroom, adds to the convenience and enjoyment of this upper level. The indulgence extends throughout the fully gated community of Bailey By The Sea, which features a resort-style pool, sauna, fitness center and deeded BEACH ACCESS. This community comprises a total of 32 units, with living spaces ranging from 2,554 to 2,793 square feet, available in four distinct floor plans and three exquisite design schemes. Situated between Daytona Beach and Flagler Beach, Ormond Beach offers a plenty of dining, shopping, and entertainment options. Enjoy a leisurely stroll through downtown Ormond Beach for a small-town atmosphere, or explore the natural trails and fishing dock at Michael Crotty Bicentennial Park. This is the elevated Florida lifestyle you have been seeking—don’t miss the opportunity to make this extraordinary condo your home. (Photos being used could vary depending on floor model and design package)
Property Details
- Interior
- Elevator, PrimaryBedroom Upstairs, Solid Surface Counters, Solid Wood Cabinets, Split Bedroom, Stone Counters, Thermostat, Walk-
- Heating
- Central, Electric
- Cooling Features
- Central Air
- Bedrooms
- 3
- Bathrooms
- 4.0
- Full Baths
- 3
- Half Baths
- 2
- View
- Water,Beach,Gulf/Ocean - Full
- Lot Features
- Sidewalk, Paved
- Stories
- 4
- Lot Description
- Sidewalk, Paved
- Exterior Materials
- Balcony, Outdoor Kitchen, Sidewalk
- Pool Shared
- 1
- Acres
- 0.0
- Square Feet
- 3740.0
- Parking Features
- Garage Faces Rear, Ground Level
- Parking
- 1
- Parking Spaces
- 2
- Parking Type
- Garage
- Parking Garage Spaces
- 2.0
- Property Type
- Purchase
- Year Built
- 2026
- Foundation
- Slab
- Roof
- Membrane
- Sewer Information
- Public Sewer
- Utility Source
- Public
- Utility Features
- Cable Available, Public
- Appliances
- Dishwasher, Disposal, Electric Water Heater, Microwave, Range, Refrigerator
- Subdivision
- BAILEY BY THE SEA
- Community Features
- Community Mailbox, Gated Community - No Guard, Pool, Sidewalks
- County
- Volusia
- Region
- ORMOND BEACH
- Zoning
- PUD
- Original List Price
- $1,799,777
- Days on Market (Cumulative)
- 88
- Taxes Annual
- $0
- HOA
- 1
- Pets
- Breed Restrictions, Number Limit
- Pets Allowed
- Breed Restrictions, Number Limit
- Ownership
- Condominium
- MLS #
- O6416578
Location
Legal
IDX information is provided exclusively for personal, non-commercial use, and may not be used for any purpose other than to identify prospective properties consumers may be interested in purchasing. Information is deemed reliable but not guaranteed. Some IDX listings have been excluded from this website. Listing Information presented by local MLS brokerage: Darren Greene
Provided By
Listed by Brent DeHoop (#MFR261068325)
Listing Office: RE/MAX ASSURED (#MFR53164)