(239) 207-8397 Darren@DarrenGreene.com RE/MAX Realty Team
    Traffic Dashboard
    Home
    • Search
    • Selling
      • Home Valuation
      • Preferred Contractors
      • Home Inspectors
    • Buying
      • Search Properties
      • Featured Properties
      • Local Properties
      • Communities
      • Lenders
      • School Info
      • Crime Stats
      • Home Inspectors
      • Insurance Contracts
    • About
      • Meet Darren
      • Testimonials
      • Leave a Review
    • Contact
    Traffic Dashboard
    Darren Greene
    (239) 207-8397 Darren@DarrenGreene.com
    • RE/MAX REALTY TEAM
      2326 Del Prado Blvd.
      Cape Coral, FL 33990
      (239) 207-8397
      Darren@DarrenGreene.com
    • Darren Greene
      6611 Orion Dr.
      Fort Myers, FL 33912
    Company
    • Home
    • About
    • Testimonials
    • Contact
    Services
    • Buying
    • Selling
    • Home Valuation
    • Mortgage Calculator
    Explore
    • Property Search
    • Featured Properties
    • Communities
    Local Guide
    • Search by City
    • Search by Subdivision
    • Search by Zip
    • Search by Area
    Legal
    • Privacy
    • Terms
    • DMCA
    • Accessibility
    • Fair Housing
    Account
    • Dashboard
    • Logout
    • Login
    Darren Greene - Footer Logo
    ©2026 RE/MAX Realty Team. All rights reserved.
    Website built by CloseHack.
    My Florida Regional MLS DBA Stellar MLS

    IDX information is provided exclusively for personal, non-commercial use, and may not be used for any purpose other than to identify prospective properties consumers may be interested in purchasing. Information is deemed reliable but not guaranteed. Some IDX listings have been excluded from this website. Listing Information presented by local MLS brokerage: Darren Greene

    Florida Gulf Coast MLS

    IDX information is provided exclusively for personal, non-commercial use, and may not be used for any purpose other than to identify prospective properties consumers may be interested in purchasing. Information is deemed reliable but not guaranteed.

    Return
    • All Types
    • House+2 more
    • Price
    • Bed/Bath
    • Size
    • Dates
    • Filters
    • Amenities
    • Save
    • Share
    Listings
    No results
    Sort
    Home / Port Charlotte / 22375 EDGEWATER DRIVE #204
    22375 EDGEWATER DRIVE #204 Port Charlotte, FL 33980 22375 EDGEWATER DRIVE #204 Port Charlotte, FL 33980 22375 EDGEWATER DRIVE #204 Port Charlotte, FL 33980 22375 EDGEWATER DRIVE #204 Port Charlotte, FL 33980 22375 EDGEWATER DRIVE #204 Port Charlotte, FL 33980 22375 EDGEWATER DRIVE #204 Port Charlotte, FL 33980 22375 EDGEWATER DRIVE #204 Port Charlotte, FL 33980 22375 EDGEWATER DRIVE #204 Port Charlotte, FL 33980 22375 EDGEWATER DRIVE #204 Port Charlotte, FL 33980 22375 EDGEWATER DRIVE #204 Port Charlotte, FL 33980 22375 EDGEWATER DRIVE #204 Port Charlotte, FL 33980 22375 EDGEWATER DRIVE #204 Port Charlotte, FL 33980 22375 EDGEWATER DRIVE #204 Port Charlotte, FL 33980 22375 EDGEWATER DRIVE #204 Port Charlotte, FL 33980 22375 EDGEWATER DRIVE #204 Port Charlotte, FL 33980 22375 EDGEWATER DRIVE #204 Port Charlotte, FL 33980 22375 EDGEWATER DRIVE #204 Port Charlotte, FL 33980 22375 EDGEWATER DRIVE #204 Port Charlotte, FL 33980 22375 EDGEWATER DRIVE #204 Port Charlotte, FL 33980 22375 EDGEWATER DRIVE #204 Port Charlotte, FL 33980 22375 EDGEWATER DRIVE #204 Port Charlotte, FL 33980 22375 EDGEWATER DRIVE #204 Port Charlotte, FL 33980 22375 EDGEWATER DRIVE #204 Port Charlotte, FL 33980 View All Photos

    $84,900

    | Active

    22375 EDGEWATER DRIVE #204

    Port Charlotte, FL 33980

    735
    Square Feet
    1
    Beds
    1
    Baths
    0.02
    Acres
    34
    Days on Market
    MFRC7529235
    MLS#
    Condo
    Structure
    Residential
    Zone
    Contact

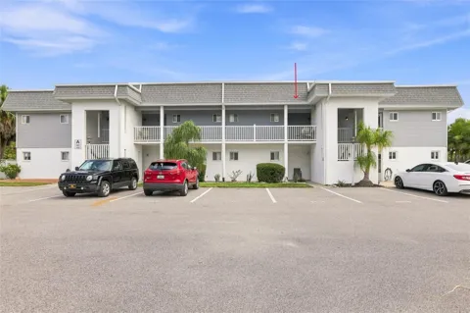
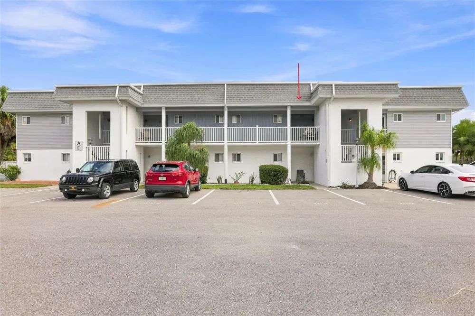
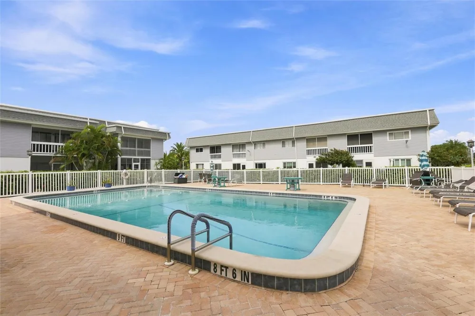
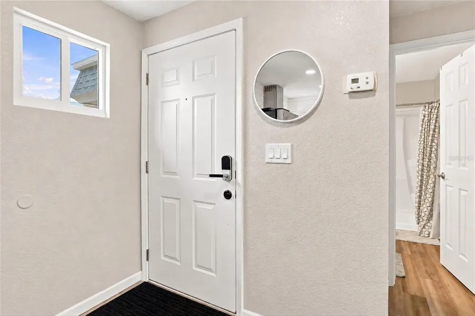
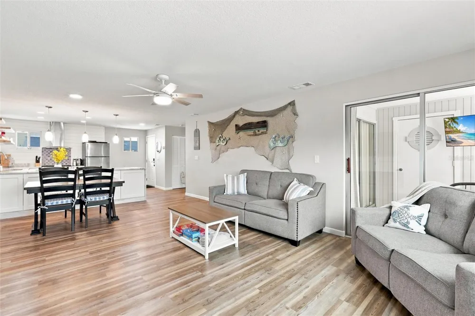
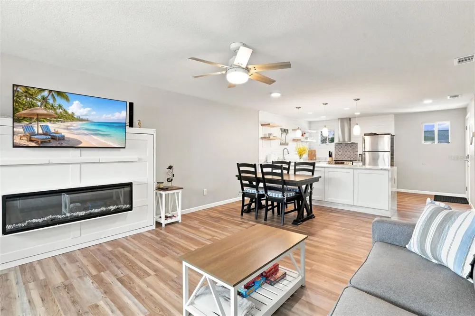
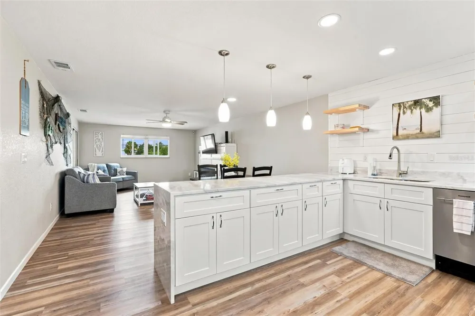
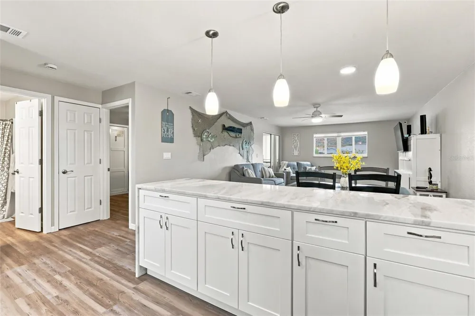
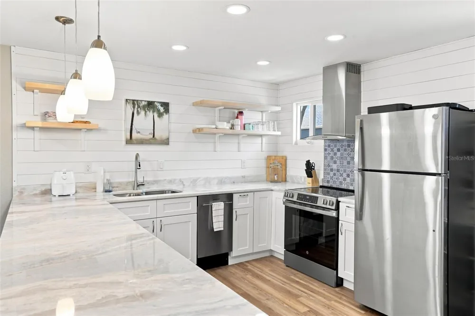
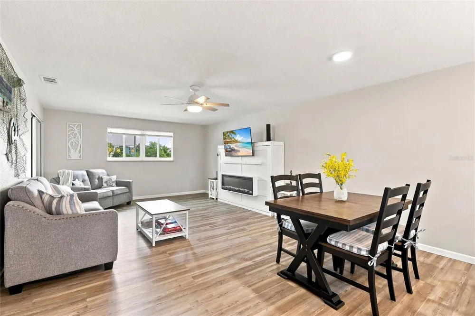
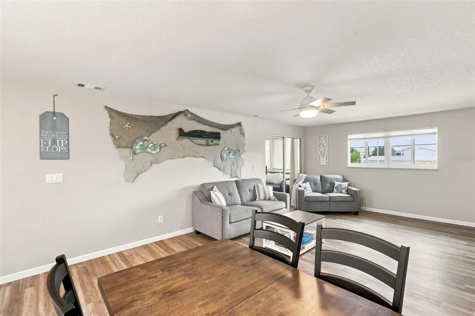
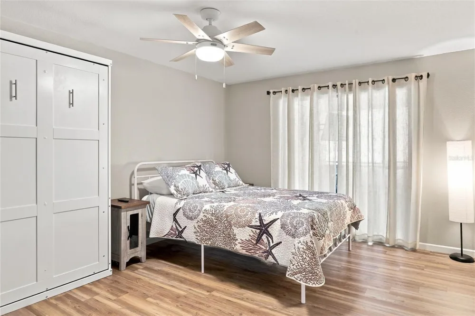
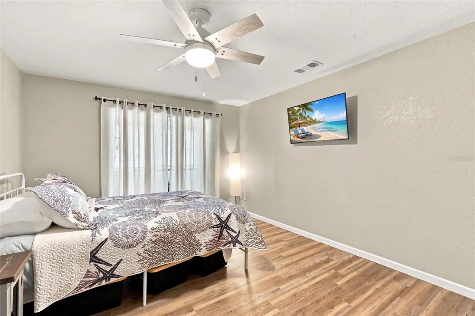
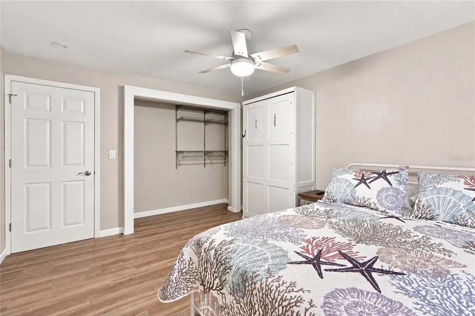
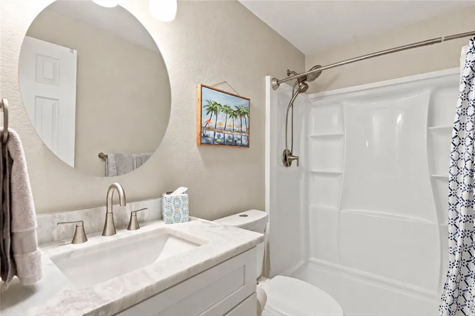
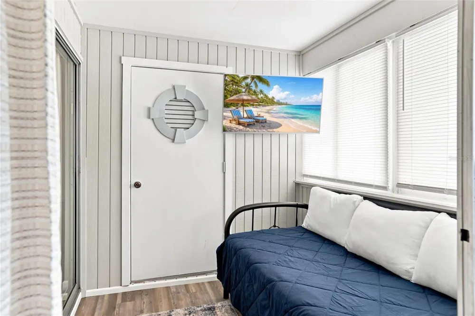
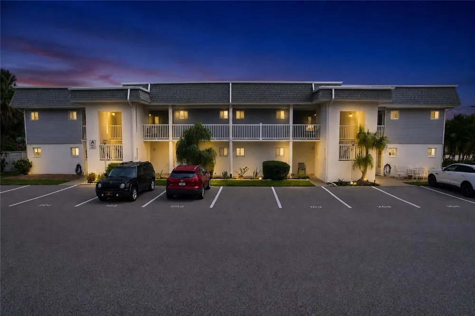
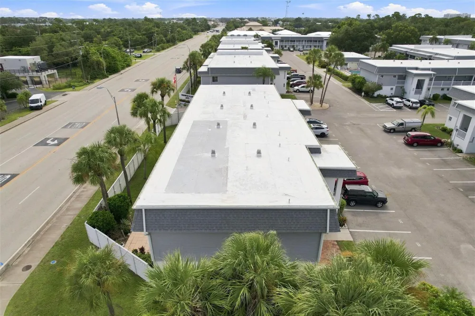
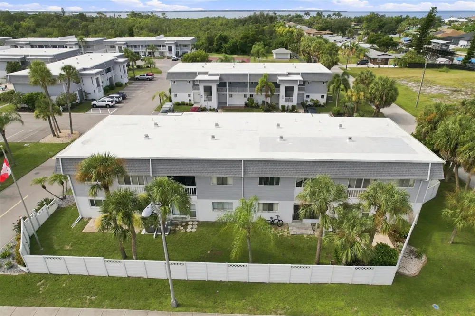
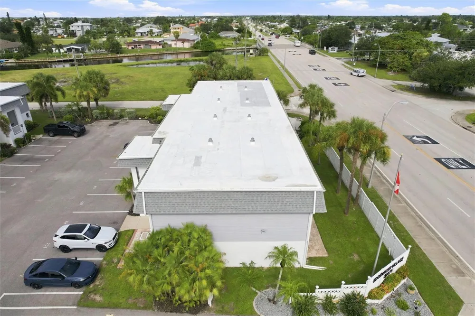
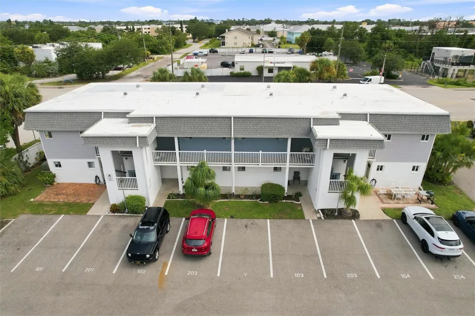
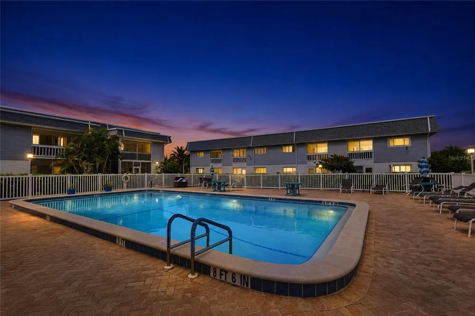
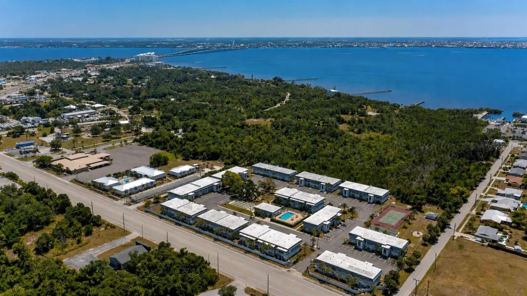
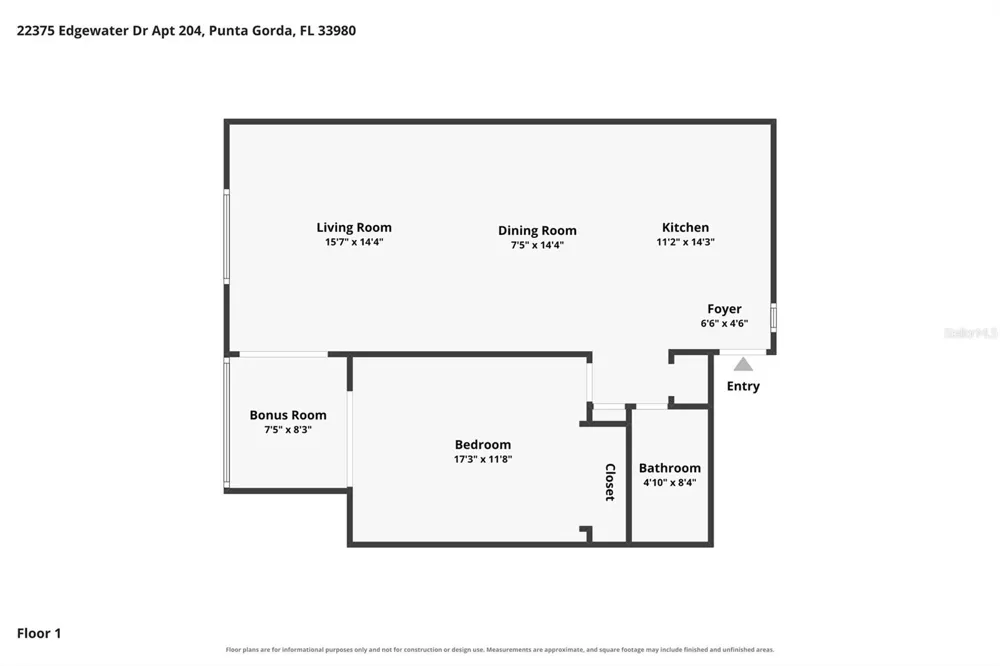
    Completely Renovated Second-Floor Condo in Edgewater Village! This beautifully updated 1-bedroom, 1-bath residence has been thoughtfully reimagined with walls removed to create a bright, open-concept floor plan that lives much larger than its footprint. Every detail has been updated with today's buyer in mind, blending modern finishes with a relaxed coastal style. Step inside to luxury vinyl plank flooring that flows throughout the home and into the expansive living and dining areas, where recessed lighting and abundant natural light create a warm, inviting atmosphere. The stunning kitchen serves as the centerpiece of the home, featuring shaker-style cabinetry, granite waterfall countertops, stainless steel appliances, a designer tile backsplash, open shelving, pendant lighting, and a large breakfast bar with seating—perfect for entertaining or everyday living. The spacious primary bedroom offers a peaceful retreat with a generous built-in closet, which also features a convenient washer and dryer hookup, while the beautifully remodeled bathroom showcases a stylish shaker vanity with granite countertop, updated fixtures, and a walk-in shower. A versatile bonus room provides the perfect space for a home office, reading nook, hobby room, or additional storage. Enjoy low-maintenance Florida living in this pet-friendly community featuring a heated swimming pool, tennis and pickleball courts, bocce courts, a clubhouse, and beautifully landscaped grounds. The monthly condo fee offers exceptional value by covering water, sewer, trash, roof maintenance, building insurance, landscaping, interior and exterior pest control, and full access to the community amenities. A reserved parking space is located directly outside the building, with ample guest parking available for visitors. Ideally located near shopping, dining, medical facilities, waterfront parks, Gulf beaches and historic downtown Punta Gorda, this move-in-ready condo offers the perfect combination of modern updates, low-maintenance living, and one of the best values in Edgewater Village. Whether you're searching for a year-round residence, seasonal retreat, or investment opportunity, this beautifully renovated home is ready to impress. **PLEASE ENJOY THE 3D INTERACTIVE VIRTUAL TOUR ASSOCIATED WITH THIS LISTING**

    Property Details
    Interior
    Ceiling Fans(s), Living Room/Dining Room Combo, Open Floorplan
    Heating
    Central, Electric
    Cooling Features
    Central Air
    Bedrooms
    1
    Bathrooms
    1.0
    Full Baths
    1
    Stories
    2
    Pool Description
    Gunite, In Ground
    Pool Features
    Gunite, In Ground
    Exterior Materials
    Lighting, Storage
    Acres
    0.02
    Square Feet
    735.0
    Parking Features
    Assigned, Guest, Off Street
    Property Type
    Purchase
    Year Built
    1974
    Foundation
    Slab
    Roof
    Membrane
    Sewer Information
    Public Sewer
    Utility Source
    Public
    Utility Features
    Cable Available, Cable Connected, Electricity Available, Electricity Connected, Public, Sewer Available, Sewer Connected, Water
    Appliances
    Range, Range Hood, Refrigerator
    Subdivision
    EDGEWATER VILLAGE
    Community Features
    Association Recreation - Owned, Buyer Approval Required, Clubhouse, Community Mailbox, Tennis Court(s)
    County
    Charlotte
    Region
    PORT CHARLOTTE
    Zoning
    RMF15
    Original List Price
    $84,900
    Days on Market (Cumulative)
    34
    Taxes Annual
    $2,361
    HOA
    1
    Pets
    Size Limit, Yes
    Pets Allowed
    Size Limit, Yes
    Ownership
    Condominium
    MLS #
    C7529235
    Location
    Legal

    IDX information is provided exclusively for personal, non-commercial use, and may not be used for any purpose other than to identify prospective properties consumers may be interested in purchasing. Information is deemed reliable but not guaranteed. Some IDX listings have been excluded from this website. Listing Information presented by local MLS brokerage: Darren Greene

    Provided By
    Listed by Alexis LaGreca Morales (#MFR274511307)
    Listing Office: MARINA PARK REALTY LLC (#MFR274502185)

    Darren Greene Have a question about this home?

    Interested in Purchasing 22375 EDGEWATER DRIVE #204?

    Get an estimate on monthly payments on this property.

    $
    years
    Down Payment
    $
    %
    Interest Rate
    %
    Tax Rate
    %
    $
    $annually
    $monthly
    Estimated Monthly Payment
    $0.00
    Loan Amount
    $0.00