(239) 207-8397 Darren@DarrenGreene.com RE/MAX Realty Team
    Traffic Dashboard
    Home
    • Search
    • Selling
      • Home Valuation
      • Preferred Contractors
      • Home Inspectors
    • Buying
      • Search Properties
      • Featured Properties
      • Local Properties
      • Communities
      • Lenders
      • School Info
      • Crime Stats
      • Home Inspectors
      • Insurance Contracts
    • About
      • Meet Darren
      • Testimonials
      • Leave a Review
    • Contact
    Traffic Dashboard
    Darren Greene
    (239) 207-8397 Darren@DarrenGreene.com
    • RE/MAX REALTY TEAM
      2326 Del Prado Blvd.
      Cape Coral, FL 33990
      (239) 207-8397
      Darren@DarrenGreene.com
    • Darren Greene
      6611 Orion Dr.
      Fort Myers, FL 33912
    Company
    • Home
    • About
    • Testimonials
    • Contact
    Services
    • Buying
    • Selling
    • Home Valuation
    • Mortgage Calculator
    Explore
    • Property Search
    • Featured Properties
    • Communities
    Local Guide
    • Search by City
    • Search by Subdivision
    • Search by Zip
    • Search by Area
    Legal
    • Privacy
    • Terms
    • DMCA
    • Accessibility
    • Fair Housing
    Account
    • Dashboard
    • Logout
    • Login
    Darren Greene - Footer Logo
    ©2026 RE/MAX Realty Team. All rights reserved.
    Website built by CloseHack.
    My Florida Regional MLS DBA Stellar MLS

    IDX information is provided exclusively for personal, non-commercial use, and may not be used for any purpose other than to identify prospective properties consumers may be interested in purchasing. Information is deemed reliable but not guaranteed. Some IDX listings have been excluded from this website. Listing Information presented by local MLS brokerage: Darren Greene

    Florida Gulf Coast MLS

    IDX information is provided exclusively for personal, non-commercial use, and may not be used for any purpose other than to identify prospective properties consumers may be interested in purchasing. Information is deemed reliable but not guaranteed.

    Return
    • All Types
    • House+2 more
    • Price
    • Bed/Bath
    • Size
    • Dates
    • Filters
    • Amenities
    • Save
    • Share
    Listings
    No results
    Sort
    Home / Casselberry / 2217 LONG DERBY WAY
    2217 LONG DERBY WAY Casselberry, FL 32707 2217 LONG DERBY WAY Casselberry, FL 32707 2217 LONG DERBY WAY Casselberry, FL 32707 2217 LONG DERBY WAY Casselberry, FL 32707 2217 LONG DERBY WAY Casselberry, FL 32707 2217 LONG DERBY WAY Casselberry, FL 32707 2217 LONG DERBY WAY Casselberry, FL 32707 2217 LONG DERBY WAY Casselberry, FL 32707 2217 LONG DERBY WAY Casselberry, FL 32707 2217 LONG DERBY WAY Casselberry, FL 32707 2217 LONG DERBY WAY Casselberry, FL 32707 2217 LONG DERBY WAY Casselberry, FL 32707 2217 LONG DERBY WAY Casselberry, FL 32707 2217 LONG DERBY WAY Casselberry, FL 32707 2217 LONG DERBY WAY Casselberry, FL 32707 2217 LONG DERBY WAY Casselberry, FL 32707 2217 LONG DERBY WAY Casselberry, FL 32707 2217 LONG DERBY WAY Casselberry, FL 32707 2217 LONG DERBY WAY Casselberry, FL 32707 2217 LONG DERBY WAY Casselberry, FL 32707 2217 LONG DERBY WAY Casselberry, FL 32707 2217 LONG DERBY WAY Casselberry, FL 32707 2217 LONG DERBY WAY Casselberry, FL 32707 2217 LONG DERBY WAY Casselberry, FL 32707 2217 LONG DERBY WAY Casselberry, FL 32707 2217 LONG DERBY WAY Casselberry, FL 32707 2217 LONG DERBY WAY Casselberry, FL 32707 2217 LONG DERBY WAY Casselberry, FL 32707 2217 LONG DERBY WAY Casselberry, FL 32707 2217 LONG DERBY WAY Casselberry, FL 32707 2217 LONG DERBY WAY Casselberry, FL 32707 2217 LONG DERBY WAY Casselberry, FL 32707 2217 LONG DERBY WAY Casselberry, FL 32707 2217 LONG DERBY WAY Casselberry, FL 32707 2217 LONG DERBY WAY Casselberry, FL 32707 2217 LONG DERBY WAY Casselberry, FL 32707 2217 LONG DERBY WAY Casselberry, FL 32707 2217 LONG DERBY WAY Casselberry, FL 32707 2217 LONG DERBY WAY Casselberry, FL 32707 View All Photos

    $525,000

    | Active

    2217 LONG DERBY WAY

    Casselberry, FL 32707

    2,662
    Square Feet
    4
    Beds
    2
    Baths
    0.14
    Acres
    2
    Days on Market
    MFRO6441740
    MLS#
    House
    Structure
    Residential
    Zone
    Contact

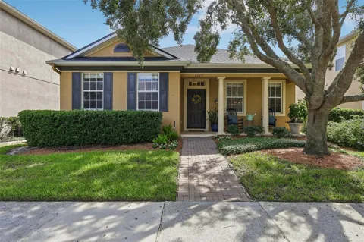
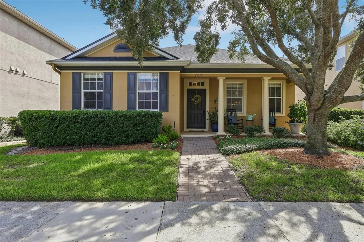
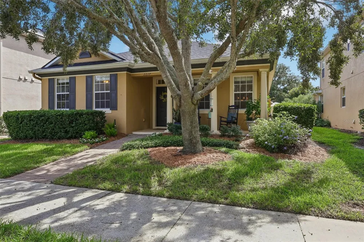
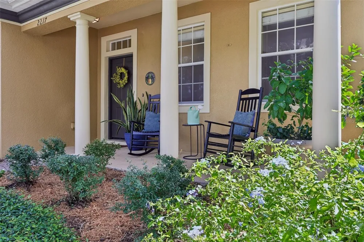
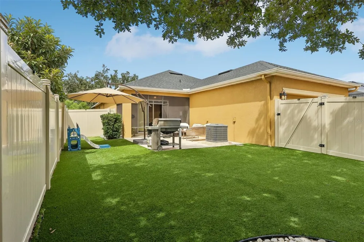
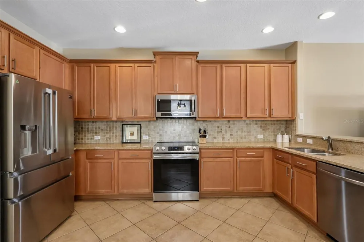
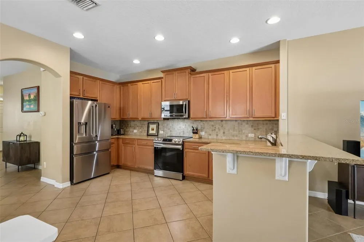
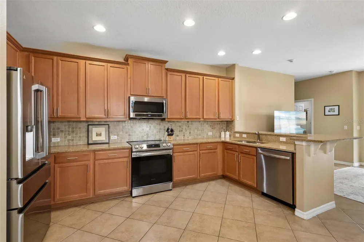
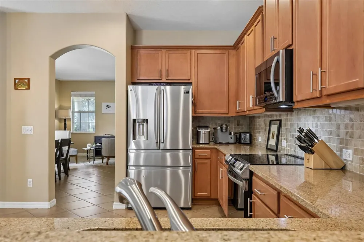
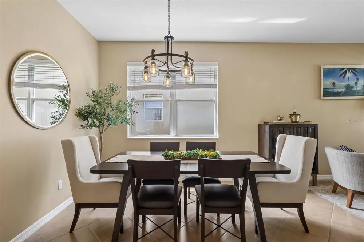
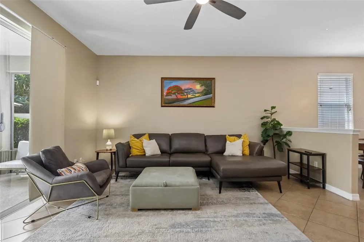
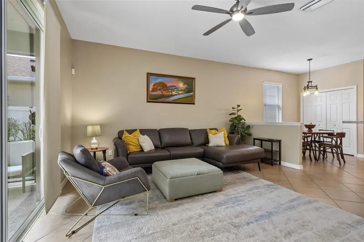
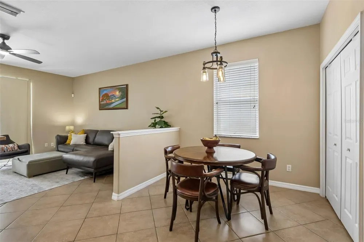
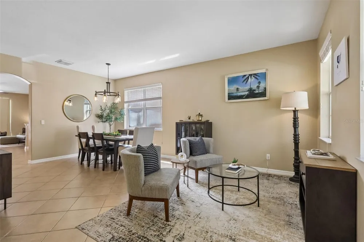
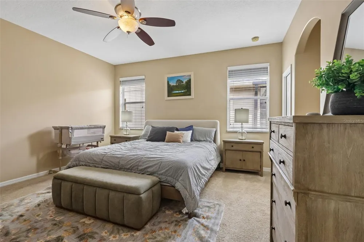
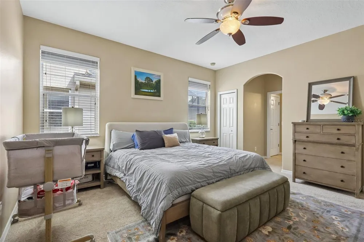
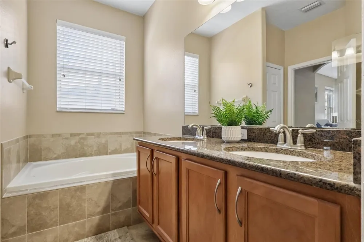
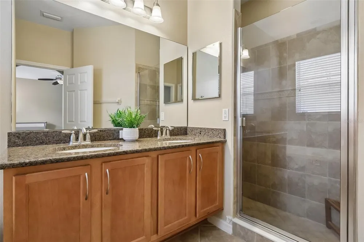
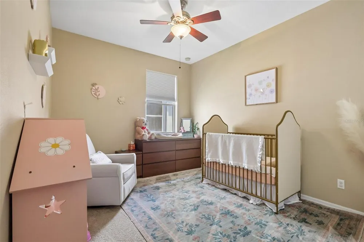
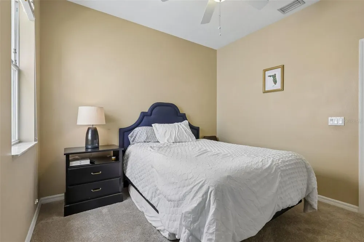
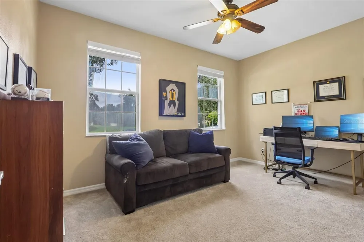
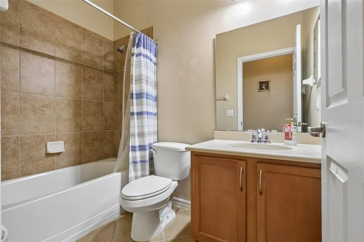
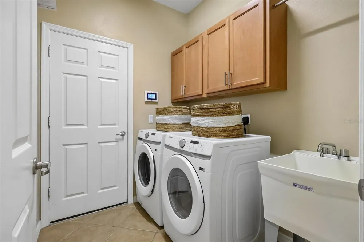
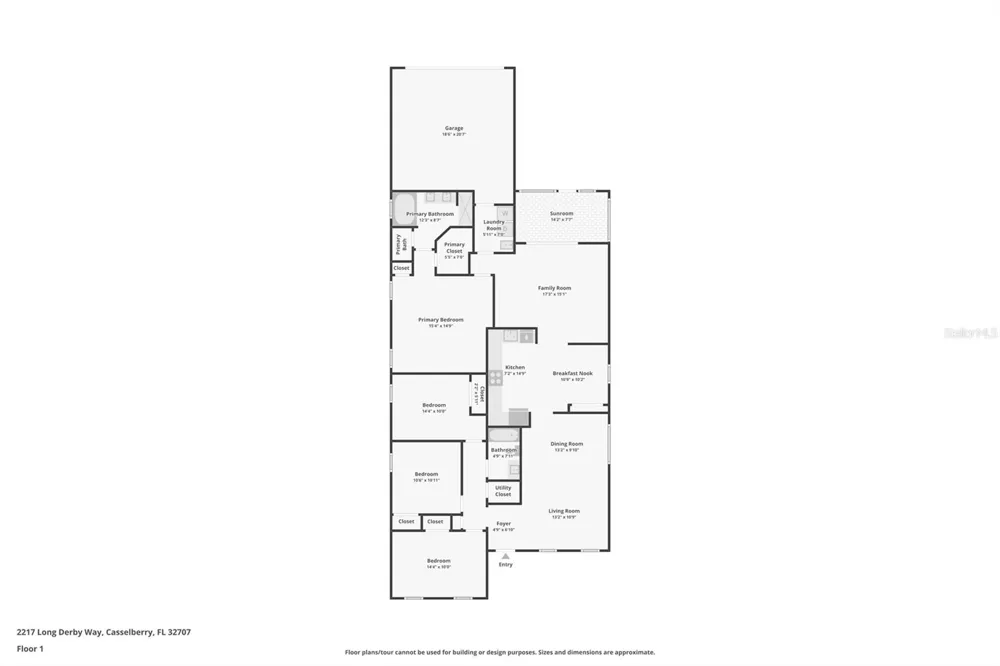
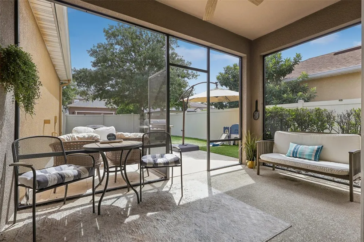
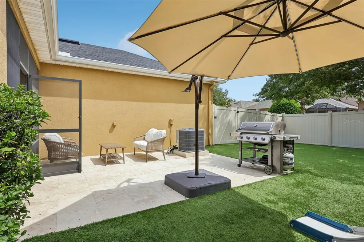
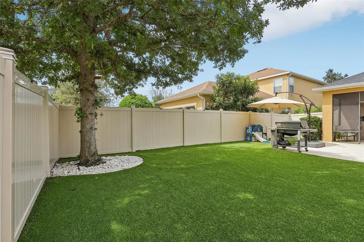
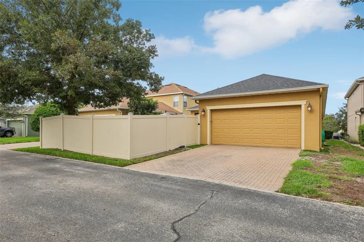
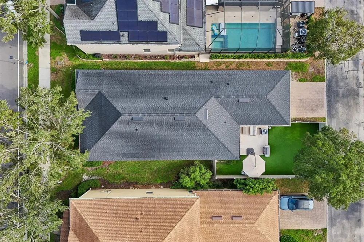
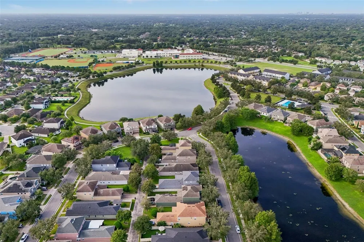
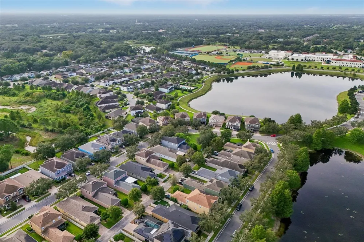
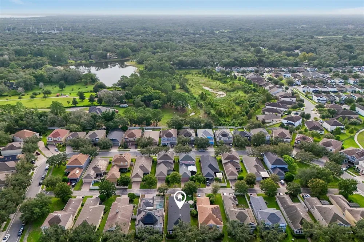
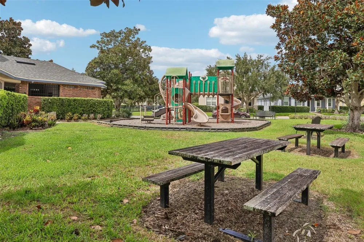
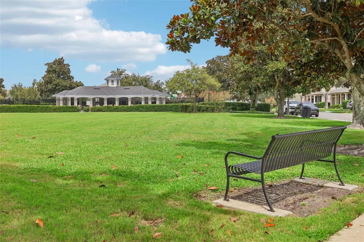
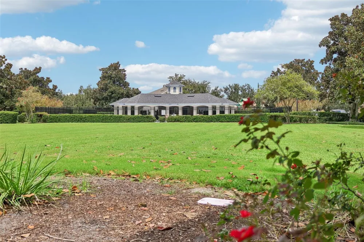
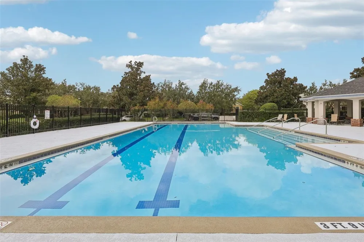
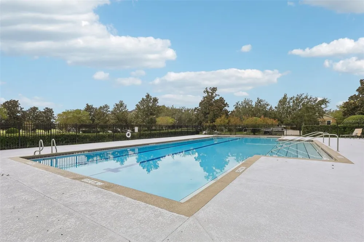
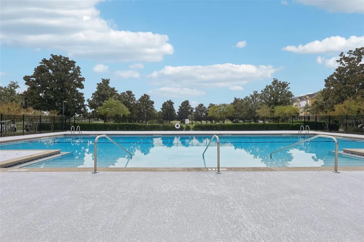
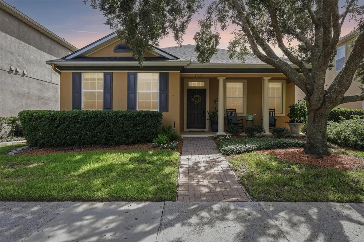
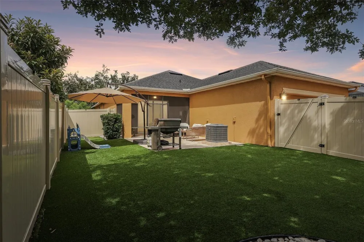
    This cozy, single-story Centex home in Legacy Park features 4 bedrooms, 2 baths, and a split-bedroom floor plan. Recent updates include a new roof (2025), new carpet in all bedrooms (2026), updated appliances (2024), exterior paint (2024), new Carrier A/C (2023), new water heater (2023), a privacy vinyl fence (2023), and custom closet systems installed in three of the four bedrooms. The backyard was transformed in 2024 with a $35,000 improvement project, including tree and stump removal, a travertine patio, and upgraded pet-friendly turf. The turf features enhanced drainage designed for pets and a cooler surface for comfortable use by four-legged family members. Legacy Park offers low-maintenance living with lawn care included through the HOA, plus a community pool and playground. The neighborhood is also conveniently located near desirable schools, including The Geneva School (at the entrance to Legacy Park), Trinity Preparatory School and The Master’s Academy. This home is beautifully and lovingly maintained with major updates already completed, a low-maintenance yard, and an ideal location in Legacy Park. Schedule your showing today!

    Property Details
    Interior
    Ceiling Fans(s), Eat-in Kitchen, Kitchen/Family Room Combo, Living Room/Dining Room Combo, Solid Wood Cabinets, Stone Counters,
    Heating
    Electric
    Cooling Features
    Central Air
    Bedrooms
    4
    Bathrooms
    2.0
    Full Baths
    2
    Lot Features
    Sidewalk, Paved
    Lot Description
    Sidewalk, Paved
    Exterior Materials
    Rain Gutters, Sidewalk
    Pool Shared
    1
    Acres
    0.14
    Square Feet
    2662.0
    Parking Features
    Alley Access, Garage Faces Rear
    Parking
    1
    Parking Type
    Garage
    Parking Garage Spaces
    2.0
    Property Type
    Purchase
    Year Built
    2008
    Foundation
    Slab
    Roof
    Shingle
    Sewer Information
    Public Sewer
    Utility Source
    Public
    Utility Features
    Electricity Connected, Public, Water Connected
    Appliances
    Dishwasher, Microwave, Range, Refrigerator
    Subdivision
    LEGACY PARK RESIDENTIAL PH 1 & 2 A REP
    Community Features
    Playground, Pool, Sidewalks
    Elementary School
    Sterling Park Elementary
    Middle School
    South Seminole Middle
    High School
    Winter Springs High
    County
    Seminole
    Region
    CASSELBERRY
    Zoning
    PMX-L
    Original List Price
    $525,000
    Days on Market (Cumulative)
    2
    Taxes Annual
    $5,459
    HOA
    1
    HOA Fees
    232.0
    Pets
    1
    Pets Allowed
    1
    Ownership
    Fee Simple
    MLS #
    O6441740
    Location
    Legal

    IDX information is provided exclusively for personal, non-commercial use, and may not be used for any purpose other than to identify prospective properties consumers may be interested in purchasing. Information is deemed reliable but not guaranteed. Some IDX listings have been excluded from this website. Listing Information presented by local MLS brokerage: Darren Greene

    Provided By
    Listed by Jennifer Christ (#MFR261227311)
    Listing Office: RE/MAX TOWN & COUNTRY REALTY (#MFR54321)

    Darren Greene Have a question about this home?

    Interested in Purchasing 2217 LONG DERBY WAY?

    Get an estimate on monthly payments on this property.

    $
    years
    Down Payment
    $
    %
    Interest Rate
    %
    Tax Rate
    %
    $
    $annually
    $monthly
    Estimated Monthly Payment
    $0.00
    Loan Amount
    $0.00