(239) 207-8397 Darren@DarrenGreene.com RE/MAX Realty Team
    Traffic Dashboard
    Home
    • Search
    • Selling
      • Home Valuation
      • Preferred Contractors
      • Home Inspectors
    • Buying
      • Search Properties
      • Featured Properties
      • Local Properties
      • Communities
      • Lenders
      • School Info
      • Crime Stats
      • Home Inspectors
      • Insurance Contracts
    • About
      • Meet Darren
      • Testimonials
      • Leave a Review
    • Contact
    Traffic Dashboard
    Darren Greene
    (239) 207-8397 Darren@DarrenGreene.com
    • RE/MAX REALTY TEAM
      2326 Del Prado Blvd.
      Cape Coral, FL 33990
      (239) 207-8397
      Darren@DarrenGreene.com
    • Darren Greene
      6611 Orion Dr.
      Fort Myers, FL 33912
    Company
    • Home
    • About
    • Testimonials
    • Contact
    Services
    • Buying
    • Selling
    • Home Valuation
    • Mortgage Calculator
    Explore
    • Property Search
    • Featured Properties
    • Communities
    Local Guide
    • Search by City
    • Search by Subdivision
    • Search by Zip
    • Search by Area
    Legal
    • Privacy
    • Terms
    • DMCA
    • Accessibility
    • Fair Housing
    Account
    • Dashboard
    • Logout
    • Login
    Darren Greene - Footer Logo
    ©2026 RE/MAX Realty Team. All rights reserved.
    Website built by CloseHack.
    My Florida Regional MLS DBA Stellar MLS

    IDX information is provided exclusively for personal, non-commercial use, and may not be used for any purpose other than to identify prospective properties consumers may be interested in purchasing. Information is deemed reliable but not guaranteed. Some IDX listings have been excluded from this website. Listing Information presented by local MLS brokerage: Darren Greene

    Florida Gulf Coast MLS

    IDX information is provided exclusively for personal, non-commercial use, and may not be used for any purpose other than to identify prospective properties consumers may be interested in purchasing. Information is deemed reliable but not guaranteed.

    Return
    • All Types
    • House+2 more
    • Price
    • Bed/Bath
    • Size
    • Dates
    • Filters
    • Amenities
    • Save
    • Share
    Listings
    No results
    Sort
    Home / Leesburg / 21506 QUEEN ANNE COURT
    21506 QUEEN ANNE COURT Leesburg, FL 34748 21506 QUEEN ANNE COURT Leesburg, FL 34748 21506 QUEEN ANNE COURT Leesburg, FL 34748 21506 QUEEN ANNE COURT Leesburg, FL 34748 21506 QUEEN ANNE COURT Leesburg, FL 34748 21506 QUEEN ANNE COURT Leesburg, FL 34748 21506 QUEEN ANNE COURT Leesburg, FL 34748 21506 QUEEN ANNE COURT Leesburg, FL 34748 21506 QUEEN ANNE COURT Leesburg, FL 34748 21506 QUEEN ANNE COURT Leesburg, FL 34748 21506 QUEEN ANNE COURT Leesburg, FL 34748 21506 QUEEN ANNE COURT Leesburg, FL 34748 21506 QUEEN ANNE COURT Leesburg, FL 34748 21506 QUEEN ANNE COURT Leesburg, FL 34748 21506 QUEEN ANNE COURT Leesburg, FL 34748 21506 QUEEN ANNE COURT Leesburg, FL 34748 21506 QUEEN ANNE COURT Leesburg, FL 34748 21506 QUEEN ANNE COURT Leesburg, FL 34748 21506 QUEEN ANNE COURT Leesburg, FL 34748 21506 QUEEN ANNE COURT Leesburg, FL 34748 21506 QUEEN ANNE COURT Leesburg, FL 34748 21506 QUEEN ANNE COURT Leesburg, FL 34748 21506 QUEEN ANNE COURT Leesburg, FL 34748 21506 QUEEN ANNE COURT Leesburg, FL 34748 21506 QUEEN ANNE COURT Leesburg, FL 34748 21506 QUEEN ANNE COURT Leesburg, FL 34748 21506 QUEEN ANNE COURT Leesburg, FL 34748 21506 QUEEN ANNE COURT Leesburg, FL 34748 21506 QUEEN ANNE COURT Leesburg, FL 34748 21506 QUEEN ANNE COURT Leesburg, FL 34748 21506 QUEEN ANNE COURT Leesburg, FL 34748 21506 QUEEN ANNE COURT Leesburg, FL 34748 21506 QUEEN ANNE COURT Leesburg, FL 34748 21506 QUEEN ANNE COURT Leesburg, FL 34748 21506 QUEEN ANNE COURT Leesburg, FL 34748 21506 QUEEN ANNE COURT Leesburg, FL 34748 21506 QUEEN ANNE COURT Leesburg, FL 34748 View All Photos

    $349,900

    | Active

    21506 QUEEN ANNE COURT

    Leesburg, FL 34748

    2,776
    Square Feet
    3
    Beds
    2
    Baths
    0.20
    Acres
    2
    Days on Market
    MFRO6441580
    MLS#
    House
    Structure
    Residential
    Zone
    Contact

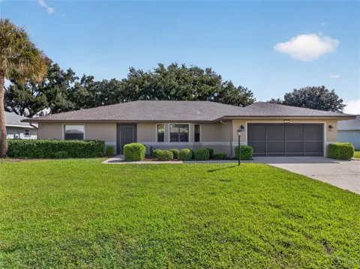
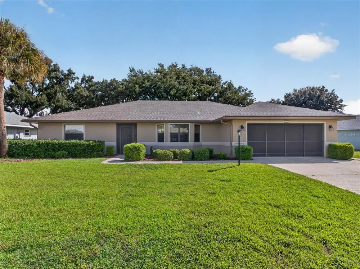
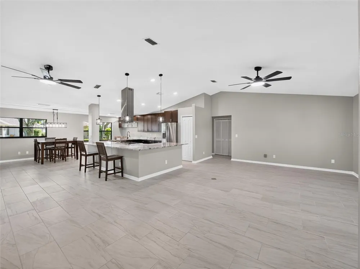
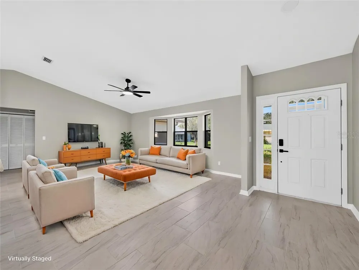
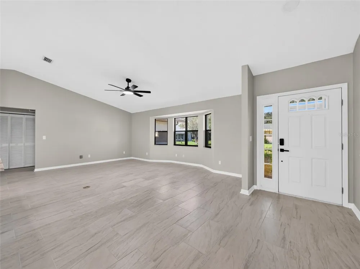
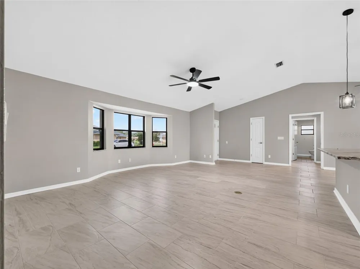
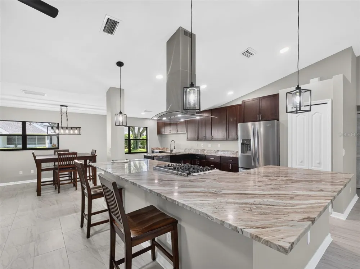
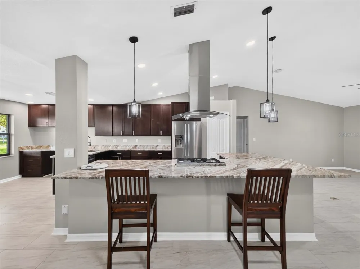
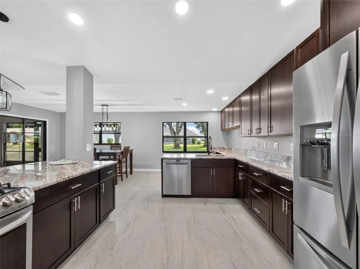
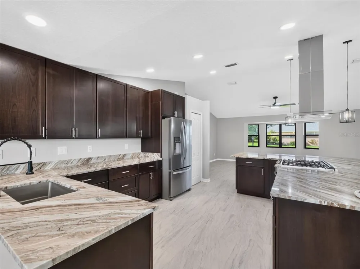
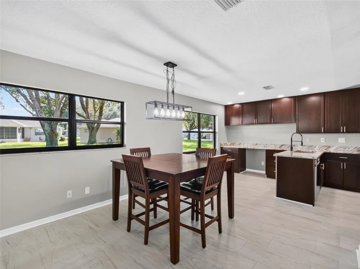
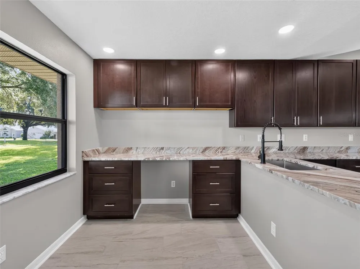
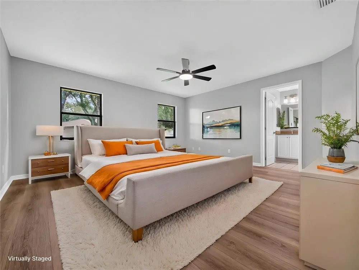
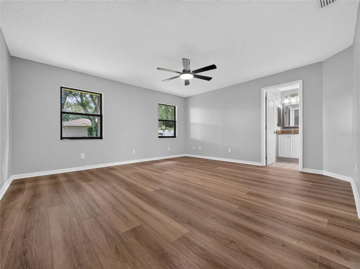
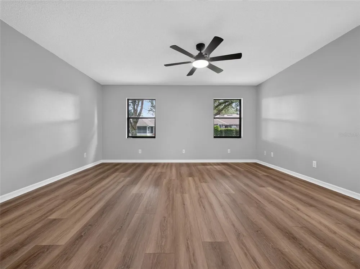
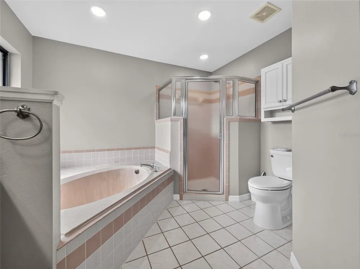
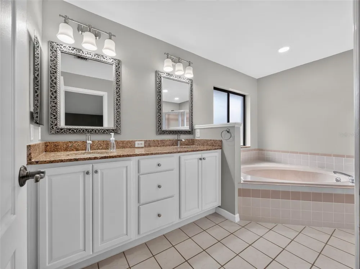
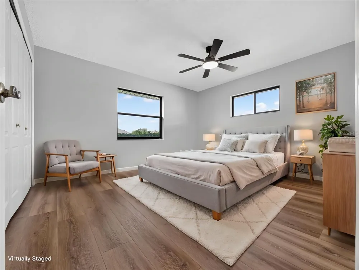
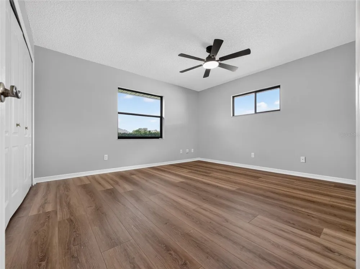
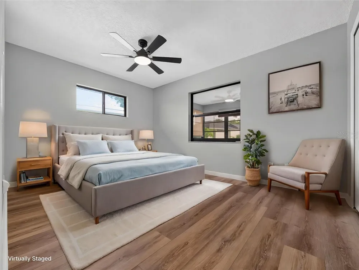
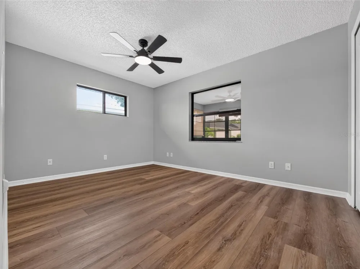
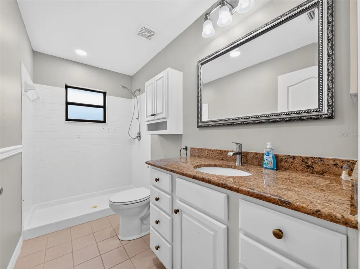
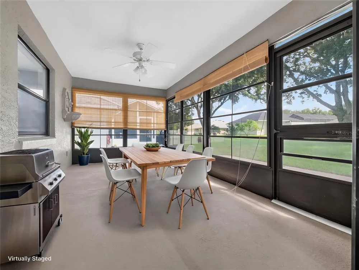
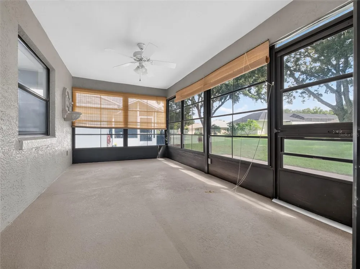
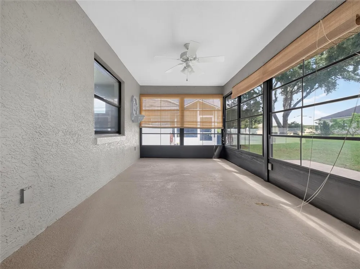
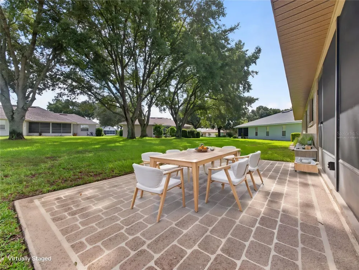
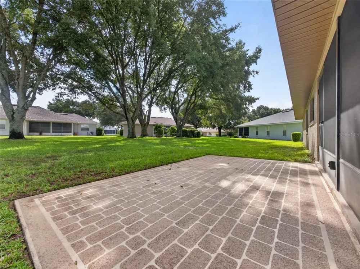
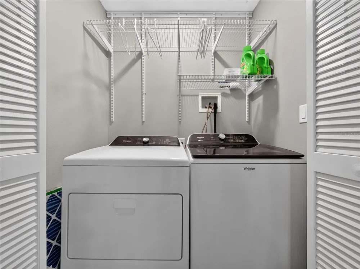
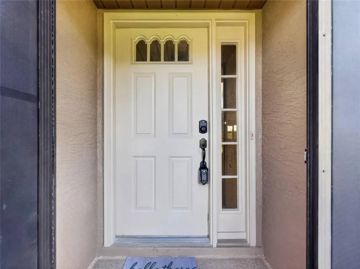
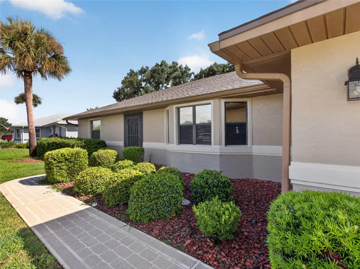
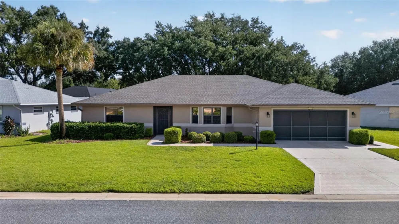
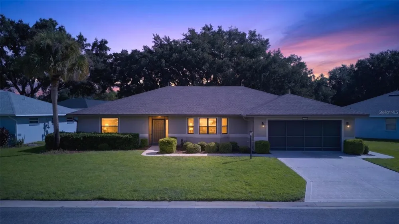
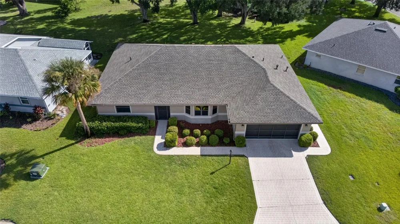
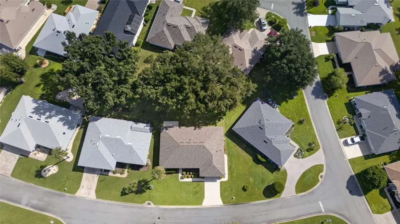
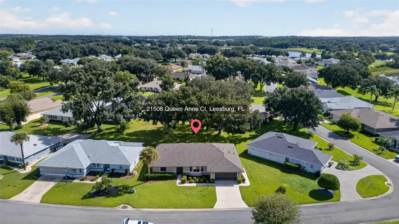
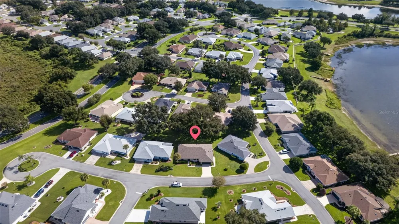
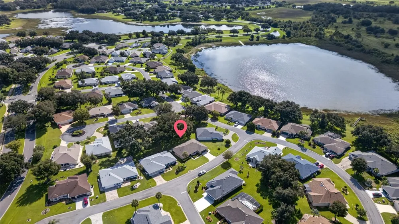
    NEWLY RENOVATED IN ROYAL HIGHLANDS! This 3BR/2BA home in the gated 55+ active adult community is move-in ready with ceramic tile and luxury vinyl flooring throughout. The open floor plan features a beautifully updated kitchen with stone countertops, stainless steel appliances, and a large island with built-in gas cooktop. A built-in desk provides a convenient workspace adjacent to the kitchen, with a dinette nearby. The spacious primary suite offers a bath with walk-in shower and large garden tub. Enjoy the enclosed rear porch and paver patio overlooking lush lawns. Royal Highlands offers an 18-hole golf course, expansive recreation center with two pools, and four private lakes for fishing and canoeing, plus activities and amenities for an active lifestyle.

    Open Houses
    • Sat, Sep 19 · 3:30 PM – 5:30 PM
    Property Details
    Interior
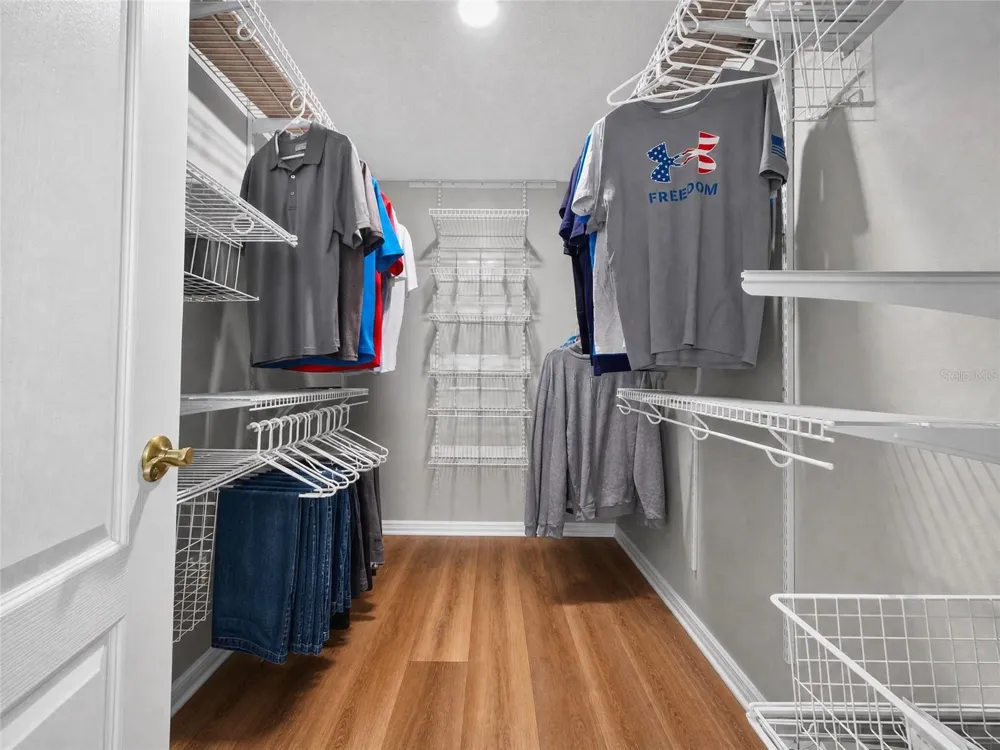
    Ceiling Fans(s), Eat-in Kitchen, Kitchen/Family Room Combo, Primary Bedroom Main Floor, Split Bedroom, Stone Counters, Walk-In C
    Heating
    Central
    Cooling Features
    Central Air
    Bedrooms
    3
    Bathrooms
    2.0
    Full Baths
    2
    Lot Features
    In County, Landscaped, Level, Paved, Private
    Stories
    1
    Lot Description
    In County, Landscaped, Level, Paved, Private
    Pool Shared
    1
    Acres
    0.2
    Square Feet
    2776.0
    Parking
    1
    Parking Spaces
    2
    Parking Type
    Garage
    Parking Garage Spaces
    2.0
    Property Type
    Purchase
    Year Built
    1997
    Foundation
    Slab
    Roof
    Shingle
    Sewer Information
    Public Sewer
    Utility Source
    Public
    Utility Features
    BB/HS Internet Available, Cable Available, Cable Connected, Electricity Available, Electricity Connected, Natural Gas Connected,
    Appliances
    Dishwasher, Electric Water Heater, Exhaust Fan, Range, Refrigerator
    Subdivision
    ROYAL HIGHLANDS
    Senior Community
    1
    Community Features
    Buyer Approval Required, Clubhouse, Community Mailbox, Deed Restrictions, Dog Park, Fitness Center, Gated Community - Guard, Gol
    County
    Lake
    Region
    LEESBURG
    Zoning
    PUD
    Original List Price
    $349,900
    Days on Market (Cumulative)
    2
    Taxes Annual
    $2,388
    HOA
    1
    HOA Fees
    229.0
    Pets
    1
    Pets Allowed
    1
    Ownership
    Fee Simple
    MLS #
    O6441580
    Location
    Legal

    IDX information is provided exclusively for personal, non-commercial use, and may not be used for any purpose other than to identify prospective properties consumers may be interested in purchasing. Information is deemed reliable but not guaranteed. Some IDX listings have been excluded from this website. Listing Information presented by local MLS brokerage: Darren Greene

    Provided By
    Listed by Kristi Matthew (#MFR279523379)
    Listing Office: CENTURY 21 CARIOTI (#MFR261024874)

    Darren Greene Have a question about this home?

    Interested in Purchasing 21506 QUEEN ANNE COURT?

    Get an estimate on monthly payments on this property.

    $
    years
    Down Payment
    $
    %
    Interest Rate
    %
    Tax Rate
    %
    $
    $annually
    $monthly
    Estimated Monthly Payment
    $0.00
    Loan Amount
    $0.00