(239) 207-8397 Darren@DarrenGreene.com RE/MAX Realty Team
    Traffic Dashboard
    Home
    • Search
    • Selling
      • Home Valuation
      • Preferred Contractors
      • Home Inspectors
    • Buying
      • Search Properties
      • Featured Properties
      • Local Properties
      • Communities
      • Lenders
      • School Info
      • Crime Stats
      • Home Inspectors
      • Insurance Contracts
    • About
      • Meet Darren
      • Testimonials
      • Leave a Review
    • Contact
    Traffic Dashboard
    Darren Greene
    (239) 207-8397 Darren@DarrenGreene.com
    • RE/MAX REALTY TEAM
      2326 Del Prado Blvd.
      Cape Coral, FL 33990
      (239) 207-8397
      Darren@DarrenGreene.com
    • Darren Greene
      6611 Orion Dr.
      Fort Myers, FL 33912
    Company
    • Home
    • About
    • Testimonials
    • Contact
    Services
    • Buying
    • Selling
    • Home Valuation
    • Mortgage Calculator
    Explore
    • Property Search
    • Featured Properties
    • Communities
    Local Guide
    • Search by City
    • Search by Subdivision
    • Search by Zip
    • Search by Area
    Legal
    • Privacy
    • Terms
    • DMCA
    • Accessibility
    • Fair Housing
    Account
    • Dashboard
    • Logout
    • Login
    Darren Greene - Footer Logo
    ©2026 RE/MAX Realty Team. All rights reserved.
    Website built by CloseHack.
    My Florida Regional MLS DBA Stellar MLS

    IDX information is provided exclusively for personal, non-commercial use, and may not be used for any purpose other than to identify prospective properties consumers may be interested in purchasing. Information is deemed reliable but not guaranteed. Some IDX listings have been excluded from this website. Listing Information presented by local MLS brokerage: Darren Greene

    Florida Gulf Coast MLS

    IDX information is provided exclusively for personal, non-commercial use, and may not be used for any purpose other than to identify prospective properties consumers may be interested in purchasing. Information is deemed reliable but not guaranteed.

    Return
    • All Types
    • House+2 more
    • Price
    • Bed/Bath
    • Size
    • Dates
    • Filters
    • Amenities
    • Save
    • Share
    Listings
    No results
    Sort
    Home / Haines City / 200 PHEASANT DRIVE
    200 PHEASANT DRIVE Haines City, FL 33844 200 PHEASANT DRIVE Haines City, FL 33844 200 PHEASANT DRIVE Haines City, FL 33844 200 PHEASANT DRIVE Haines City, FL 33844 200 PHEASANT DRIVE Haines City, FL 33844 200 PHEASANT DRIVE Haines City, FL 33844 200 PHEASANT DRIVE Haines City, FL 33844 200 PHEASANT DRIVE Haines City, FL 33844 200 PHEASANT DRIVE Haines City, FL 33844 200 PHEASANT DRIVE Haines City, FL 33844 200 PHEASANT DRIVE Haines City, FL 33844 200 PHEASANT DRIVE Haines City, FL 33844 200 PHEASANT DRIVE Haines City, FL 33844 200 PHEASANT DRIVE Haines City, FL 33844 200 PHEASANT DRIVE Haines City, FL 33844 200 PHEASANT DRIVE Haines City, FL 33844 200 PHEASANT DRIVE Haines City, FL 33844 200 PHEASANT DRIVE Haines City, FL 33844 200 PHEASANT DRIVE Haines City, FL 33844 200 PHEASANT DRIVE Haines City, FL 33844 200 PHEASANT DRIVE Haines City, FL 33844 200 PHEASANT DRIVE Haines City, FL 33844 200 PHEASANT DRIVE Haines City, FL 33844 200 PHEASANT DRIVE Haines City, FL 33844 200 PHEASANT DRIVE Haines City, FL 33844 200 PHEASANT DRIVE Haines City, FL 33844 200 PHEASANT DRIVE Haines City, FL 33844 200 PHEASANT DRIVE Haines City, FL 33844 200 PHEASANT DRIVE Haines City, FL 33844 200 PHEASANT DRIVE Haines City, FL 33844 200 PHEASANT DRIVE Haines City, FL 33844 200 PHEASANT DRIVE Haines City, FL 33844 200 PHEASANT DRIVE Haines City, FL 33844 View All Photos

    $260,000

    | Active

    200 PHEASANT DRIVE

    Haines City, FL 33844

    1,921
    Square Feet
    3
    Beds
    2
    Baths
    0.13
    Acres
    1
    Days on Market
    MFRS5157184
    MLS#
    House
    Structure
    Residential
    Zone
    Contact

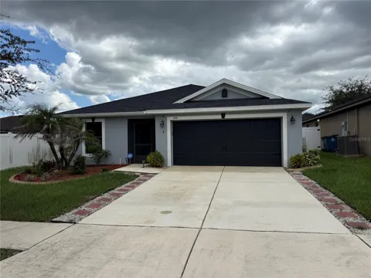
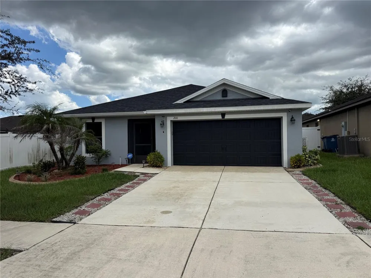
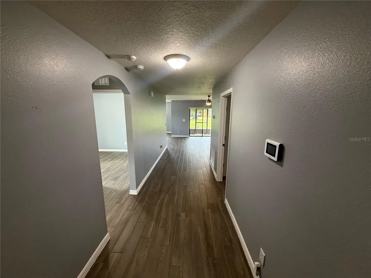
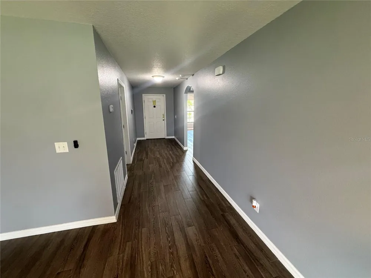
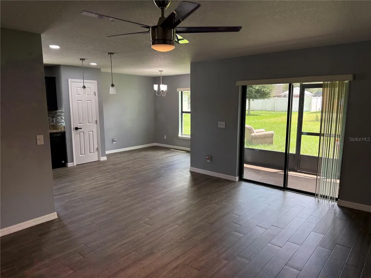
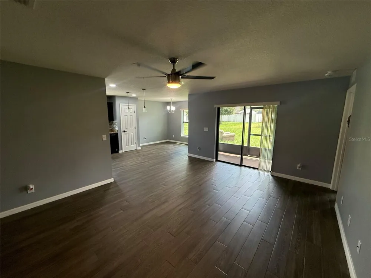
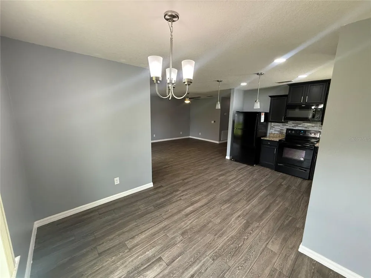
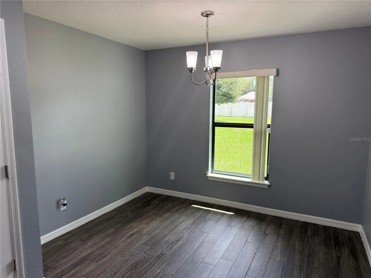
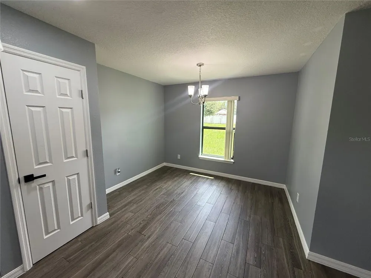
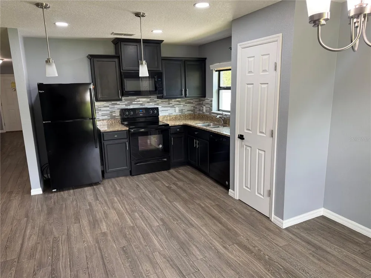
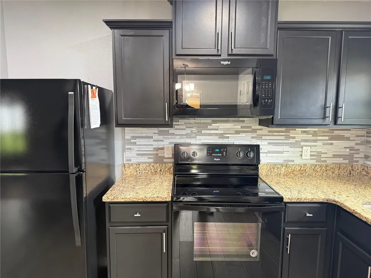
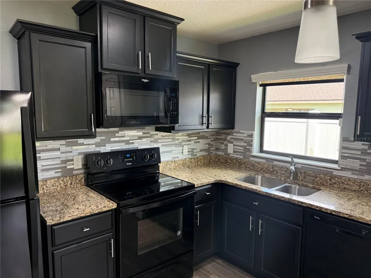
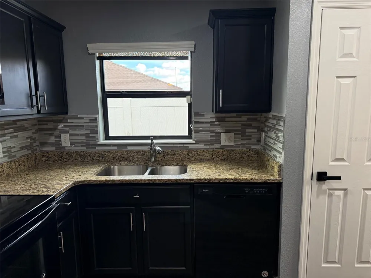
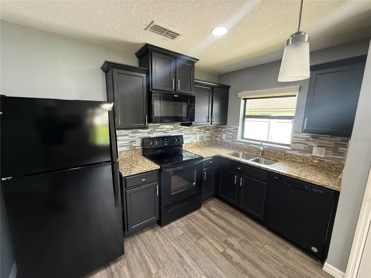
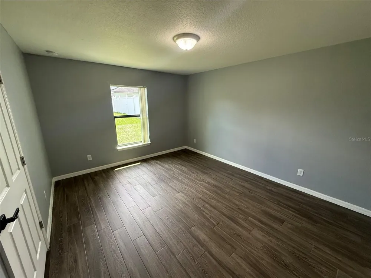
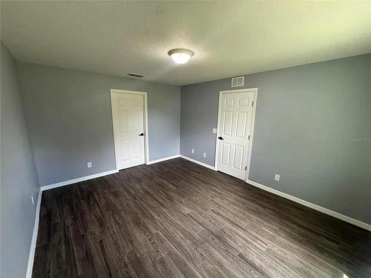
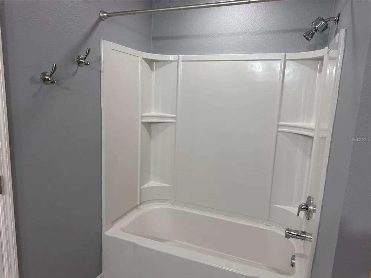
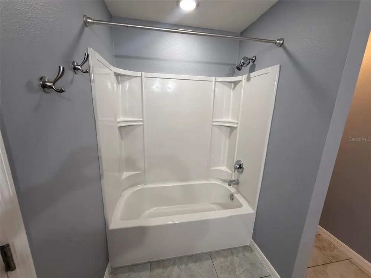
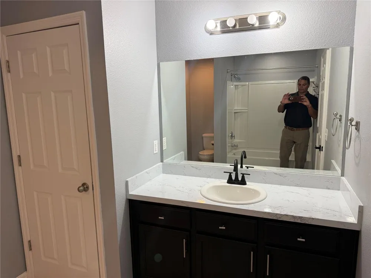
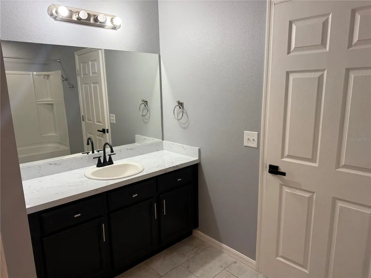
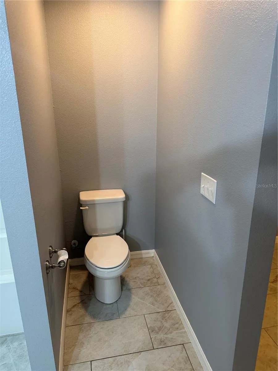
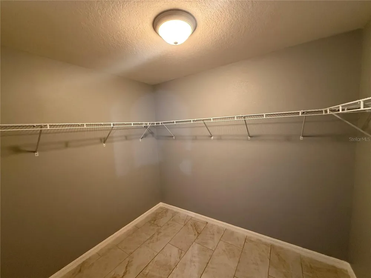
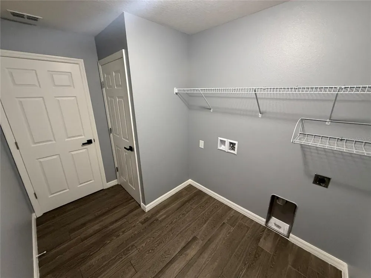
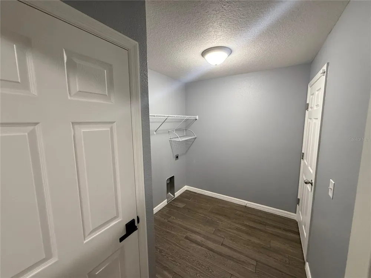
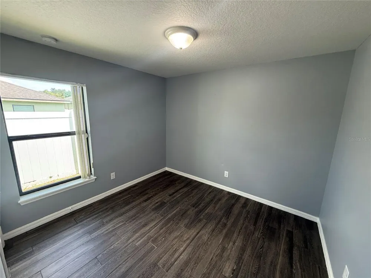
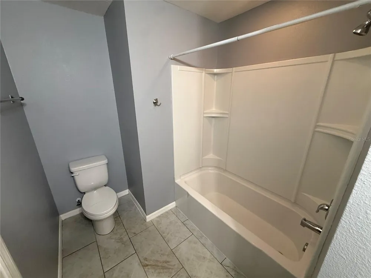
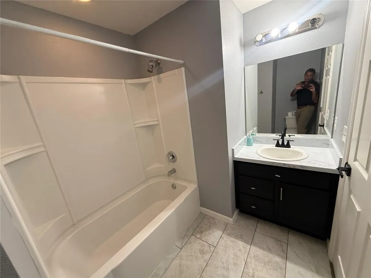
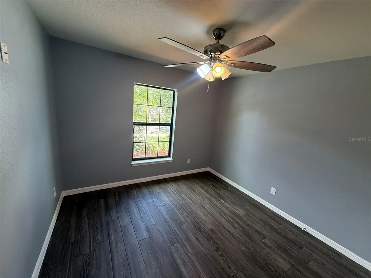
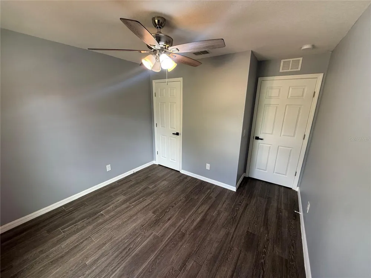
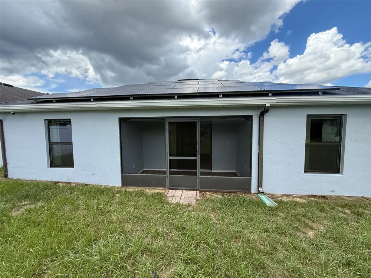
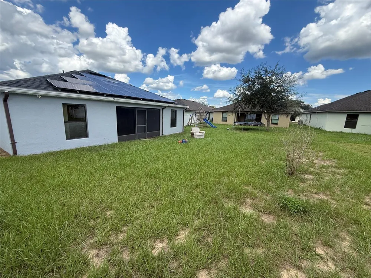
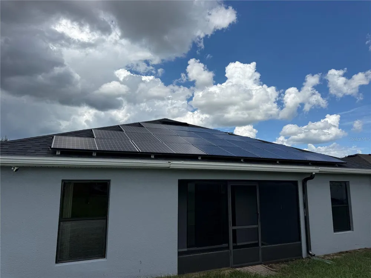
    Beautiful 3-bedroom, 2-bath home offering a comfortable and functional layout with spacious living areas and attractive upgrades throughout. The kitchen features dark cabinetry, granite countertops, decorative backsplash, and appliances, creating a modern and inviting look. The primary suite offers a spacious walk-in closet and private bathroom. The home features easy-to-maintain flooring throughout the areas shown and a neutral color palette ready for the new owner’s personal touch. Step outside and enjoy the screened-in covered lanai, perfect for relaxing and enjoying the Florida lifestyle, along with a spacious backyard offering plenty of possibilities for outdoor living and entertaining. Additional features include a 2-car garage, attractive front landscaping, and a solar panel system. Convenient, comfortable, and move-in ready, this home is a great opportunity for its next owner. Schedule your private showing today!

    Property Details
    Interior
    Open Floorplan, Stone Counters, Thermostat
    Heating
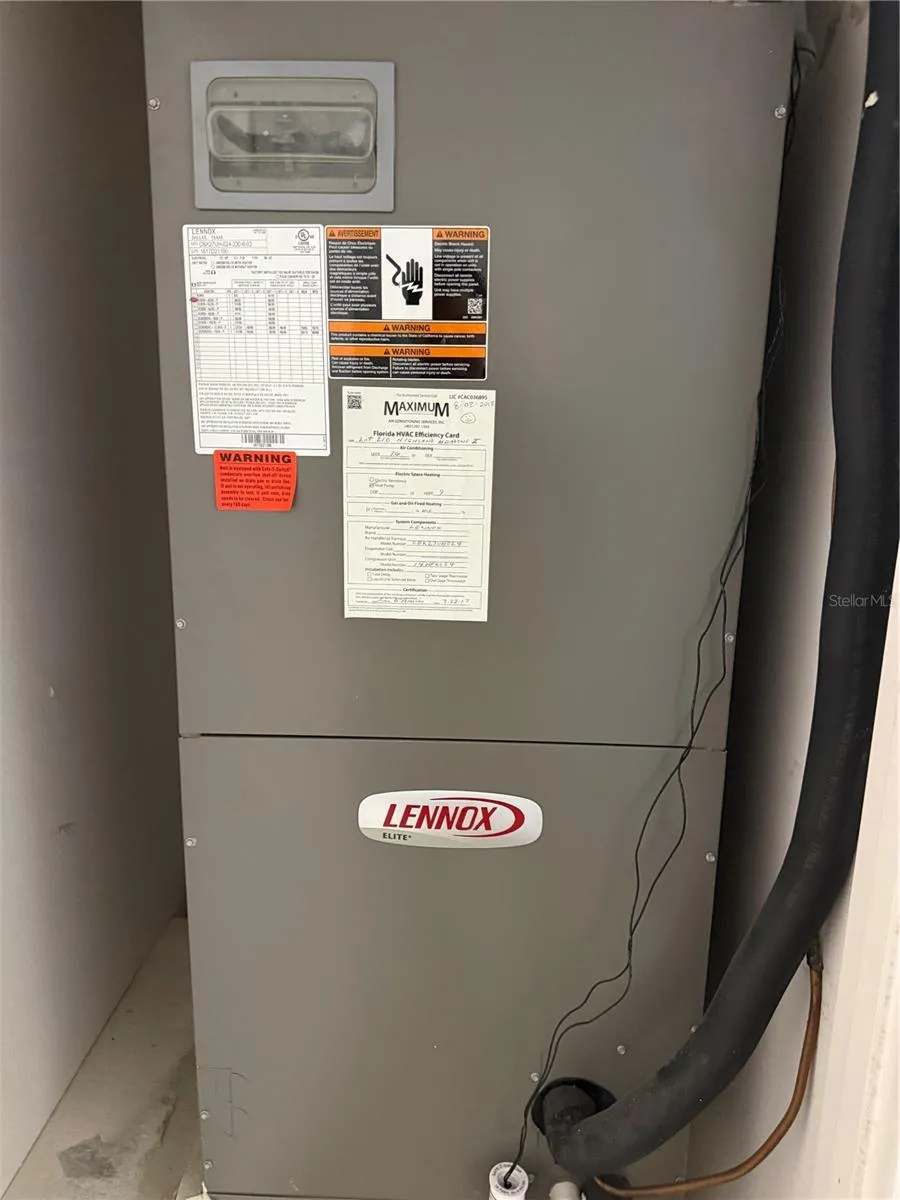
    Central, Electric
    Cooling Features
    Central Air
    Bedrooms
    3
    Bathrooms
    2.0
    Full Baths
    2
    Lot Features
    Landscaped, Paved
    Lot Description
    Landscaped, Paved
    Acres
    0.13
    Square Feet
    1921.0
    Parking
    1
    Parking Spaces
    2
    Parking Type
    Garage
    Parking Garage Spaces
    2.0
    Property Type
    Purchase
    Year Built
    2017
    Foundation
    Slab
    Roof
    Shingle
    Sewer Information
    Other
    Utility Features
    Electricity Connected, Sewer Connected, Water Connected
    Appliances
    Dishwasher, Disposal, Electric Water Heater, Range, Range Hood, Refrigerator
    Subdivision
    HIGHLAND MEADOWS PH 2B
    County
    Polk
    Region
    HAINES CITY
    Original List Price
    $260,000
    Days on Market (Cumulative)
    1
    Taxes Annual
    $4,155
    HOA
    1
    HOA Fees
    100.0
    Pets
    Cats OK, Dogs OK
    Pets Allowed
    Cats OK, Dogs OK
    Ownership
    Fee Simple
    MLS #
    S5157184
    Location
    Legal

    IDX information is provided exclusively for personal, non-commercial use, and may not be used for any purpose other than to identify prospective properties consumers may be interested in purchasing. Information is deemed reliable but not guaranteed. Some IDX listings have been excluded from this website. Listing Information presented by local MLS brokerage: Darren Greene

    Provided By
    Listed by Rodolfo Renwick (#MFR272507107)
    Listing Office: WEALTHY REALTY, LLC (#MFR272509632)

    Darren Greene Have a question about this home?

    Interested in Purchasing 200 PHEASANT DRIVE?

    Get an estimate on monthly payments on this property.

    $
    years
    Down Payment
    $
    %
    Interest Rate
    %
    Tax Rate
    %
    $
    $annually
    $monthly
    Estimated Monthly Payment
    $0.00
    Loan Amount
    $0.00