(239) 207-8397 Darren@DarrenGreene.com RE/MAX Realty Team
    Traffic Dashboard
    Home
    • Search
    • Selling
      • Home Valuation
      • Preferred Contractors
      • Home Inspectors
    • Buying
      • Search Properties
      • Featured Properties
      • Local Properties
      • Communities
      • Lenders
      • School Info
      • Crime Stats
      • Home Inspectors
      • Insurance Contracts
    • About
      • Meet Darren
      • Testimonials
      • Leave a Review
    • Contact
    Traffic Dashboard
    Darren Greene
    (239) 207-8397 Darren@DarrenGreene.com
    • RE/MAX REALTY TEAM
      2326 Del Prado Blvd.
      Cape Coral, FL 33990
      (239) 207-8397
      Darren@DarrenGreene.com
    • Darren Greene
      6611 Orion Dr.
      Fort Myers, FL 33912
    Company
    • Home
    • About
    • Testimonials
    • Contact
    Services
    • Buying
    • Selling
    • Home Valuation
    • Mortgage Calculator
    Explore
    • Property Search
    • Featured Properties
    • Communities
    Local Guide
    • Search by City
    • Search by Subdivision
    • Search by Zip
    • Search by Area
    Legal
    • Privacy
    • Terms
    • DMCA
    • Accessibility
    • Fair Housing
    Account
    • Dashboard
    • Logout
    • Login
    Darren Greene - Footer Logo
    ©2026 RE/MAX Realty Team. All rights reserved.
    Website built by CloseHack.
    My Florida Regional MLS DBA Stellar MLS

    IDX information is provided exclusively for personal, non-commercial use, and may not be used for any purpose other than to identify prospective properties consumers may be interested in purchasing. Information is deemed reliable but not guaranteed. Some IDX listings have been excluded from this website. Listing Information presented by local MLS brokerage: Darren Greene

    Florida Gulf Coast MLS

    IDX information is provided exclusively for personal, non-commercial use, and may not be used for any purpose other than to identify prospective properties consumers may be interested in purchasing. Information is deemed reliable but not guaranteed.

    Return
    • All Types
    • House+2 more
    • Price
    • Bed/Bath
    • Size
    • Dates
    • Filters
    • Amenities
    • Save
    • Share
    Listings
    No results
    Sort
    Home / Groveland / 171 GLASS ONION DRIVE
    171 GLASS ONION DRIVE Groveland, FL 34737 171 GLASS ONION DRIVE Groveland, FL 34737 171 GLASS ONION DRIVE Groveland, FL 34737 171 GLASS ONION DRIVE Groveland, FL 34737 171 GLASS ONION DRIVE Groveland, FL 34737 171 GLASS ONION DRIVE Groveland, FL 34737 View All Photos

    $325,994

    | Active

    171 GLASS ONION DRIVE

    Groveland, FL 34737

    2,546
    Square Feet
    4
    Beds
    2.5
    Baths
    0.04
    Acres
    3
    Days on Market
    MFRO6441710
    MLS#
    Townhouse
    Structure
    Residential
    Zone
    Contact

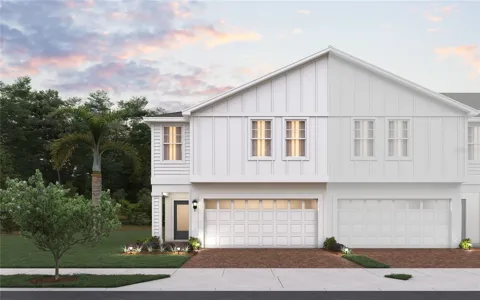
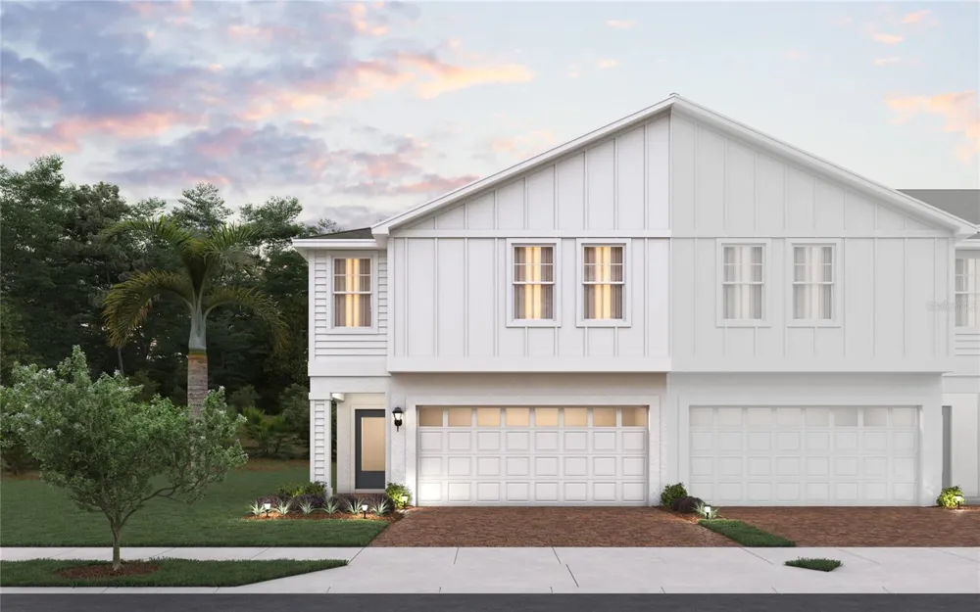
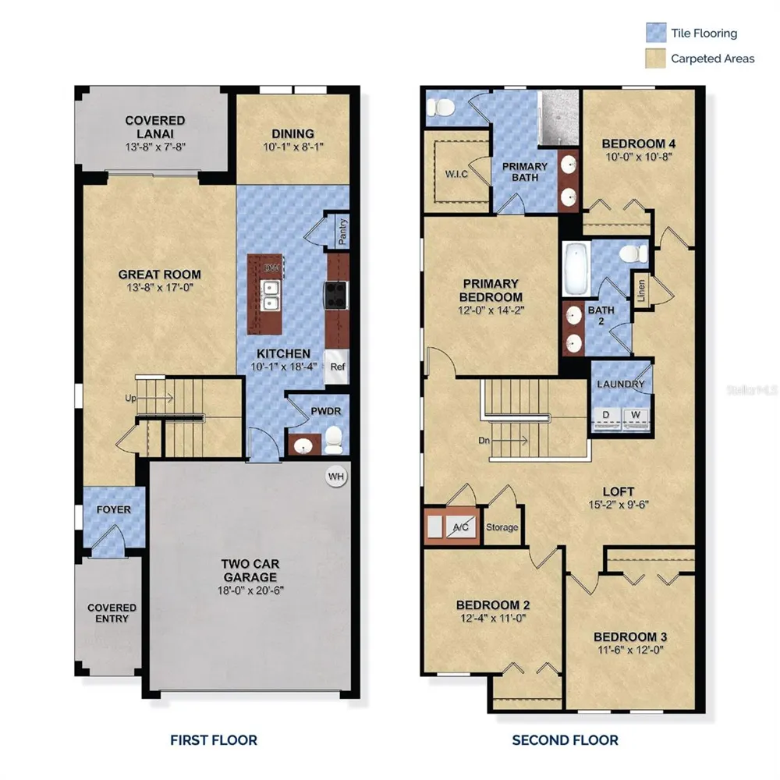
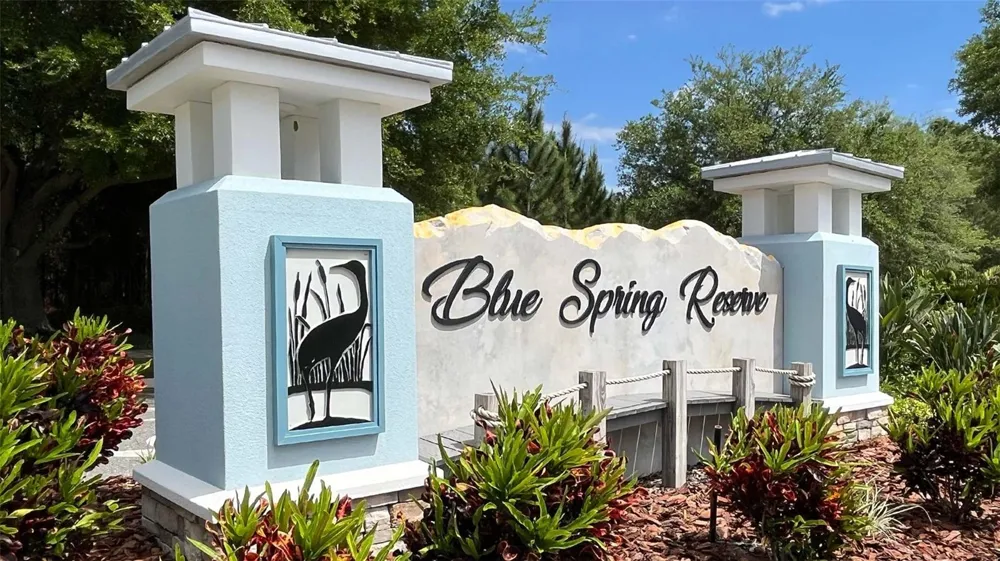
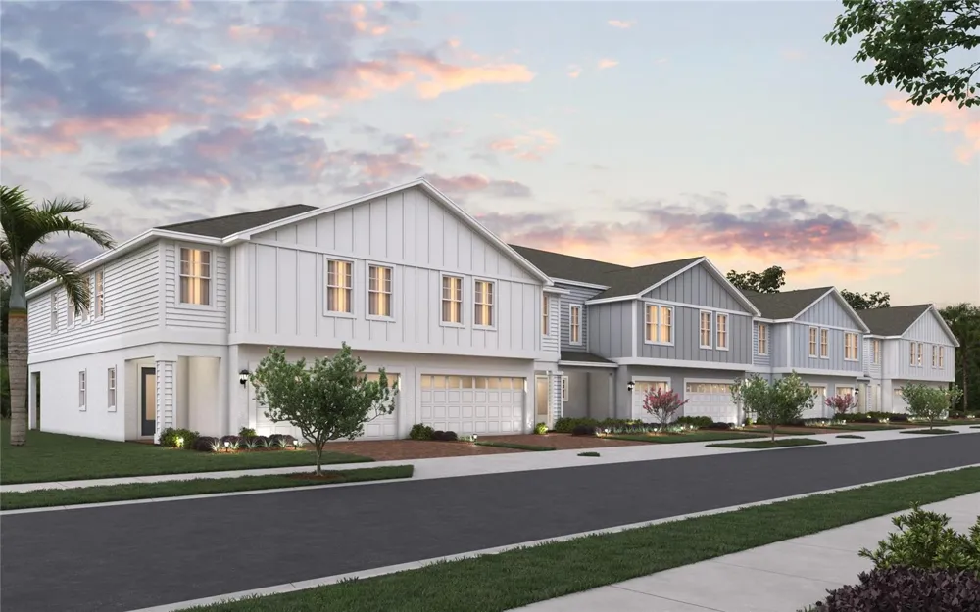
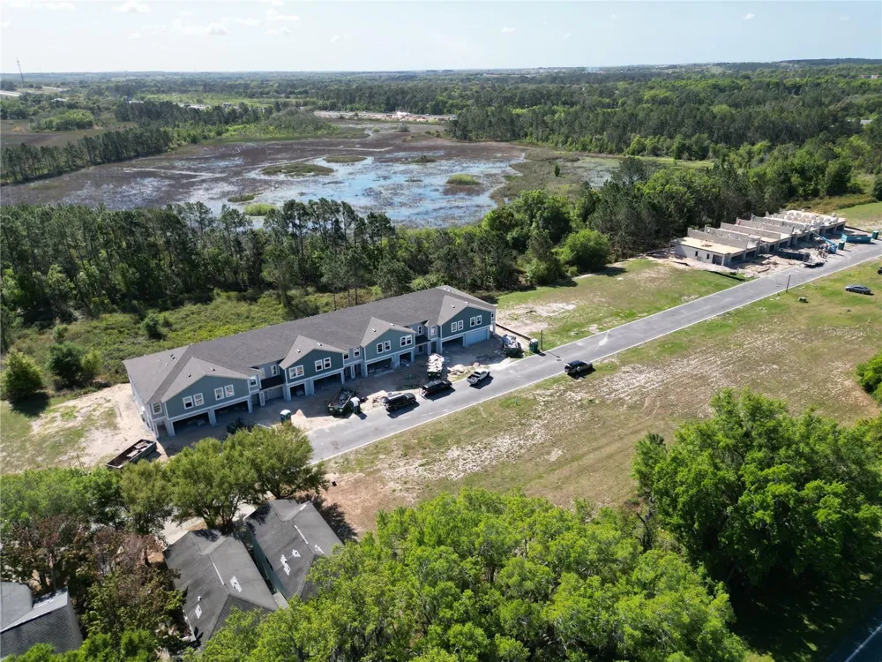
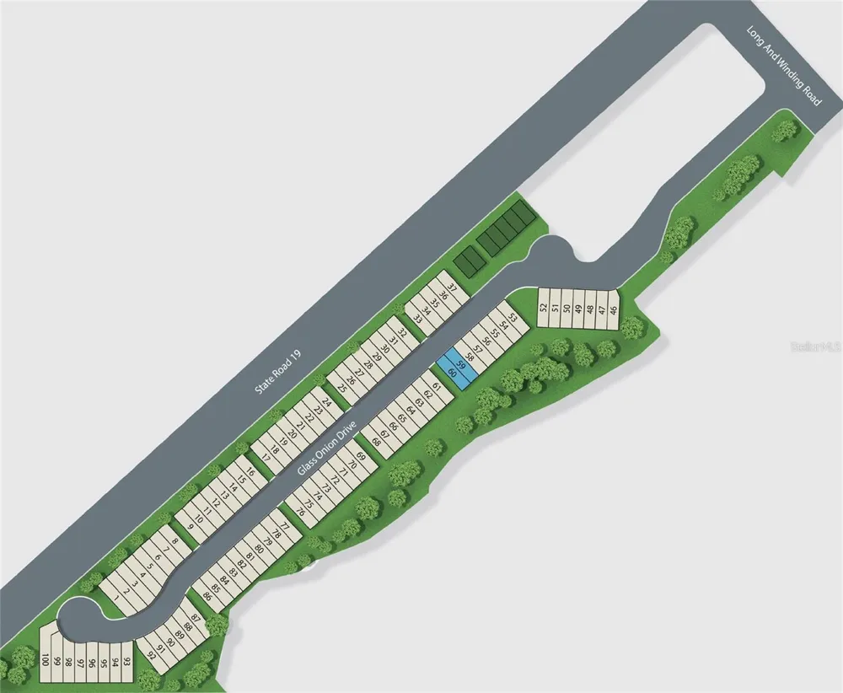
    Under Construction. This modern two-story townhome in Blue Springs Reserve offers convenience and functionality for comfortable living. With 2,108 sq ft of space, it features four bedrooms and two and a half baths, making it ideal for families. The first floor boasts an open floor plan connecting the kitchen with solid surface countertops to the dining area, along with a convenient half bath and a 2-car garage. Upstairs, residents will find the plush primary suite with an ensuite bathroom featuring double sinks, along with three additional bedrooms and two full baths with double sinks. The laundry room is conveniently located upstairs for added ease. Strategically located near major highways like the Florida Turnpike, US HWY 27, and SR19, the townhome provides easy access to Central Florida's attractions, Downtown Orlando, shopping destinations, and the Orlando International Airport. Blue Springs Reserve is also zoned for the highly-rated Lake Minneola High School, one of the best high schools in the region.

    Property Details
    Interior
    Eat-in Kitchen, Kitchen/Family Room Combo, Open Floorplan, Solid Surface Counters, Split Bedroom, Thermostat, Walk-In Closet(s)
    Heating
    Central, Electric
    Cooling Features
    Central Air, Attic Fan
    Bedrooms
    4
    Bathrooms
    2.5
    Full Baths
    2
    Half Baths
    1
    View
    Park/Greenbelt
    Lot Features
    Conservation Area, In County, Level, Sidewalk, Paved
    Lot Description
    Conservation Area, In County, Level, Sidewalk, Paved
    Exterior Materials
    Sidewalk
    Acres
    0.04
    Square Feet
    2546.0
    Parking
    1
    Parking Spaces
    2
    Parking Type
    Garage
    Parking Garage Spaces
    2.0
    Property Type
    Purchase
    Year Built
    2026
    Foundation
    Slab
    Roof
    Shingle
    Sewer Information
    Public Sewer
    Utility Source
    Public
    Utility Features
    BB/HS Internet Available, Cable Available, Electricity Connected, Phone Available, Public, Water Available
    Appliances
    Dishwasher, Microwave, Range
    Subdivision
    BLUE SPRINGS RESERVE TOWNHOMES PHASE 1
    Community Features
    Sidewalks
    Elementary School
    Astatula Elem
    Middle School
    East Ridge Middle
    High School
    Lake Minneola High
    County
    Lake
    Region
    GROVELAND
    Zoning
    RES
    Original List Price
    $325,994
    Days on Market (Cumulative)
    3
    Taxes Annual
    $0
    HOA
    1
    HOA Fees
    172.0
    Pets
    1
    Pets Allowed
    1
    Ownership
    Fee Simple
    MLS #
    O6441710
    Location
    Legal

    IDX information is provided exclusively for personal, non-commercial use, and may not be used for any purpose other than to identify prospective properties consumers may be interested in purchasing. Information is deemed reliable but not guaranteed. Some IDX listings have been excluded from this website. Listing Information presented by local MLS brokerage: Darren Greene

    Provided By
    Listed by Stephen Wood (#MFR261020863)
    Listing Office: TRINITY FAMILY BUILDERS LLC (#MFR261024550)

    Darren Greene Have a question about this home?

    Interested in Purchasing 171 GLASS ONION DRIVE?

    Get an estimate on monthly payments on this property.

    $
    years
    Down Payment
    $
    %
    Interest Rate
    %
    Tax Rate
    %
    $
    $annually
    $monthly
    Estimated Monthly Payment
    $0.00
    Loan Amount
    $0.00