(239) 207-8397 Darren@DarrenGreene.com RE/MAX Realty Team
    Traffic Dashboard
    Home
    • Search
    • Selling
      • Home Valuation
      • Preferred Contractors
      • Home Inspectors
    • Buying
      • Search Properties
      • Featured Properties
      • Local Properties
      • Communities
      • Lenders
      • School Info
      • Crime Stats
      • Home Inspectors
      • Insurance Contracts
    • About
      • Meet Darren
      • Testimonials
      • Leave a Review
    • Contact
    Traffic Dashboard
    Darren Greene
    (239) 207-8397 Darren@DarrenGreene.com
    • RE/MAX REALTY TEAM
      2326 Del Prado Blvd.
      Cape Coral, FL 33990
      (239) 207-8397
      Darren@DarrenGreene.com
    • Darren Greene
      6611 Orion Dr.
      Fort Myers, FL 33912
    Company
    • Home
    • About
    • Testimonials
    • Contact
    Services
    • Buying
    • Selling
    • Home Valuation
    • Mortgage Calculator
    Explore
    • Property Search
    • Featured Properties
    • Communities
    Local Guide
    • Search by City
    • Search by Subdivision
    • Search by Zip
    • Search by Area
    Legal
    • Privacy
    • Terms
    • DMCA
    • Accessibility
    • Fair Housing
    Account
    • Dashboard
    • Logout
    • Login
    Darren Greene - Footer Logo
    ©2026 RE/MAX Realty Team. All rights reserved.
    Website built by CloseHack.
    My Florida Regional MLS DBA Stellar MLS

    IDX information is provided exclusively for personal, non-commercial use, and may not be used for any purpose other than to identify prospective properties consumers may be interested in purchasing. Information is deemed reliable but not guaranteed. Some IDX listings have been excluded from this website. Listing Information presented by local MLS brokerage: Darren Greene

    Florida Gulf Coast MLS

    IDX information is provided exclusively for personal, non-commercial use, and may not be used for any purpose other than to identify prospective properties consumers may be interested in purchasing. Information is deemed reliable but not guaranteed.

    Return
    • All Types
    • House+2 more
    • Price
    • Bed/Bath
    • Size
    • Dates
    • Filters
    • Amenities
    • Save
    • Share
    Listings
    No results
    Sort
    Home / Guaynabo / 17 SAN JOSE #906
    17 SAN JOSE #906 Guaynabo, PR 00969 17 SAN JOSE #906 Guaynabo, PR 00969 17 SAN JOSE #906 Guaynabo, PR 00969 17 SAN JOSE #906 Guaynabo, PR 00969 17 SAN JOSE #906 Guaynabo, PR 00969 17 SAN JOSE #906 Guaynabo, PR 00969 17 SAN JOSE #906 Guaynabo, PR 00969 17 SAN JOSE #906 Guaynabo, PR 00969 17 SAN JOSE #906 Guaynabo, PR 00969 17 SAN JOSE #906 Guaynabo, PR 00969 17 SAN JOSE #906 Guaynabo, PR 00969 17 SAN JOSE #906 Guaynabo, PR 00969 17 SAN JOSE #906 Guaynabo, PR 00969 17 SAN JOSE #906 Guaynabo, PR 00969 17 SAN JOSE #906 Guaynabo, PR 00969 17 SAN JOSE #906 Guaynabo, PR 00969 17 SAN JOSE #906 Guaynabo, PR 00969 17 SAN JOSE #906 Guaynabo, PR 00969 17 SAN JOSE #906 Guaynabo, PR 00969 17 SAN JOSE #906 Guaynabo, PR 00969 17 SAN JOSE #906 Guaynabo, PR 00969 17 SAN JOSE #906 Guaynabo, PR 00969 17 SAN JOSE #906 Guaynabo, PR 00969 17 SAN JOSE #906 Guaynabo, PR 00969 17 SAN JOSE #906 Guaynabo, PR 00969 17 SAN JOSE #906 Guaynabo, PR 00969 View All Photos

    $395,000

    | Pending

    17 SAN JOSE #906

    Guaynabo, PR 00969

    2,325
    Square Feet
    3
    Beds
    2.5
    Baths
    0.03
    Acres
    11
    Days on Market
    PR9123602
    MLS#
    Condo
    Structure
    Residential
    Zone
    Contact

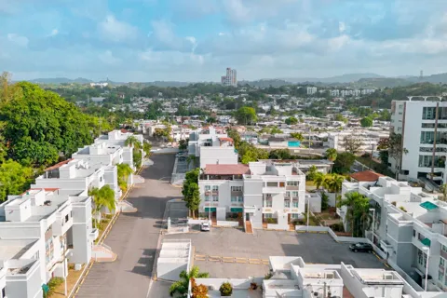
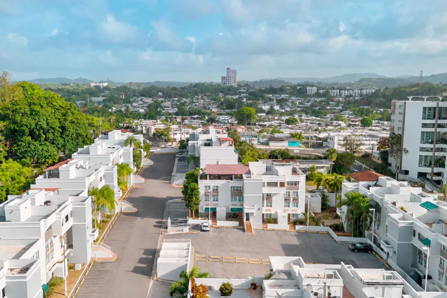
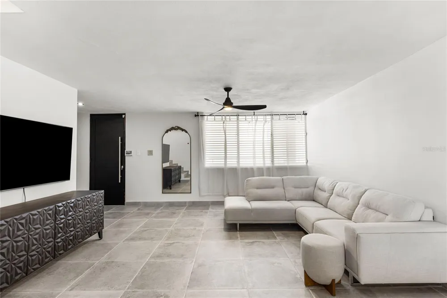
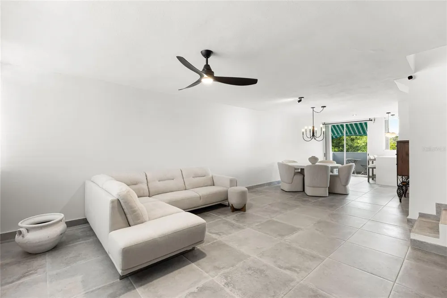
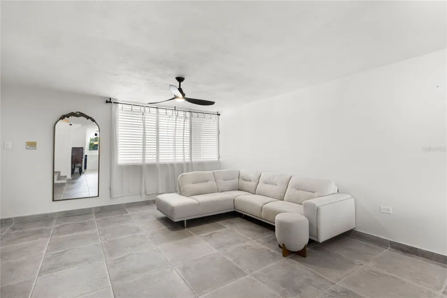
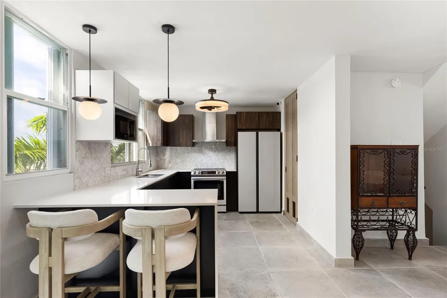
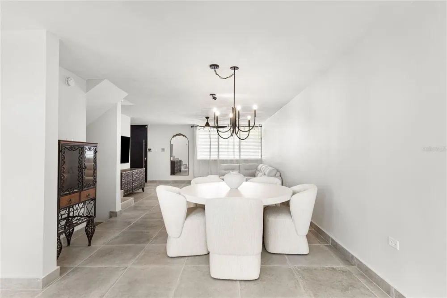
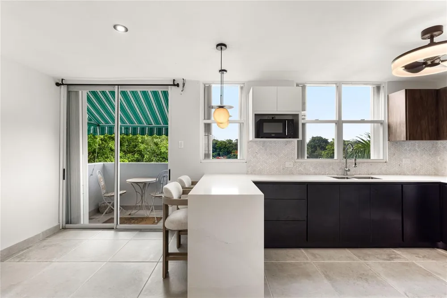
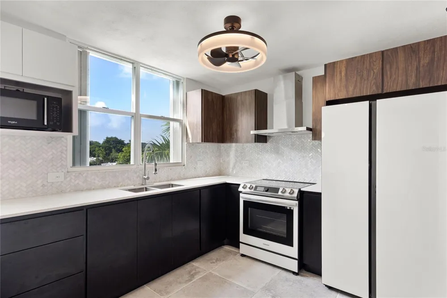
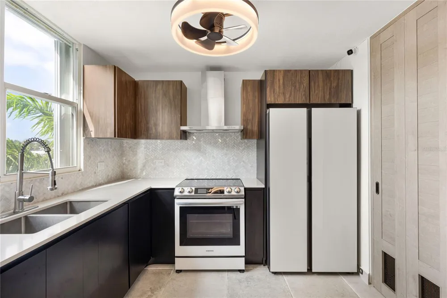
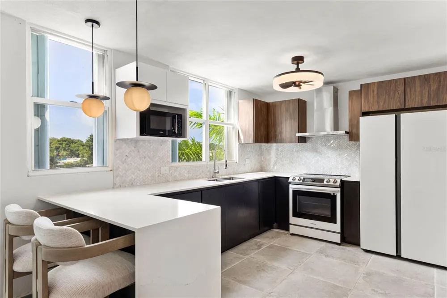
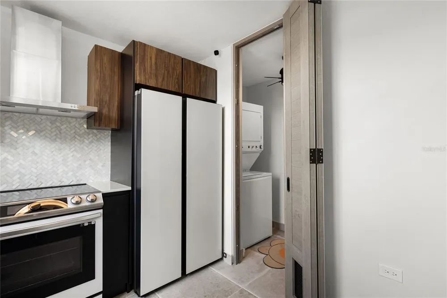
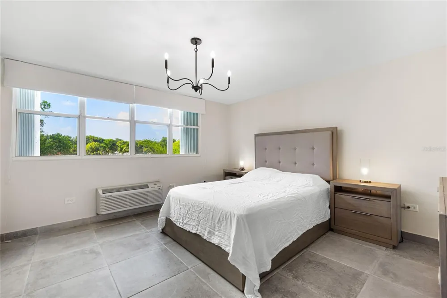
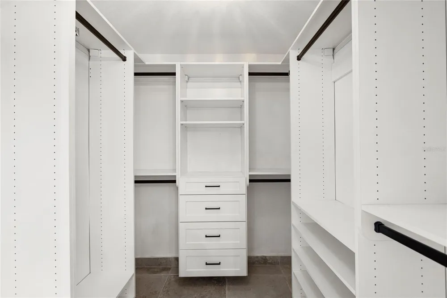
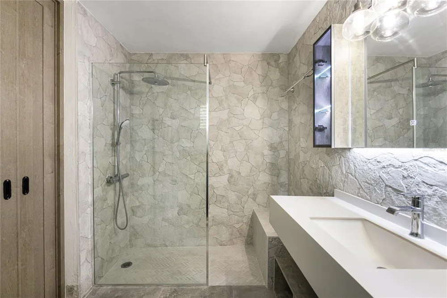
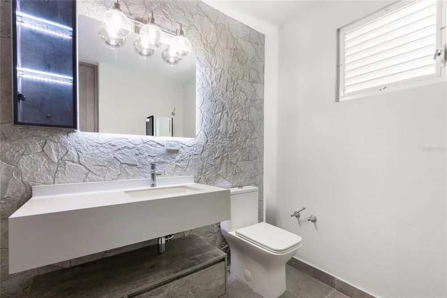
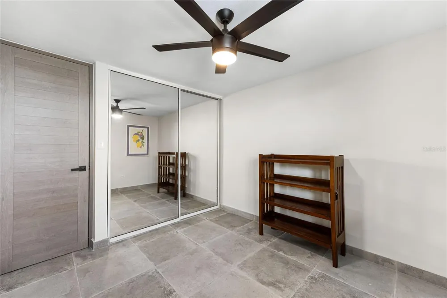
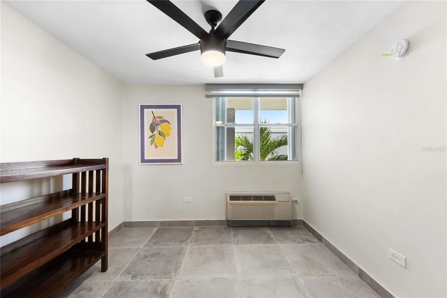
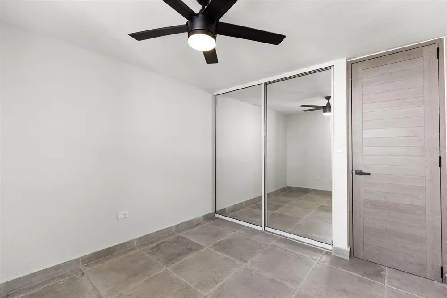
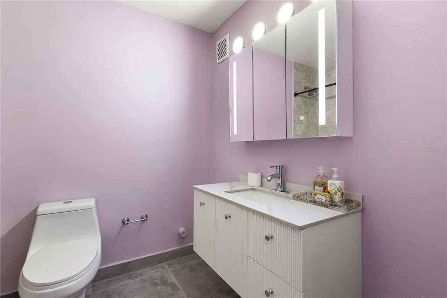
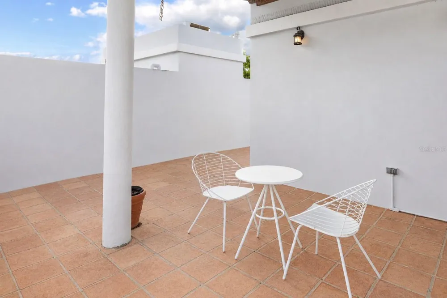
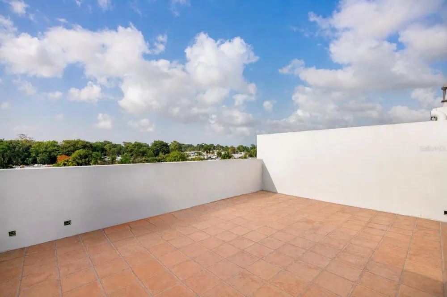
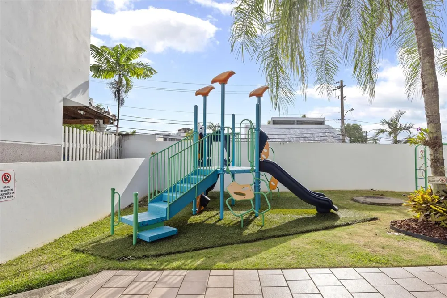
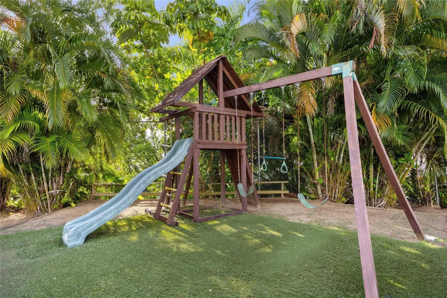
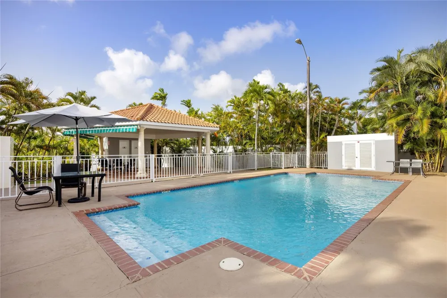
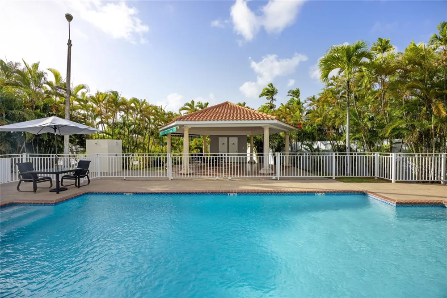
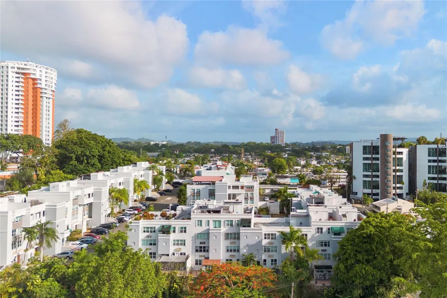
    Located in Fontainebleau Village in Guaynabo, just moments from Avenida Alejandrino, this completely remodeled penthouse offers 3 bedrooms, 2.5 bathrooms, approximately 1,550 square feet of interior living space, and an impressive 775-square-foot private terrace. Designed with a modern, refined aesthetic throughout, the residence features bright and inviting living spaces, an updated kitchen, and a primary suite with a walk-in closet and private bathroom. The expansive terrace extends the living experience outdoors with both open-air areas and a covered space beneath a wooden pergola, creating the perfect setting for entertaining, dining, or relaxing. The apartment is offered partially furnished and includes living and dining room furniture, kitchen stools, a primary bedroom set, refrigerator, stove, range hood, washer, and dryer. Two assigned covered parking spaces are included. Fontainebleau Village offers residents two playgrounds and a recreational pool area complete with a swimming pool, gazebo, and bathrooms, all within a convenient Guaynabo location with easy access to shopping, dining, schools, and main roads. HOA: $228/month. CRIM: $2,149/year.

    Property Details
    Interior
    Eat-in Kitchen, Kitchen/Family Room Combo, Living Room/Dining Room Combo
    Cooling Features
    Mini-Split Unit(s)
    Bedrooms
    3
    Bathrooms
    2.5
    Full Baths
    2
    Half Baths
    1
    Stories
    5
    Exterior Materials
    Balcony
    Pool Shared
    1
    Acres
    0.03
    Square Feet
    2325.0
    Parking
    1
    Parking Spaces
    2
    Parking Type
    Garage
    Parking Garage Spaces
    2.0
    Property Type
    Purchase
    Year Built
    2005
    Foundation
    Concrete Perimeter
    Roof
    Concrete
    Sewer Information
    Public Sewer
    Utility Source
    Public
    Utility Features
    Cable Available, Electricity Available, Water Available
    Appliances
    Convection Oven, Cooktop, Dishwasher, Dryer, Exhaust Fan, Microwave, Refrigerator, Washer
    Subdivision
    FONTAINEBLEU VILLAGE
    Community Features
    Gated Community - Guard, Playground, Pool
    County
    Guaynabo
    Region
    GUAYNABO
    Zoning
    R-1
    Original List Price
    $395,000
    Days on Market (Cumulative)
    11
    HOA
    1
    HOA Fees
    227.96
    Pets
    Cats OK, Dogs OK
    Pets Allowed
    Cats OK, Dogs OK
    Ownership
    Condominium
    MLS #
    PR9123602
    Location
    Legal

    IDX information is provided exclusively for personal, non-commercial use, and may not be used for any purpose other than to identify prospective properties consumers may be interested in purchasing. Information is deemed reliable but not guaranteed. Some IDX listings have been excluded from this website. Listing Information presented by local MLS brokerage: Darren Greene

    Last Updated: Sep 2, 2026 10:25 PM. Source: SMLS

    Provided By
    Listed by Alejandro Perez Hernandez (#MFR743511530), Email: alejandro@arkluxurygroup.com
    Listing Office: ARK REAL ESTATE (#MFR743511530)

    Darren Greene Have a question about this home?

    Interested in Purchasing 17 SAN JOSE #906?

    Get an estimate on monthly payments on this property.

    $
    years
    Down Payment
    $
    %
    Interest Rate
    %
    Tax Rate
    %
    $
    $annually
    $monthly
    Estimated Monthly Payment
    $0.00
    Loan Amount
    $0.00