(239) 207-8397 Darren@DarrenGreene.com RE/MAX Realty Team
    Traffic Dashboard
    Home
    • Search
    • Selling
      • Home Valuation
      • Preferred Contractors
      • Home Inspectors
    • Buying
      • Search Properties
      • Featured Properties
      • Local Properties
      • Communities
      • Lenders
      • School Info
      • Crime Stats
      • Home Inspectors
      • Insurance Contracts
    • About
      • Meet Darren
      • Testimonials
      • Leave a Review
    • Contact
    Traffic Dashboard
    Darren Greene
    (239) 207-8397 Darren@DarrenGreene.com
    • RE/MAX REALTY TEAM
      2326 Del Prado Blvd.
      Cape Coral, FL 33990
      (239) 207-8397
      Darren@DarrenGreene.com
    • Darren Greene
      6611 Orion Dr.
      Fort Myers, FL 33912
    Company
    • Home
    • About
    • Testimonials
    • Contact
    Services
    • Buying
    • Selling
    • Home Valuation
    • Mortgage Calculator
    Explore
    • Property Search
    • Featured Properties
    • Communities
    Local Guide
    • Search by City
    • Search by Subdivision
    • Search by Zip
    • Search by Area
    Legal
    • Privacy
    • Terms
    • DMCA
    • Accessibility
    • Fair Housing
    Account
    • Dashboard
    • Logout
    • Login
    Darren Greene - Footer Logo
    ©2026 RE/MAX Realty Team. All rights reserved.
    Website built by CloseHack.
    My Florida Regional MLS DBA Stellar MLS

    IDX information is provided exclusively for personal, non-commercial use, and may not be used for any purpose other than to identify prospective properties consumers may be interested in purchasing. Information is deemed reliable but not guaranteed. Some IDX listings have been excluded from this website. Listing Information presented by local MLS brokerage: Darren Greene

    Florida Gulf Coast MLS

    IDX information is provided exclusively for personal, non-commercial use, and may not be used for any purpose other than to identify prospective properties consumers may be interested in purchasing. Information is deemed reliable but not guaranteed.

    Return
    • All Types
    • House+2 more
    • Price
    • Bed/Bath
    • Size
    • Dates
    • Filters
    • Amenities
    • Save
    • Share
    Listings
    No results
    Sort
    Home / Gainesville / 1561 NW 29TH ROAD #8
    1561 NW 29TH ROAD #8 Gainesville, FL 32605 1561 NW 29TH ROAD #8 Gainesville, FL 32605 1561 NW 29TH ROAD #8 Gainesville, FL 32605 1561 NW 29TH ROAD #8 Gainesville, FL 32605 1561 NW 29TH ROAD #8 Gainesville, FL 32605 1561 NW 29TH ROAD #8 Gainesville, FL 32605 1561 NW 29TH ROAD #8 Gainesville, FL 32605 1561 NW 29TH ROAD #8 Gainesville, FL 32605 1561 NW 29TH ROAD #8 Gainesville, FL 32605 1561 NW 29TH ROAD #8 Gainesville, FL 32605 1561 NW 29TH ROAD #8 Gainesville, FL 32605 1561 NW 29TH ROAD #8 Gainesville, FL 32605 1561 NW 29TH ROAD #8 Gainesville, FL 32605 1561 NW 29TH ROAD #8 Gainesville, FL 32605 1561 NW 29TH ROAD #8 Gainesville, FL 32605 1561 NW 29TH ROAD #8 Gainesville, FL 32605 1561 NW 29TH ROAD #8 Gainesville, FL 32605 1561 NW 29TH ROAD #8 Gainesville, FL 32605 1561 NW 29TH ROAD #8 Gainesville, FL 32605 1561 NW 29TH ROAD #8 Gainesville, FL 32605 1561 NW 29TH ROAD #8 Gainesville, FL 32605 1561 NW 29TH ROAD #8 Gainesville, FL 32605 1561 NW 29TH ROAD #8 Gainesville, FL 32605 1561 NW 29TH ROAD #8 Gainesville, FL 32605 1561 NW 29TH ROAD #8 Gainesville, FL 32605 1561 NW 29TH ROAD #8 Gainesville, FL 32605 1561 NW 29TH ROAD #8 Gainesville, FL 32605 1561 NW 29TH ROAD #8 Gainesville, FL 32605 1561 NW 29TH ROAD #8 Gainesville, FL 32605 1561 NW 29TH ROAD #8 Gainesville, FL 32605 1561 NW 29TH ROAD #8 Gainesville, FL 32605 View All Photos

    $244,900

    | Active

    1561 NW 29TH ROAD #8

    Gainesville, FL 32605

    1,747
    Square Feet
    3
    Beds
    2.5
    Baths
    22.30
    Acres
    79
    Days on Market
    MFRGC540856
    MLS#
    Condo
    Structure
    Residential
    Zone
    Contact

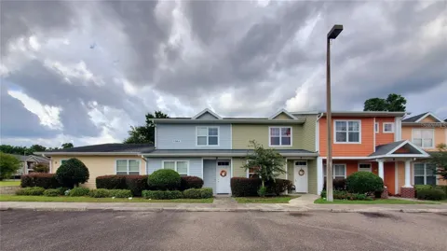
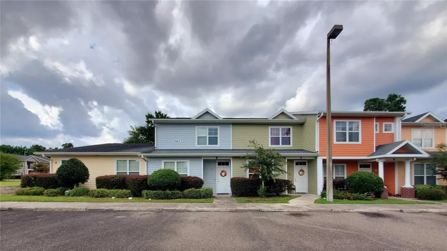
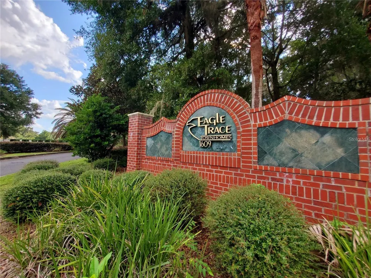
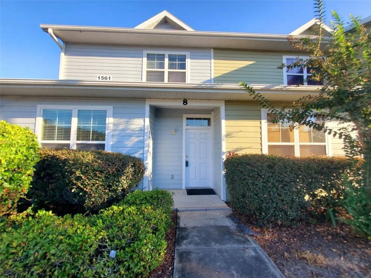
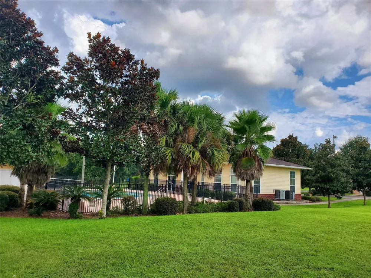
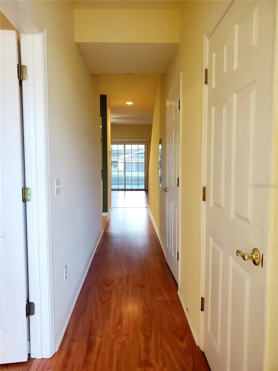
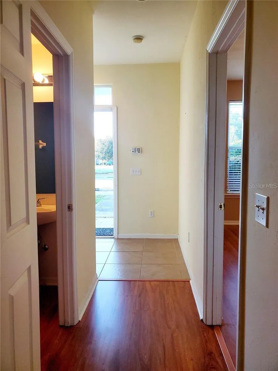
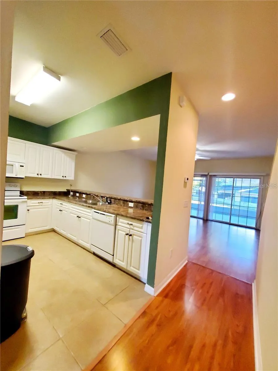
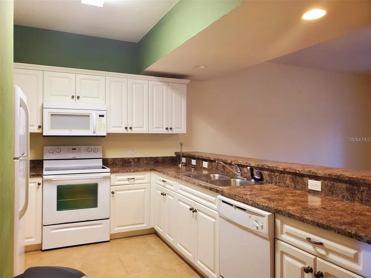
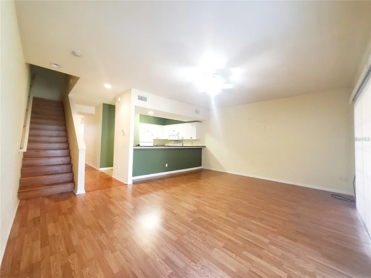
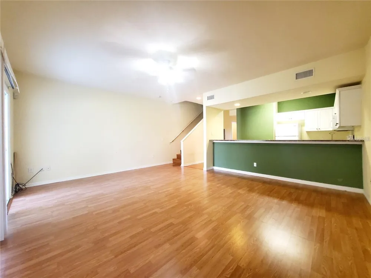
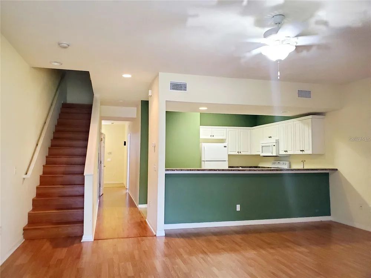
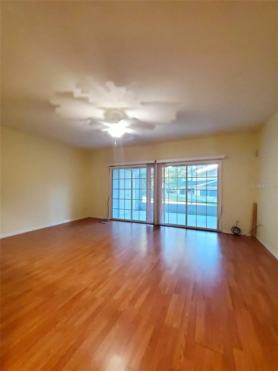
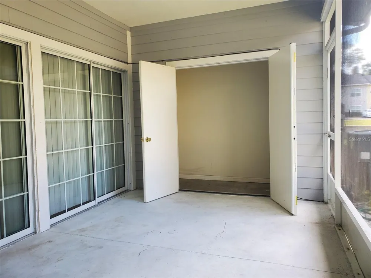
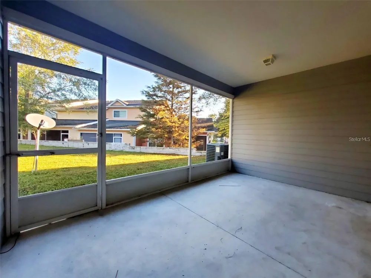
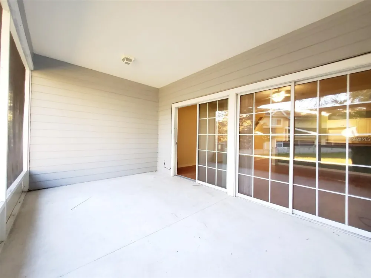
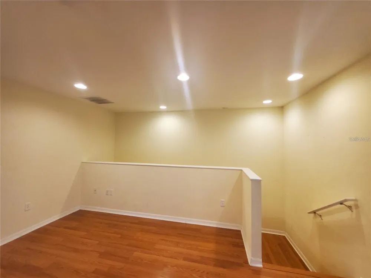
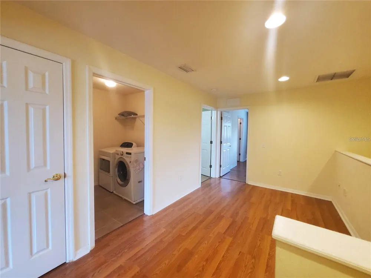
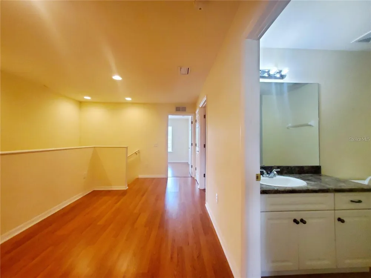
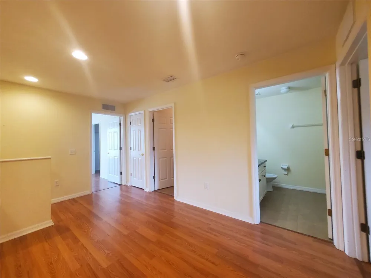
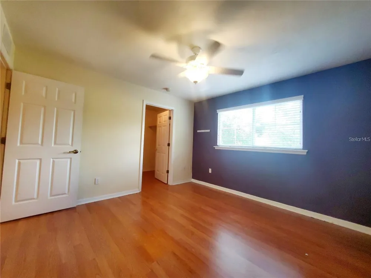
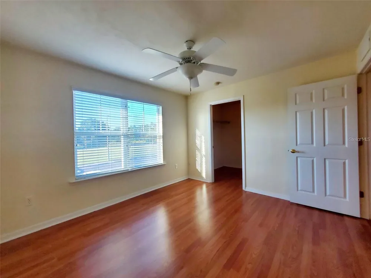
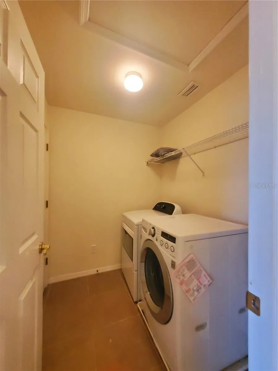
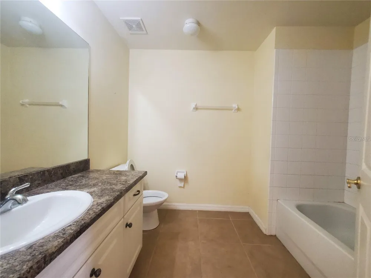
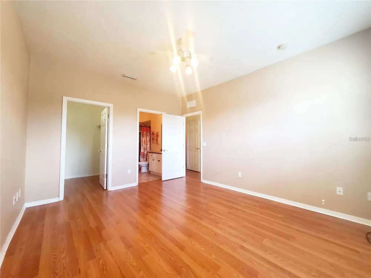
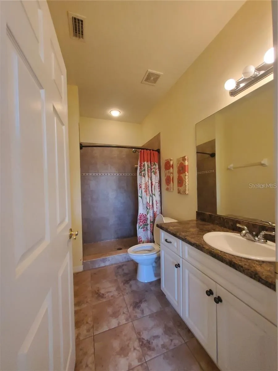
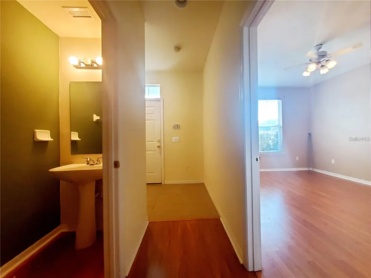
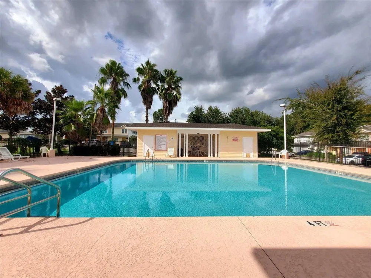
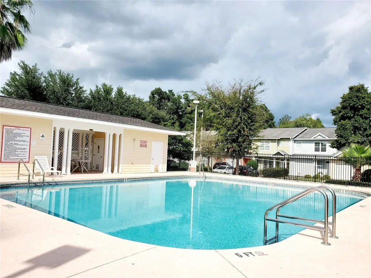
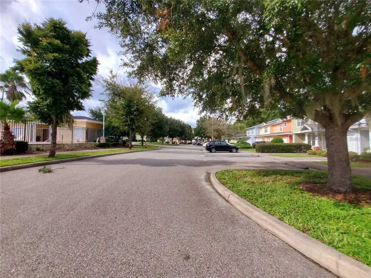
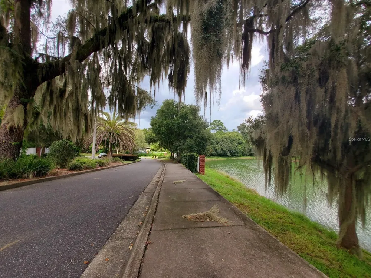
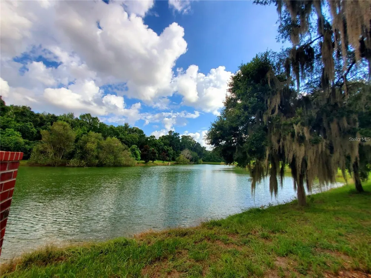
    The largest and most spacious 3 bedroom layout offered in Eagle Trace and under $250k! This motivated Seller is offering up to $5000 off closing costs with a Seller credit at closing, and a 1 year paid Premium Home Warranty with an acceptable offer! This beautiful 3-bedroom, 2.5-bath townhome-style condominium located in this peaceful and well-maintained community is a true find. Residents enjoy a variety of amenities, including a scenic pond, lush landscaping, expansive green spaces, sidewalks, a community pool, clubhouse, fitness center, and ample parking. Conveniently situated less than 2 miles from the University of Florida and approximately 3 miles from UF Health Shands Hospital, this location also offers easy access to public transportation, shopping, dining, and everyday conveniences. Inside, you'll find laminate and tile flooring throughout with no carpet. The main level features a spacious primary suite with a walk-in closet and private ensuite bath. Upstairs offers two additional bedrooms, a full bathroom, a versatile loft area ideal for a home office, study space, or lounge, and a dedicated laundry room. The living room boasts soaring ceilings and large sliding glass doors that open to an expansive screened-in patio, creating an ideal space for indoor-outdoor living. Abundant interior and exterior storage adds to the home's functionality, and low condominium association fees further enhance the appeal of this community. (Photos were taken when the property was vacant at the time of the seller's purchase on December 29, 2021. Interior walls have since been repainted a light gray color throughout).

    Property Details
    Interior
    Ceiling Fans(s), High Ceilings, Open Floorplan, Primary Bedroom Main Floor, Split Bedroom, Thermostat
    Heating
    Electric
    Cooling Features
    Central Air
    Bedrooms
    3
    Bathrooms
    2.5
    Full Baths
    2
    Half Baths
    1
    Stories
    2
    Exterior Materials
    Private Entrance, Sidewalk
    Pool Shared
    1
    Acres
    22.3
    Square Feet
    1747.0
    Property Type
    Purchase
    Year Built
    2007
    Foundation
    Slab
    Roof
    Shingle
    Sewer Information
    Public Sewer
    Utility Features
    BB/HS Internet Available, Cable Available, Cable Connected, Electricity Connected, Sewer Connected, Water Connected
    Appliances
    Dishwasher, Disposal, Dryer, Electric Water Heater, Microwave, Range, Refrigerator, Washer
    Subdivision
    EAGLE TRACE TWNHMS A&B
    Community Features
    Clubhouse, Fitness Center, Park, Pool, Sidewalks, Street Lights
    County
    Alachua
    Region
    GAINESVILLE
    Zoning
    PD
    Original List Price
    $249,900
    Days on Market (Cumulative)
    79
    Taxes Annual
    $4,611
    HOA
    1
    Pets
    1
    Pets Allowed
    1
    Ownership
    Fee Simple
    MLS #
    GC540856
    Location
    Legal

    IDX information is provided exclusively for personal, non-commercial use, and may not be used for any purpose other than to identify prospective properties consumers may be interested in purchasing. Information is deemed reliable but not guaranteed. Some IDX listings have been excluded from this website. Listing Information presented by local MLS brokerage: Darren Greene

    Provided By
    Listed by Kristine Glenn (#MFR625006191)
    Listing Office: COLDWELL BANKER M.M. PARRISH REALTORS (#MFR259500037)

    Darren Greene Have a question about this home?

    Interested in Purchasing 1561 NW 29TH ROAD #8?

    Get an estimate on monthly payments on this property.

    $
    years
    Down Payment
    $
    %
    Interest Rate
    %
    Tax Rate
    %
    $
    $annually
    $monthly
    Estimated Monthly Payment
    $0.00
    Loan Amount
    $0.00