(239) 207-8397 Darren@DarrenGreene.com RE/MAX Realty Team
    Traffic Dashboard
    Home
    • Search
    • Selling
      • Home Valuation
      • Preferred Contractors
      • Home Inspectors
    • Buying
      • Search Properties
      • Featured Properties
      • Local Properties
      • Communities
      • Lenders
      • School Info
      • Crime Stats
      • Home Inspectors
      • Insurance Contracts
    • About
      • Meet Darren
      • Testimonials
      • Leave a Review
    • Contact
    Traffic Dashboard
    Darren Greene
    (239) 207-8397 Darren@DarrenGreene.com
    • RE/MAX REALTY TEAM
      2326 Del Prado Blvd.
      Cape Coral, FL 33990
      (239) 207-8397
      Darren@DarrenGreene.com
    • Darren Greene
      6611 Orion Dr.
      Fort Myers, FL 33912
    Company
    • Home
    • About
    • Testimonials
    • Contact
    Services
    • Buying
    • Selling
    • Home Valuation
    • Mortgage Calculator
    Explore
    • Property Search
    • Featured Properties
    • Communities
    Local Guide
    • Search by City
    • Search by Subdivision
    • Search by Zip
    • Search by Area
    Legal
    • Privacy
    • Terms
    • DMCA
    • Accessibility
    • Fair Housing
    Account
    • Dashboard
    • Logout
    • Login
    Darren Greene - Footer Logo
    ©2026 RE/MAX Realty Team. All rights reserved.
    Website built by CloseHack.
    My Florida Regional MLS DBA Stellar MLS

    IDX information is provided exclusively for personal, non-commercial use, and may not be used for any purpose other than to identify prospective properties consumers may be interested in purchasing. Information is deemed reliable but not guaranteed. Some IDX listings have been excluded from this website. Listing Information presented by local MLS brokerage: Darren Greene

    Florida Gulf Coast MLS

    IDX information is provided exclusively for personal, non-commercial use, and may not be used for any purpose other than to identify prospective properties consumers may be interested in purchasing. Information is deemed reliable but not guaranteed.

    Return
    • All Types
    • House+2 more
    • Price
    • Bed/Bath
    • Size
    • Dates
    • Filters
    • Amenities
    • Save
    • Share
    Listings
    No results
    Sort
    Home / Davenport / 1557 SANDBAGGER DRIVE
    1557 SANDBAGGER DRIVE Davenport, FL 33896 1557 SANDBAGGER DRIVE Davenport, FL 33896 1557 SANDBAGGER DRIVE Davenport, FL 33896 1557 SANDBAGGER DRIVE Davenport, FL 33896 1557 SANDBAGGER DRIVE Davenport, FL 33896 1557 SANDBAGGER DRIVE Davenport, FL 33896 1557 SANDBAGGER DRIVE Davenport, FL 33896 1557 SANDBAGGER DRIVE Davenport, FL 33896 1557 SANDBAGGER DRIVE Davenport, FL 33896 1557 SANDBAGGER DRIVE Davenport, FL 33896 1557 SANDBAGGER DRIVE Davenport, FL 33896 1557 SANDBAGGER DRIVE Davenport, FL 33896 1557 SANDBAGGER DRIVE Davenport, FL 33896 1557 SANDBAGGER DRIVE Davenport, FL 33896 1557 SANDBAGGER DRIVE Davenport, FL 33896 1557 SANDBAGGER DRIVE Davenport, FL 33896 1557 SANDBAGGER DRIVE Davenport, FL 33896 1557 SANDBAGGER DRIVE Davenport, FL 33896 1557 SANDBAGGER DRIVE Davenport, FL 33896 1557 SANDBAGGER DRIVE Davenport, FL 33896 1557 SANDBAGGER DRIVE Davenport, FL 33896 1557 SANDBAGGER DRIVE Davenport, FL 33896 1557 SANDBAGGER DRIVE Davenport, FL 33896 1557 SANDBAGGER DRIVE Davenport, FL 33896 1557 SANDBAGGER DRIVE Davenport, FL 33896 1557 SANDBAGGER DRIVE Davenport, FL 33896 1557 SANDBAGGER DRIVE Davenport, FL 33896 1557 SANDBAGGER DRIVE Davenport, FL 33896 1557 SANDBAGGER DRIVE Davenport, FL 33896 1557 SANDBAGGER DRIVE Davenport, FL 33896 1557 SANDBAGGER DRIVE Davenport, FL 33896 1557 SANDBAGGER DRIVE Davenport, FL 33896 1557 SANDBAGGER DRIVE Davenport, FL 33896 1557 SANDBAGGER DRIVE Davenport, FL 33896 1557 SANDBAGGER DRIVE Davenport, FL 33896 1557 SANDBAGGER DRIVE Davenport, FL 33896 1557 SANDBAGGER DRIVE Davenport, FL 33896 1557 SANDBAGGER DRIVE Davenport, FL 33896 1557 SANDBAGGER DRIVE Davenport, FL 33896 1557 SANDBAGGER DRIVE Davenport, FL 33896 1557 SANDBAGGER DRIVE Davenport, FL 33896 1557 SANDBAGGER DRIVE Davenport, FL 33896 1557 SANDBAGGER DRIVE Davenport, FL 33896 1557 SANDBAGGER DRIVE Davenport, FL 33896 1557 SANDBAGGER DRIVE Davenport, FL 33896 1557 SANDBAGGER DRIVE Davenport, FL 33896 1557 SANDBAGGER DRIVE Davenport, FL 33896 1557 SANDBAGGER DRIVE Davenport, FL 33896 1557 SANDBAGGER DRIVE Davenport, FL 33896 1557 SANDBAGGER DRIVE Davenport, FL 33896 1557 SANDBAGGER DRIVE Davenport, FL 33896 1557 SANDBAGGER DRIVE Davenport, FL 33896 1557 SANDBAGGER DRIVE Davenport, FL 33896 1557 SANDBAGGER DRIVE Davenport, FL 33896 1557 SANDBAGGER DRIVE Davenport, FL 33896 1557 SANDBAGGER DRIVE Davenport, FL 33896 1557 SANDBAGGER DRIVE Davenport, FL 33896 1557 SANDBAGGER DRIVE Davenport, FL 33896 1557 SANDBAGGER DRIVE Davenport, FL 33896 1557 SANDBAGGER DRIVE Davenport, FL 33896 1557 SANDBAGGER DRIVE Davenport, FL 33896 1557 SANDBAGGER DRIVE Davenport, FL 33896 1557 SANDBAGGER DRIVE Davenport, FL 33896 1557 SANDBAGGER DRIVE Davenport, FL 33896 1557 SANDBAGGER DRIVE Davenport, FL 33896 1557 SANDBAGGER DRIVE Davenport, FL 33896 1557 SANDBAGGER DRIVE Davenport, FL 33896 View All Photos

    $370,000

    | Active

    1557 SANDBAGGER DRIVE

    Davenport, FL 33896

    1,902
    Square Feet
    4
    Beds
    3
    Baths
    0.05
    Acres
    3
    Days on Market
    MFRO6441529
    MLS#
    Townhouse
    Structure
    Residential
    Zone
    Contact

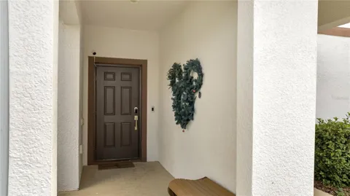
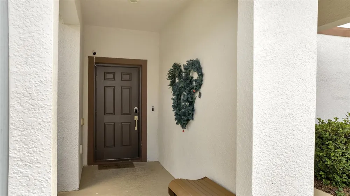
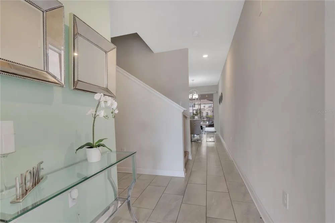
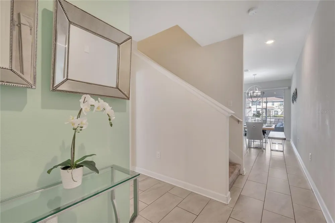
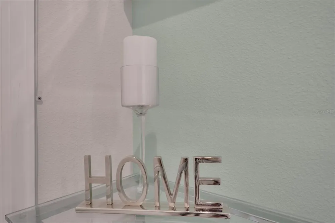
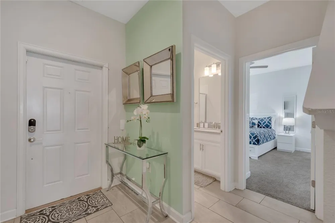
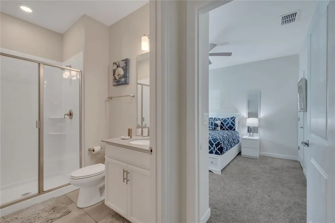
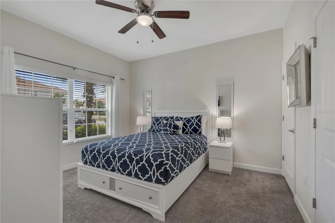
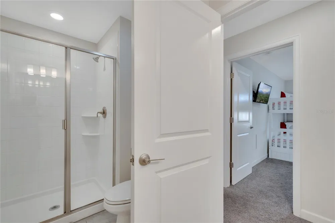
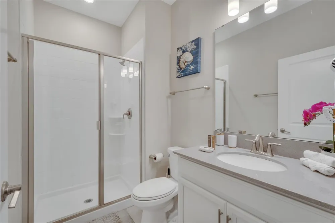
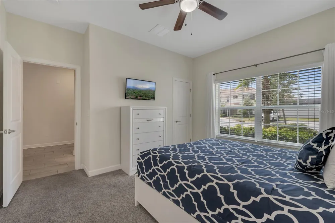
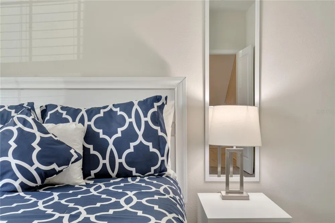
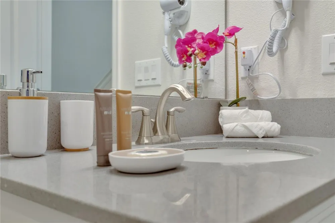
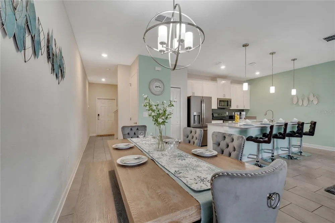
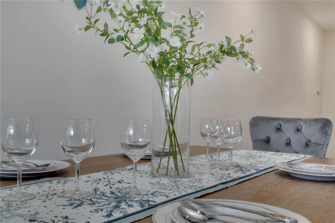
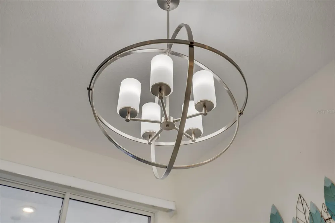
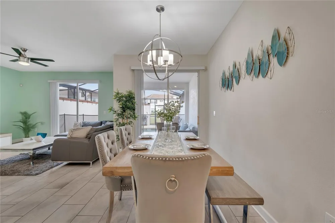
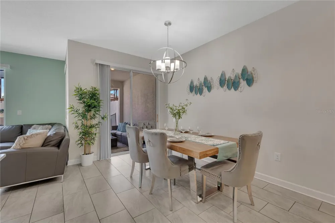
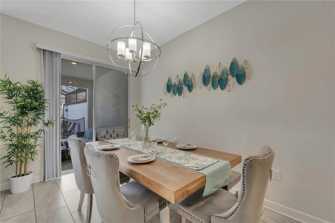
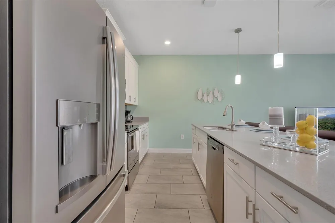
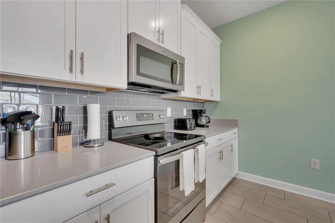
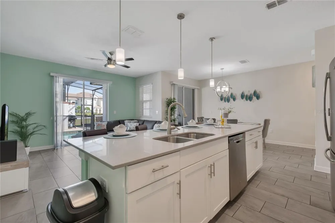
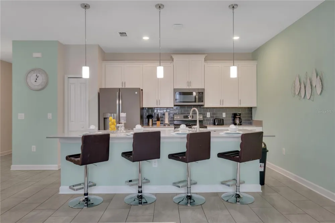
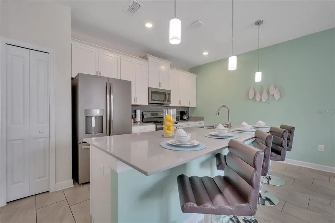
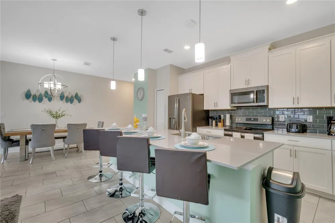
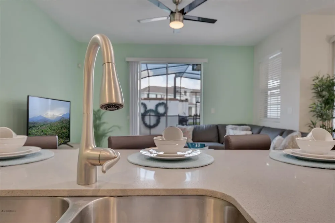
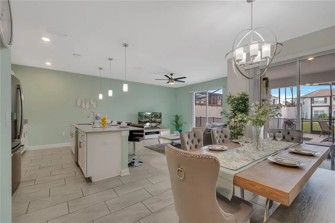
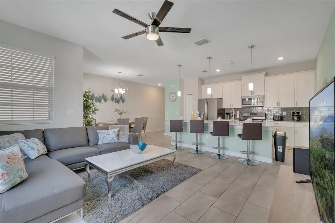
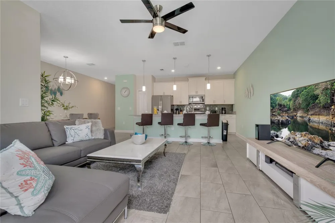
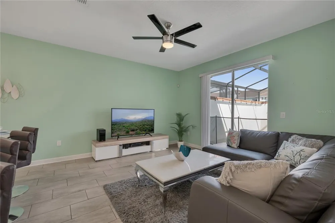
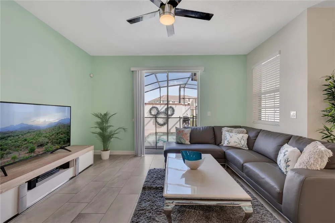
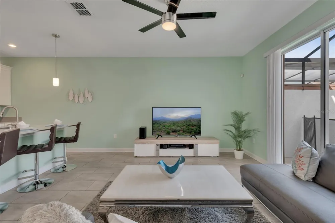
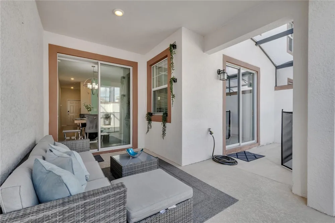
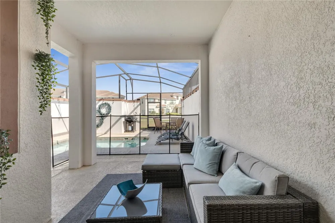
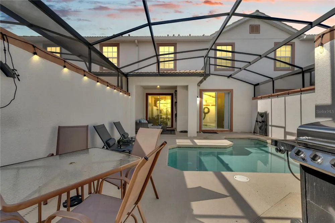
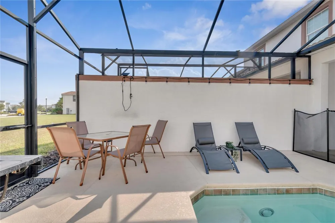
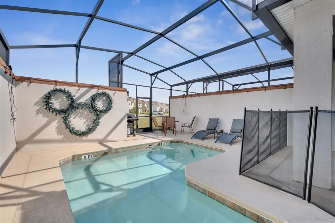
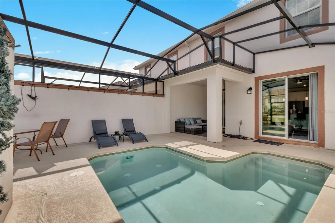
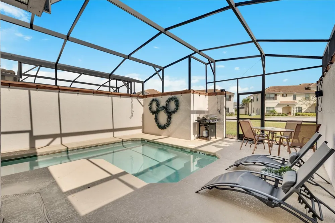
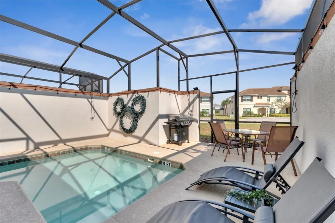
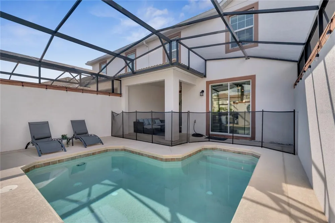
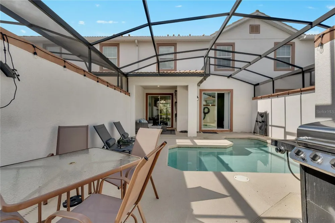
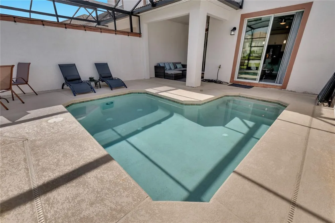
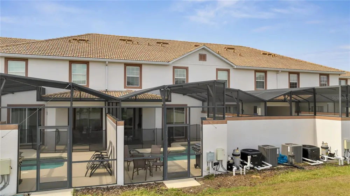
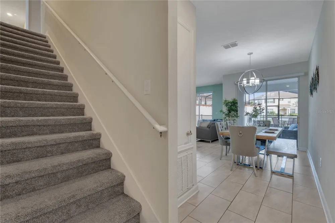
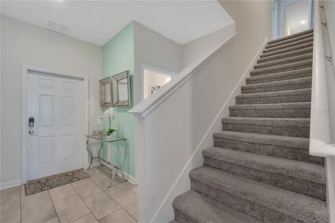
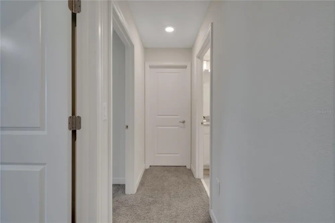
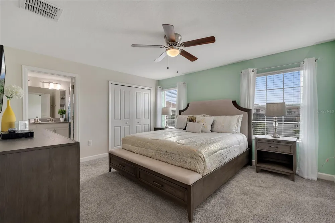
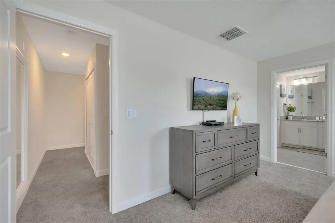
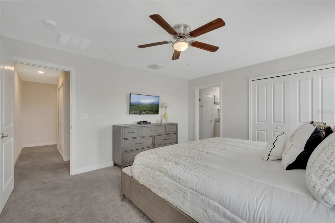
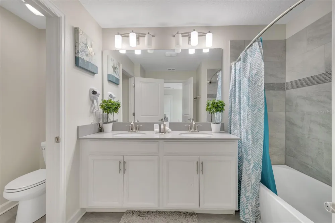
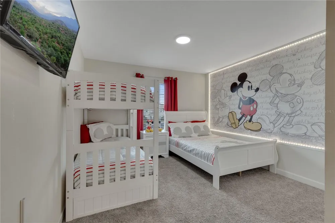
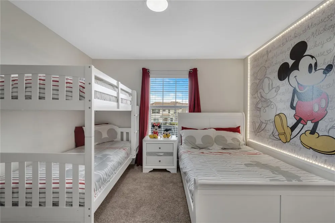
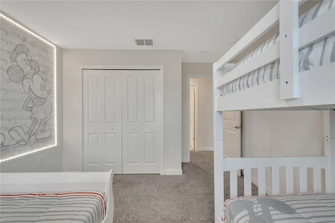
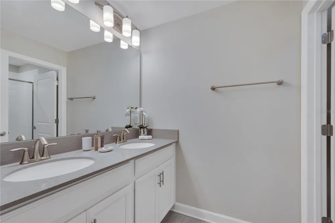
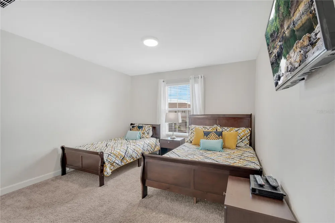
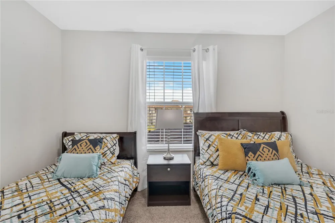
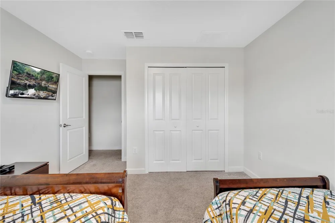
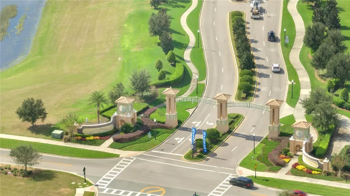
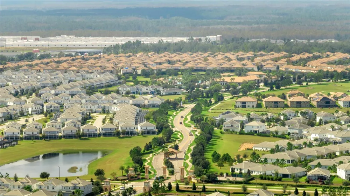
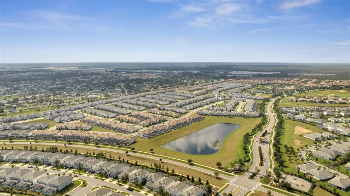
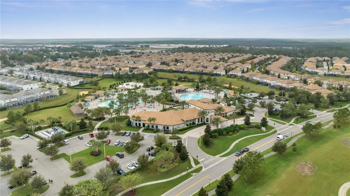
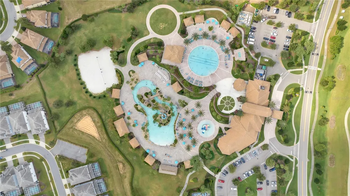
    This beautiful townhome is zoned for Short-Term Rental! This is an incredible TURNKEY investment opportunity! This beautifully maintained 4-bedroom, 3-bath fully furnished townhome features a private pool and comes with bookings already in place, making it income-ready from day one. The home shows like a model, with modern colors and upgrades throughout, including ceramic tile in the common and wet areas and carpet in all bedrooms. The spacious, open floor plan is complemented by smart and energy-efficient features such as an in-wall pest control system, ceiling fans on first floor and master bedroom, double-pane Low-E windows, and a keyless entry system. Located in a gated community with 24/7 guard service, residents and guests enjoy access to top-tier amenities including basketball courts, seven tennis courts, a state-of-the-art clubhouse with fitness center, and an on-site concierge. The resort-style amenities are truly exceptional: a pool with spa, splash pad, lazy river, water slides, swim-up bar, waterfalls, grill & bar, theater, game room, tiki bar, and cabanas. The HOA includes all these features and more, and the home is just minutes from the Disney attractions. Don’t miss your chance to own in one of the area’s most desirable vacation communities – this home won’t last long, and the seller is motivated!

    Property Details
    Interior
    Attic Ventilator, Ceiling Fans(s), Kitchen/Family Room Combo, Living Room/Dining Room Combo, Open Floorplan, PrimaryBedroom Upst
    Heating
    Electric
    Cooling Features
    Central Air
    Bedrooms
    4
    Bathrooms
    3.0
    Full Baths
    3
    Pool
    1
    Pool Description
    In Ground
    Pool Features
    In Ground
    Exterior Materials
    Lighting, Sidewalk
    Pool Shared
    1
    Acres
    0.05
    Square Feet
    1902.0
    Parking Features
    On Street
    Property Type
    Purchase
    Year Built
    2018
    Foundation
    Slab
    Roof
    Shingle
    Sewer Information
    Public Sewer
    Utility Features
    BB/HS Internet Available, Cable Connected, Electricity Connected, Phone Available, Sewer Connected, Underground Utilities, Water
    Appliances
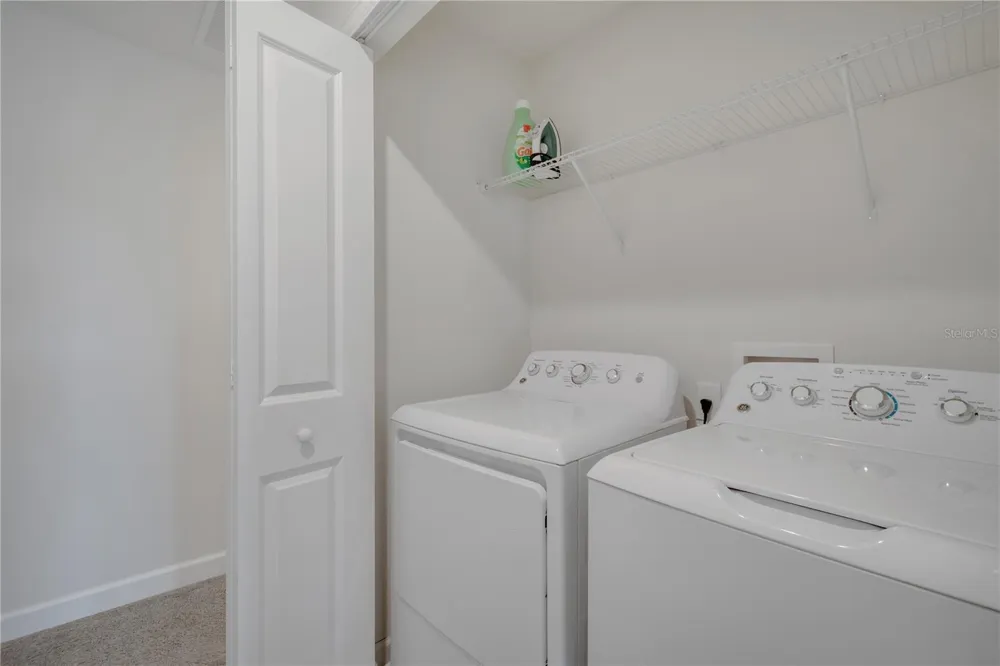
    Dishwasher, Disposal, Dryer, Electric Water Heater, Microwave, Range, Refrigerator, Washer
    Subdivision
    STONEYBROOK SOUTH PH J-2 & J-3
    Community Features
    Clubhouse, Deed Restrictions, Fitness Center, Gated Community - Guard, Golf Carts OK, Playground, Pool, Restaurant, Sidewalks, T
    Elementary School
    Westside Elem
    Middle School
    West Side
    High School
    Poinciana High School
    County
    Osceola
    Region
    DAVENPORT
    Zoning
    P-D
    Original List Price
    $370,000
    Days on Market (Cumulative)
    3
    Taxes Annual
    $6,665
    HOA
    1
    HOA Fees
    552.0
    Pets
    Breed Restrictions
    Pets Allowed
    Breed Restrictions
    Ownership
    Fee Simple
    MLS #
    O6441529
    Location
    Legal

    IDX information is provided exclusively for personal, non-commercial use, and may not be used for any purpose other than to identify prospective properties consumers may be interested in purchasing. Information is deemed reliable but not guaranteed. Some IDX listings have been excluded from this website. Listing Information presented by local MLS brokerage: Darren Greene

    Provided By
    Listed by Nuria Laso (#MFR261204283)
    Listing Office: URBAN CITY REALTY LLC (#MFR261012226)

    Darren Greene Have a question about this home?

    Interested in Purchasing 1557 SANDBAGGER DRIVE?

    Get an estimate on monthly payments on this property.

    $
    years
    Down Payment
    $
    %
    Interest Rate
    %
    Tax Rate
    %
    $
    $annually
    $monthly
    Estimated Monthly Payment
    $0.00
    Loan Amount
    $0.00