(239) 207-8397 Darren@DarrenGreene.com RE/MAX Realty Team
    Traffic Dashboard
    Home
    • Search
    • Selling
      • Home Valuation
      • Preferred Contractors
      • Home Inspectors
    • Buying
      • Search Properties
      • Featured Properties
      • Local Properties
      • Communities
      • Lenders
      • School Info
      • Crime Stats
      • Home Inspectors
      • Insurance Contracts
    • About
      • Meet Darren
      • Testimonials
      • Leave a Review
    • Contact
    Traffic Dashboard
    Darren Greene
    (239) 207-8397 Darren@DarrenGreene.com
    • RE/MAX REALTY TEAM
      2326 Del Prado Blvd.
      Cape Coral, FL 33990
      (239) 207-8397
      Darren@DarrenGreene.com
    • Darren Greene
      6611 Orion Dr.
      Fort Myers, FL 33912
    Company
    • Home
    • About
    • Testimonials
    • Contact
    Services
    • Buying
    • Selling
    • Home Valuation
    • Mortgage Calculator
    Explore
    • Property Search
    • Featured Properties
    • Communities
    Local Guide
    • Search by City
    • Search by Subdivision
    • Search by Zip
    • Search by Area
    Legal
    • Privacy
    • Terms
    • DMCA
    • Accessibility
    • Fair Housing
    Account
    • Dashboard
    • Logout
    • Login
    Darren Greene - Footer Logo
    ©2026 RE/MAX Realty Team. All rights reserved.
    Website built by CloseHack.
    My Florida Regional MLS DBA Stellar MLS

    IDX information is provided exclusively for personal, non-commercial use, and may not be used for any purpose other than to identify prospective properties consumers may be interested in purchasing. Information is deemed reliable but not guaranteed. Some IDX listings have been excluded from this website. Listing Information presented by local MLS brokerage: Darren Greene

    Florida Gulf Coast MLS

    IDX information is provided exclusively for personal, non-commercial use, and may not be used for any purpose other than to identify prospective properties consumers may be interested in purchasing. Information is deemed reliable but not guaranteed.

    Return
    • All Types
    • House+2 more
    • Price
    • Bed/Bath
    • Size
    • Dates
    • Filters
    • Amenities
    • Save
    • Share
    Listings
    No results
    Sort
    Home / Tavares / 1463 SANTORINI WAY
    1463 SANTORINI WAY Tavares, FL 32778 1463 SANTORINI WAY Tavares, FL 32778 1463 SANTORINI WAY Tavares, FL 32778 1463 SANTORINI WAY Tavares, FL 32778 1463 SANTORINI WAY Tavares, FL 32778 1463 SANTORINI WAY Tavares, FL 32778 1463 SANTORINI WAY Tavares, FL 32778 1463 SANTORINI WAY Tavares, FL 32778 1463 SANTORINI WAY Tavares, FL 32778 1463 SANTORINI WAY Tavares, FL 32778 1463 SANTORINI WAY Tavares, FL 32778 1463 SANTORINI WAY Tavares, FL 32778 1463 SANTORINI WAY Tavares, FL 32778 1463 SANTORINI WAY Tavares, FL 32778 1463 SANTORINI WAY Tavares, FL 32778 1463 SANTORINI WAY Tavares, FL 32778 1463 SANTORINI WAY Tavares, FL 32778 1463 SANTORINI WAY Tavares, FL 32778 1463 SANTORINI WAY Tavares, FL 32778 1463 SANTORINI WAY Tavares, FL 32778 1463 SANTORINI WAY Tavares, FL 32778 1463 SANTORINI WAY Tavares, FL 32778 1463 SANTORINI WAY Tavares, FL 32778 1463 SANTORINI WAY Tavares, FL 32778 1463 SANTORINI WAY Tavares, FL 32778 1463 SANTORINI WAY Tavares, FL 32778 1463 SANTORINI WAY Tavares, FL 32778 1463 SANTORINI WAY Tavares, FL 32778 1463 SANTORINI WAY Tavares, FL 32778 1463 SANTORINI WAY Tavares, FL 32778 1463 SANTORINI WAY Tavares, FL 32778 1463 SANTORINI WAY Tavares, FL 32778 1463 SANTORINI WAY Tavares, FL 32778 1463 SANTORINI WAY Tavares, FL 32778 1463 SANTORINI WAY Tavares, FL 32778 1463 SANTORINI WAY Tavares, FL 32778 1463 SANTORINI WAY Tavares, FL 32778 View All Photos

    $414,990

    | Active

    1463 SANTORINI WAY

    Tavares, FL 32778

    2,038
    Square Feet
    2
    Beds
    2
    Baths
    0.14
    Acres
    1
    Days on Market
    MFRW7889324
    MLS#
    House
    Structure
    Residential
    Zone
    Contact

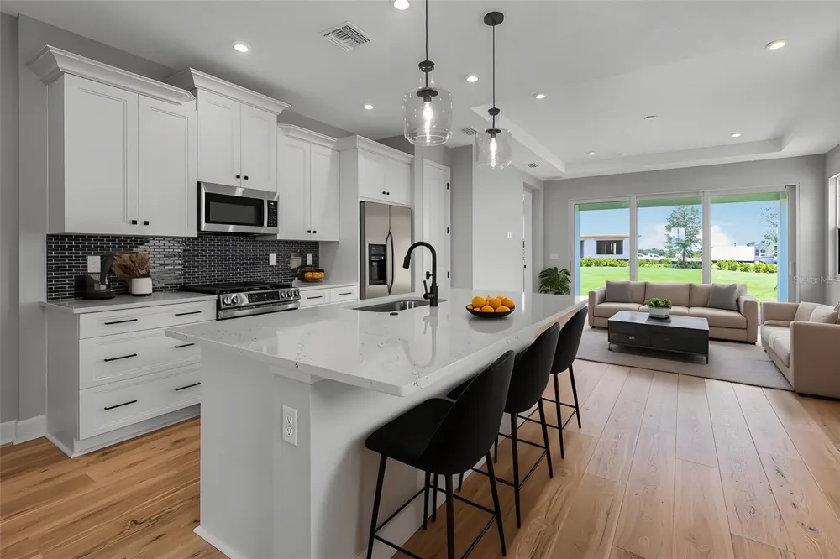
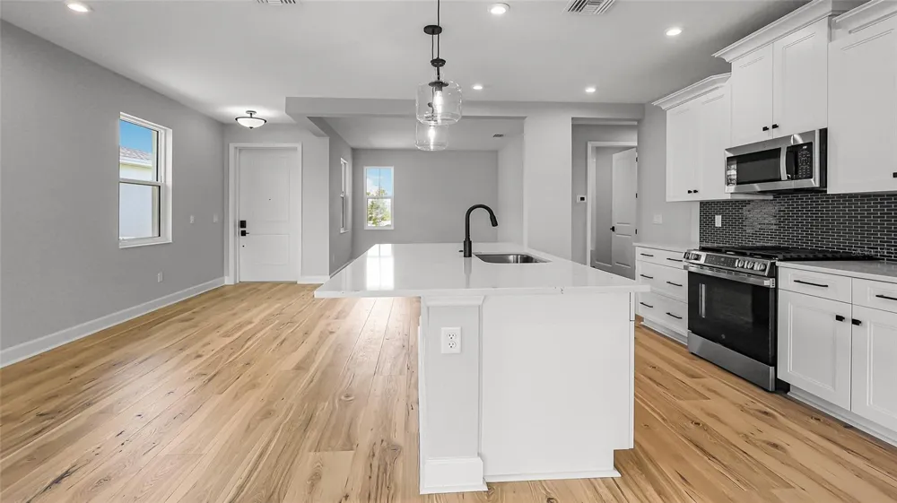
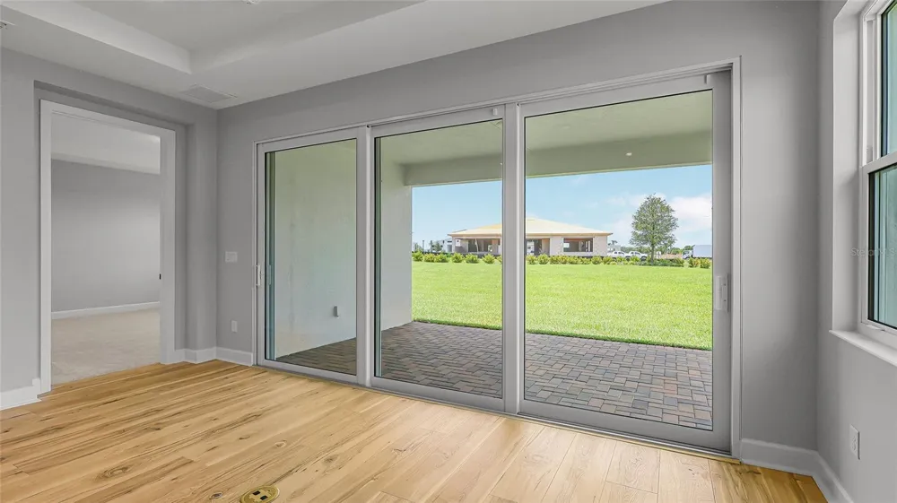
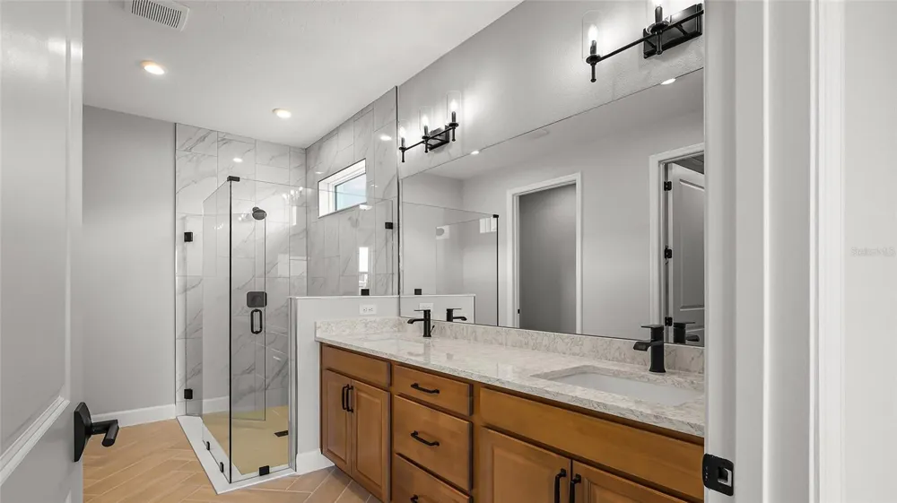
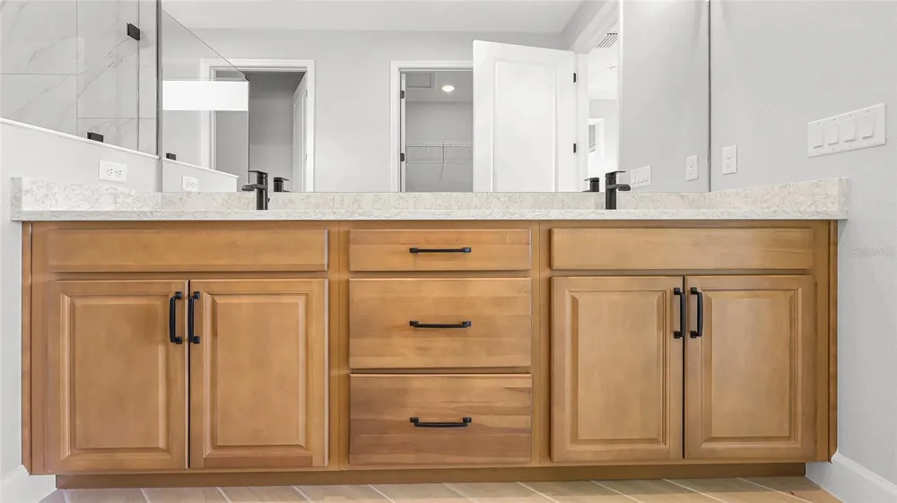
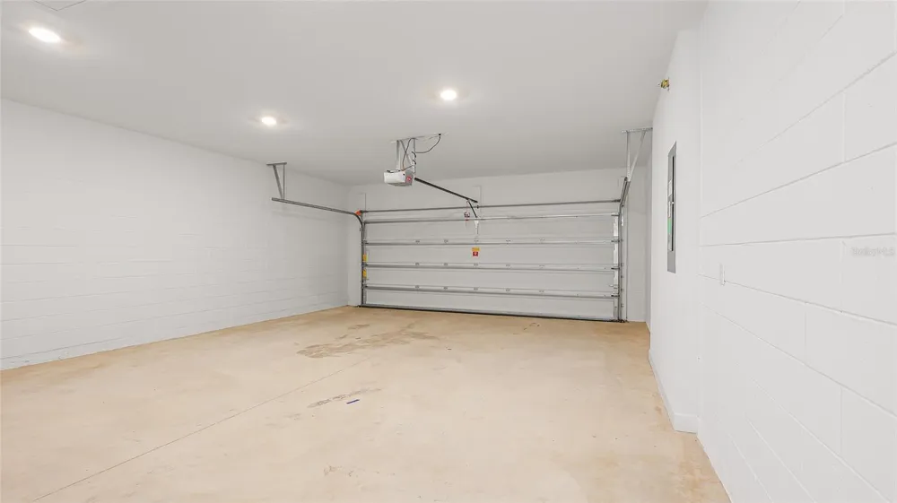
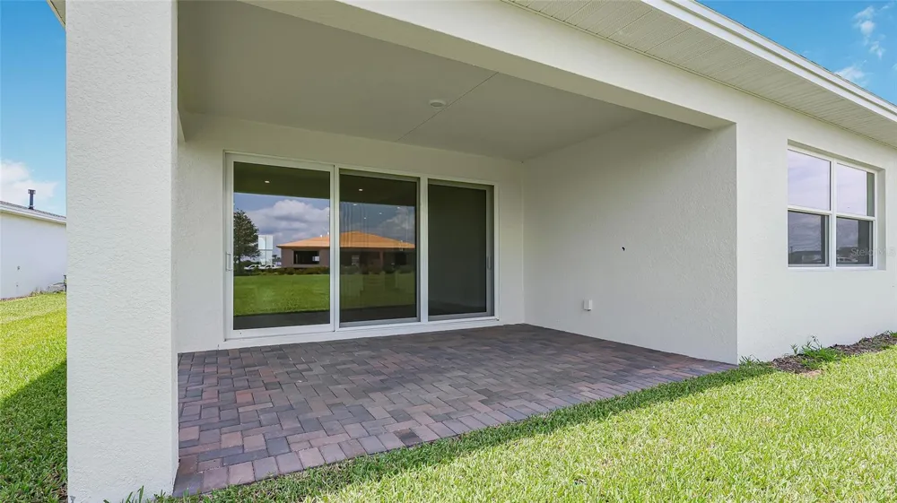
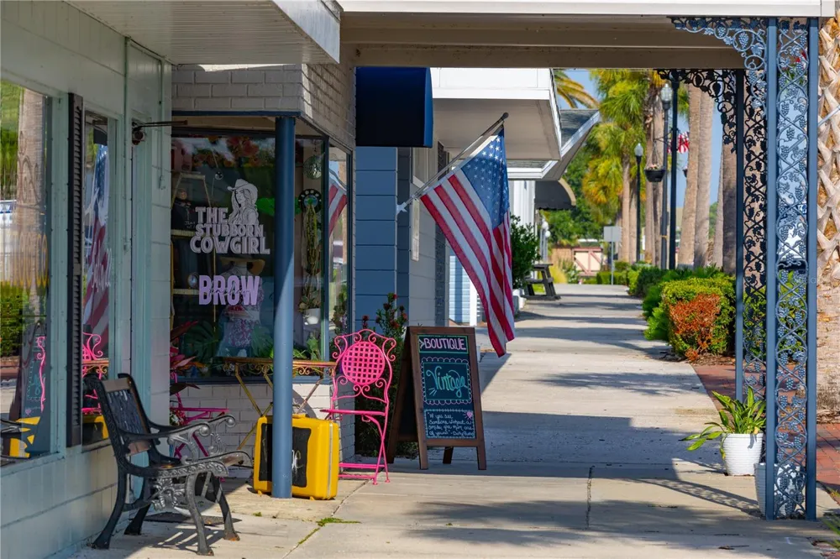
    Virtually Staged. Move-in ready Ana floorplan in Cresswind at Lake Harris, where thoughtfully designed interiors and effortless indoor-outdoor living come together in the heart of Central Florida. Offering 2 bedrooms, 2 baths, and refined fixtures and finishes throughout, this home delivers an elevated, low-maintenance lifestyle. The open-concept design is enhanced by warm wood-look flooring flowing throughout the main living areas, kitchen, flex space, and foyer, creating a bright and welcoming atmosphere. At the center of the home, the designer kitchen features quartz countertops, alabaster cabinetry, stainless steel GE appliances including a French door refrigerator, matte black fixtures, pendant lighting, and an oversized single-bowl sink. A dramatic 12-foot sliding glass door opens to the covered lanai, creating a seamless connection between indoor comfort and outdoor living. The owner’s suite offers a refined retreat with a spa-inspired bath complete with dual vanities, quartz countertops, designer tile finishes, matte black fixtures, and a semi-frameless glass shower enclosure. Additional highlights include a versatile flex room ideal for a home office or creative space, a 4-foot garage extension, enhanced lighting throughout, thoughtfully designed laundry room features, and a smart WiFi-enabled entry lock. Set within a gated 55+ community in Tavares, residents of Cresswind at Lake Harris will enjoy a vibrant, resort-style lifestyle with future planned amenities including a lakefront clubhouse, fitness center, pickleball and tennis courts, resort-style pool and spa, walking trails, and social experiences curated by a full-time Lifestyle Director, all just moments from charming downtown Mount Dora and within reach of Orlando.

    Open Houses
    • Sat, Sep 12 · 3:00 PM – 6:00 PM
    • Sun, Sep 13 · 3:00 PM – 6:00 PM
    • Sat, Sep 19 · 3:00 PM – 6:00 PM
    • Sun, Sep 20 · 3:00 PM – 6:00 PM
    Property Details
    Interior
    Kitchen/Family Room Combo, Primary Bedroom Main Floor, Split Bedroom, Stone Counters, Thermostat, Walk-In Closet(s)
    Heating
    Central
    Cooling Features
    Central Air
    Bedrooms
    2
    Bathrooms
    2.0
    Full Baths
    2
    Lot Features
    Sidewalk, Paved
    Lot Description
    Sidewalk, Paved
    Exterior Materials
    Other
    Pool Shared
    1
    Acres
    0.14
    Square Feet
    2038.0
    Parking Features
    Driveway, Garage Door Opener
    Parking
    1
    Parking Type
    Driveway
    Parking Garage Spaces
    2.0
    Property Type
    Purchase
    Year Built
    2026
    Foundation
    Slab
    Roof
    Shingle
    Sewer Information
    Public Sewer
    Utility Source
    Public
    Utility Features
    Cable Available, Electricity Connected, Natural Gas Connected, Other, Public, Sewer Connected, Sprinkler Meter, Underground Util
    Appliances
    Dishwasher, Disposal, Gas Water Heater, Microwave, Range, Refrigerator
    Subdivision
    CRESSWIND AT LAKE HARRIS
    Senior Community
    1
    Community Features
    Clubhouse, Fitness Center, Gated Community - No Guard, Park, Pool, Sidewalks, Tennis Court(s), Street Lights
    Elementary School
    Tavares Elem
    Middle School
    Tavares Middle
    High School
    Tavares High
    County
    Lake
    Region
    TAVARES
    Original List Price
    $414,990
    Days on Market (Cumulative)
    1
    Taxes Annual
    $0
    HOA
    1
    HOA Fees
    465.0
    Pets
    1
    Pets Allowed
    1
    Ownership
    Fee Simple
    MLS #
    W7889324
    Location
    Legal

    IDX information is provided exclusively for personal, non-commercial use, and may not be used for any purpose other than to identify prospective properties consumers may be interested in purchasing. Information is deemed reliable but not guaranteed. Some IDX listings have been excluded from this website. Listing Information presented by local MLS brokerage: Darren Greene

    Provided By
    Listed by Bill Maltbie (#MFR285514372)
    Listing Office: MALTBIE REALTY GROUP (#MFR285516185)

    Darren Greene Have a question about this home?

    Interested in Purchasing 1463 SANTORINI WAY?

    Get an estimate on monthly payments on this property.

    $
    years
    Down Payment
    $
    %
    Interest Rate
    %
    Tax Rate
    %
    $
    $annually
    $monthly
    Estimated Monthly Payment
    $0.00
    Loan Amount
    $0.00