(239) 207-8397 Darren@DarrenGreene.com RE/MAX Realty Team
    Traffic Dashboard
    Home
    • Search
    • Selling
      • Home Valuation
      • Preferred Contractors
      • Home Inspectors
    • Buying
      • Search Properties
      • Featured Properties
      • Local Properties
      • Communities
      • Lenders
      • School Info
      • Crime Stats
      • Home Inspectors
      • Insurance Contracts
    • About
      • Meet Darren
      • Testimonials
      • Leave a Review
    • Contact
    Traffic Dashboard
    Darren Greene
    (239) 207-8397 Darren@DarrenGreene.com
    • RE/MAX REALTY TEAM
      2326 Del Prado Blvd.
      Cape Coral, FL 33990
      (239) 207-8397
      Darren@DarrenGreene.com
    • Darren Greene
      6611 Orion Dr.
      Fort Myers, FL 33912
    Company
    • Home
    • About
    • Testimonials
    • Contact
    Services
    • Buying
    • Selling
    • Home Valuation
    • Mortgage Calculator
    Explore
    • Property Search
    • Featured Properties
    • Communities
    Local Guide
    • Search by City
    • Search by Subdivision
    • Search by Zip
    • Search by Area
    Legal
    • Privacy
    • Terms
    • DMCA
    • Accessibility
    • Fair Housing
    Account
    • Dashboard
    • Logout
    • Login
    Darren Greene - Footer Logo
    ©2026 RE/MAX Realty Team. All rights reserved.
    Website built by CloseHack.
    My Florida Regional MLS DBA Stellar MLS

    IDX information is provided exclusively for personal, non-commercial use, and may not be used for any purpose other than to identify prospective properties consumers may be interested in purchasing. Information is deemed reliable but not guaranteed. Some IDX listings have been excluded from this website. Listing Information presented by local MLS brokerage: Darren Greene

    Florida Gulf Coast MLS

    IDX information is provided exclusively for personal, non-commercial use, and may not be used for any purpose other than to identify prospective properties consumers may be interested in purchasing. Information is deemed reliable but not guaranteed.

    Return
    • All Types
    • House+2 more
    • Price
    • Bed/Bath
    • Size
    • Dates
    • Filters
    • Amenities
    • Save
    • Share
    Listings
    No results
    Sort
    Home / Clermont / 1423 LAKEMIST LANE
    1423 LAKEMIST LANE Clermont, FL 34711 1423 LAKEMIST LANE Clermont, FL 34711 1423 LAKEMIST LANE Clermont, FL 34711 1423 LAKEMIST LANE Clermont, FL 34711 1423 LAKEMIST LANE Clermont, FL 34711 1423 LAKEMIST LANE Clermont, FL 34711 1423 LAKEMIST LANE Clermont, FL 34711 1423 LAKEMIST LANE Clermont, FL 34711 1423 LAKEMIST LANE Clermont, FL 34711 1423 LAKEMIST LANE Clermont, FL 34711 1423 LAKEMIST LANE Clermont, FL 34711 1423 LAKEMIST LANE Clermont, FL 34711 1423 LAKEMIST LANE Clermont, FL 34711 1423 LAKEMIST LANE Clermont, FL 34711 1423 LAKEMIST LANE Clermont, FL 34711 1423 LAKEMIST LANE Clermont, FL 34711 1423 LAKEMIST LANE Clermont, FL 34711 1423 LAKEMIST LANE Clermont, FL 34711 1423 LAKEMIST LANE Clermont, FL 34711 1423 LAKEMIST LANE Clermont, FL 34711 1423 LAKEMIST LANE Clermont, FL 34711 1423 LAKEMIST LANE Clermont, FL 34711 1423 LAKEMIST LANE Clermont, FL 34711 1423 LAKEMIST LANE Clermont, FL 34711 1423 LAKEMIST LANE Clermont, FL 34711 1423 LAKEMIST LANE Clermont, FL 34711 1423 LAKEMIST LANE Clermont, FL 34711 1423 LAKEMIST LANE Clermont, FL 34711 1423 LAKEMIST LANE Clermont, FL 34711 1423 LAKEMIST LANE Clermont, FL 34711 1423 LAKEMIST LANE Clermont, FL 34711 1423 LAKEMIST LANE Clermont, FL 34711 1423 LAKEMIST LANE Clermont, FL 34711 1423 LAKEMIST LANE Clermont, FL 34711 1423 LAKEMIST LANE Clermont, FL 34711 1423 LAKEMIST LANE Clermont, FL 34711 1423 LAKEMIST LANE Clermont, FL 34711 1423 LAKEMIST LANE Clermont, FL 34711 1423 LAKEMIST LANE Clermont, FL 34711 1423 LAKEMIST LANE Clermont, FL 34711 1423 LAKEMIST LANE Clermont, FL 34711 View All Photos

    $559,000

    | Active

    1423 LAKEMIST LANE

    Clermont, FL 34711

    4,580
    Square Feet
    4
    Beds
    4.5
    Baths
    0.23
    Acres
    13
    Days on Market
    MFRG5116984
    MLS#
    House
    Structure
    Residential
    Zone
    Contact

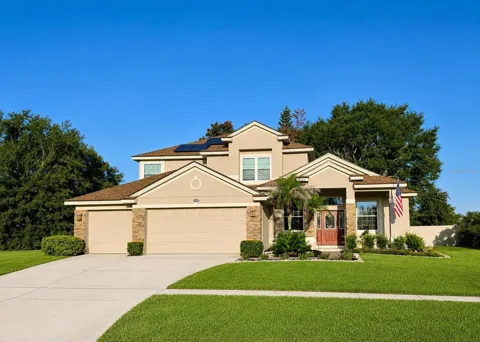
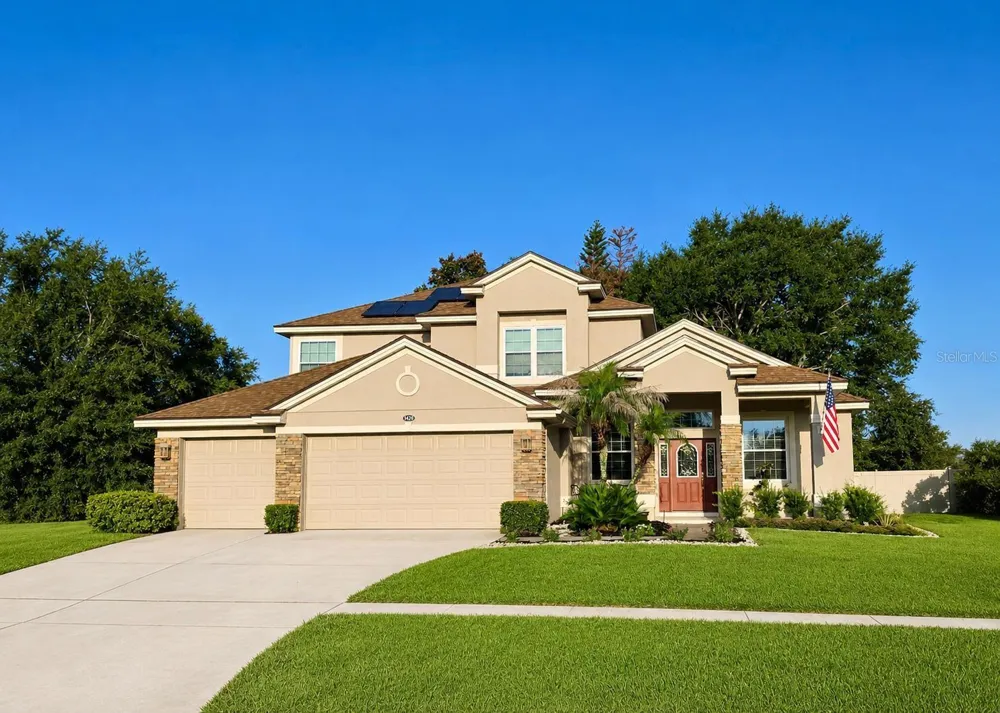
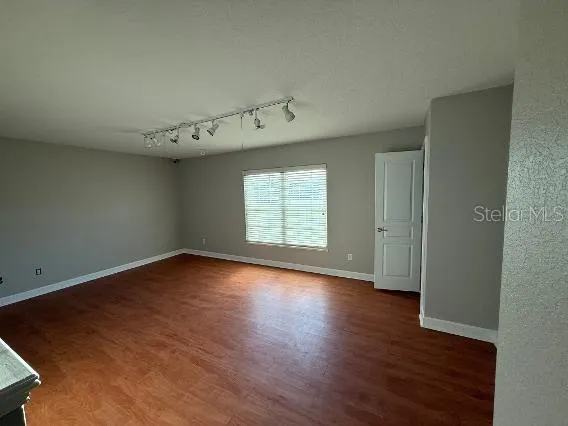
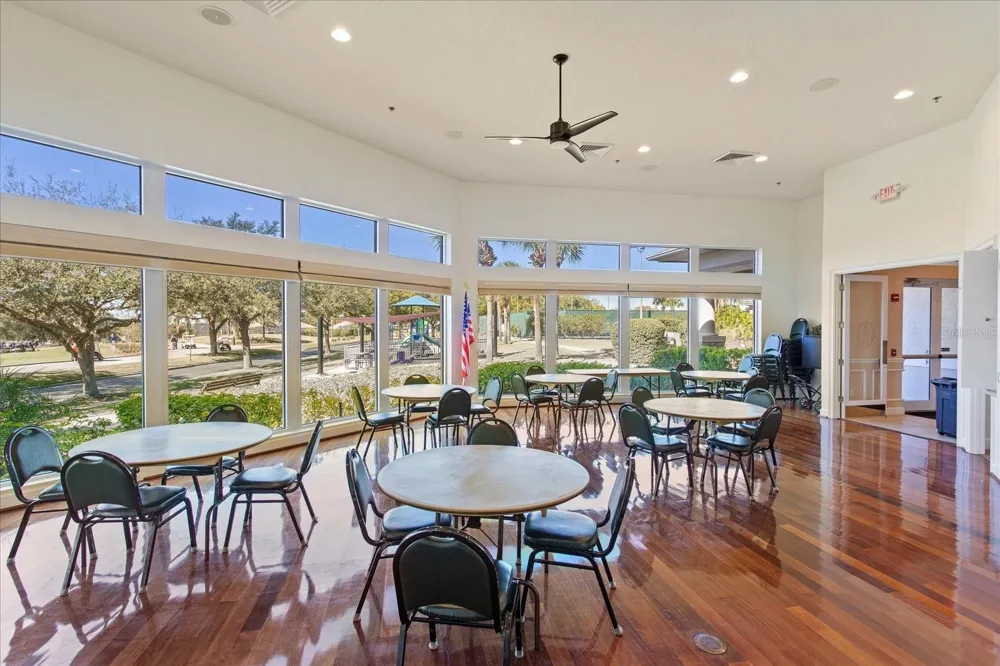
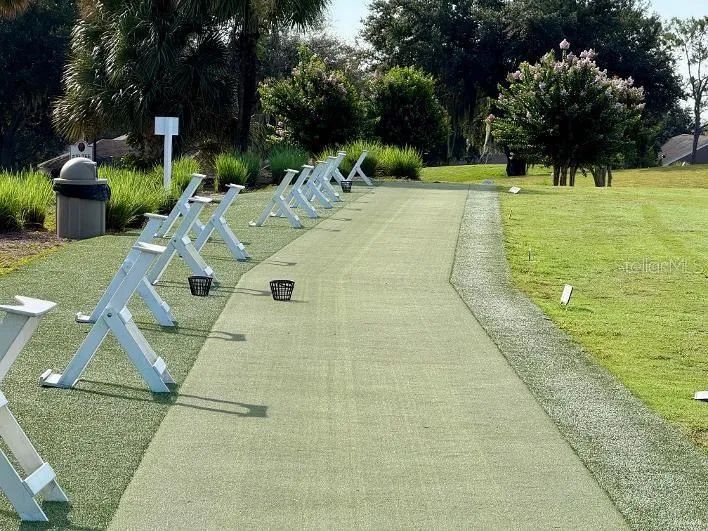
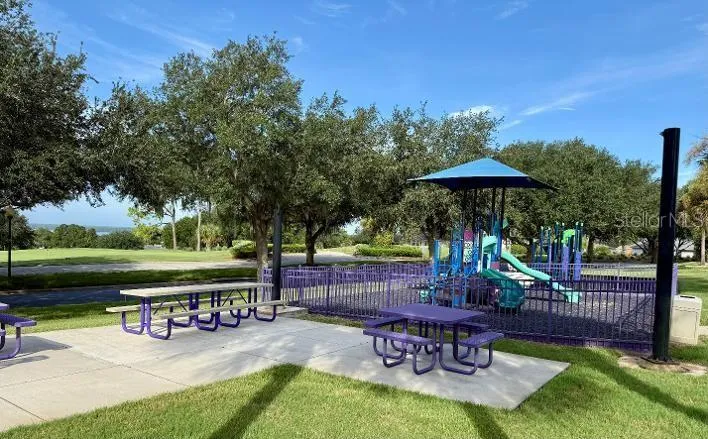
    With some attention to details, this home can shine and reach its full potential. Home celebrates 4 Bedrooms / 4.5 Bath and a 3-CAR GARAGE. Located in a GATED/GUARD 24/7 Community - Legends Country Club, in the heart of Clermont. Residence PRIMARY SUITE is conveniently situated on the MAIN FLOOR, with XL walk-in closet and spa-inspired master bath – featuring dual sinks and Roman Jacuzzi tub, with elegant columns. Step into the heart of the home, where the gourmet kitchen boasts of double oven, abundant counter space and cabinetry – sure to please the family chef. Home features ROOF replacement (June 2022), SOLAR Panel System (2023 PAID OFF) with panels cleaned (2025), New WATER HEATER (2023), Newly Painted Interior (2026), DOUBLE PANE WINDOWS, New HVAC downstairs (2025), 220 V outlet in Garage and on back porch. *** LEGENDS HOA DUES INCLUDE (high-speed internet and TV Cable) PLUS Residents benefit from exclusive amenities including 24/7 GUARD and 2 Entry GATES, a COMMUNITY POOL, Kiddie Pool, Hot Tub, Sauna, FITNESS CENTER, Tennis/Pickleball and basketball courts, Tavern/Grille, Golf Pro Shop, Pool Table/Ping Pong, Community Kitchen and 10,000+sq ft. CLUBHOUSE that overlooks Lake Louisa! Prime location just minutes from Hwy 27, Hwy 50, FL Turnpike, putting dining, shopping, hospitals, schools within easy reach. Also, you’re only a short drive to Disney World and all the Orlando attractions. This property combines lots of upgrades that bring peace of mind and great comfortable living - making it an exceptional place to call home.

    Property Details
    Interior
    Ceiling Fans(s), Kitchen/Family Room Combo
    Heating
    Central
    Cooling Features
    Central Air
    Bedrooms
    4
    Bathrooms
    4.5
    Full Baths
    4
    Half Baths
    1
    Exterior Materials
    Private Mailbox, Sidewalk
    Pool Shared
    1
    Acres
    0.23
    Square Feet
    4580.0
    Parking Features
    Driveway
    Parking
    1
    Parking Type
    Driveway
    Parking Garage Spaces
    3.0
    Property Type
    Purchase
    Year Built
    2003
    Foundation
    Slab
    Roof
    Shingle
    Sewer Information
    Public Sewer
    Utility Source
    Public
    Utility Features
    Cable Available, Cable Connected, Electricity Available, Electricity Connected
    Appliances
    Dishwasher, Disposal, Dryer, Microwave, Range, Refrigerator, Washer
    Subdivision
    CLERMONT BRIDGESTONE AT LEGENDS PH 02 LO
    Community Features
    Clubhouse, Deed Restrictions, Fitness Center, Gated Community - Guard, Golf Carts OK, Golf, Playground, Pool, Sidewalks, Tennis
    Elementary School
    Lost Lake Elem
    Middle School
    Windy Hill Middle
    High School
    East Ridge High
    County
    Lake
    Region
    CLERMONT
    Zoning
    R-6
    Original List Price
    $559,000
    Days on Market (Cumulative)
    13
    Taxes Annual
    $4,484
    HOA
    1
    HOA Fees
    343.0
    Pets
    1
    Pets Allowed
    1
    Ownership
    Fee Simple
    MLS #
    G5116984
    Location
    Legal

    IDX information is provided exclusively for personal, non-commercial use, and may not be used for any purpose other than to identify prospective properties consumers may be interested in purchasing. Information is deemed reliable but not guaranteed. Some IDX listings have been excluded from this website. Listing Information presented by local MLS brokerage: Darren Greene

    Provided By
    Listed by Rick Ojeda (#MFR272501162)
    Listing Office: CHARLES RUTENBERG REALTY ORLANDO (#MFR50096)

    Darren Greene Have a question about this home?

    Interested in Purchasing 1423 LAKEMIST LANE?

    Get an estimate on monthly payments on this property.

    $
    years
    Down Payment
    $
    %
    Interest Rate
    %
    Tax Rate
    %
    $
    $annually
    $monthly
    Estimated Monthly Payment
    $0.00
    Loan Amount
    $0.00