(239) 207-8397 Darren@DarrenGreene.com RE/MAX Realty Team
    Traffic Dashboard
    Home
    • Search
    • Selling
      • Home Valuation
      • Preferred Contractors
      • Home Inspectors
    • Buying
      • Search Properties
      • Featured Properties
      • Local Properties
      • Communities
      • Lenders
      • School Info
      • Crime Stats
      • Home Inspectors
      • Insurance Contracts
    • About
      • Meet Darren
      • Testimonials
      • Leave a Review
    • Contact
    Traffic Dashboard
    Darren Greene
    (239) 207-8397 Darren@DarrenGreene.com
    • RE/MAX REALTY TEAM
      2326 Del Prado Blvd.
      Cape Coral, FL 33990
      (239) 207-8397
      Darren@DarrenGreene.com
    • Darren Greene
      6611 Orion Dr.
      Fort Myers, FL 33912
    Company
    • Home
    • About
    • Testimonials
    • Contact
    Services
    • Buying
    • Selling
    • Home Valuation
    • Mortgage Calculator
    Explore
    • Property Search
    • Featured Properties
    • Communities
    Local Guide
    • Search by City
    • Search by Subdivision
    • Search by Zip
    • Search by Area
    Legal
    • Privacy
    • Terms
    • DMCA
    • Accessibility
    • Fair Housing
    Account
    • Dashboard
    • Logout
    • Login
    Darren Greene - Footer Logo
    ©2026 RE/MAX Realty Team. All rights reserved.
    Website built by CloseHack.
    My Florida Regional MLS DBA Stellar MLS

    IDX information is provided exclusively for personal, non-commercial use, and may not be used for any purpose other than to identify prospective properties consumers may be interested in purchasing. Information is deemed reliable but not guaranteed. Some IDX listings have been excluded from this website. Listing Information presented by local MLS brokerage: Darren Greene

    Florida Gulf Coast MLS

    IDX information is provided exclusively for personal, non-commercial use, and may not be used for any purpose other than to identify prospective properties consumers may be interested in purchasing. Information is deemed reliable but not guaranteed.

    Return
    • All Types
    • House+2 more
    • Price
    • Bed/Bath
    • Size
    • Dates
    • Filters
    • Amenities
    • Save
    • Share
    Listings
    No results
    Sort
    Home / Clermont / 12634 VALENCIA DRIVE
    12634 VALENCIA DRIVE Clermont, FL 34711 12634 VALENCIA DRIVE Clermont, FL 34711 12634 VALENCIA DRIVE Clermont, FL 34711 12634 VALENCIA DRIVE Clermont, FL 34711 12634 VALENCIA DRIVE Clermont, FL 34711 12634 VALENCIA DRIVE Clermont, FL 34711 12634 VALENCIA DRIVE Clermont, FL 34711 12634 VALENCIA DRIVE Clermont, FL 34711 12634 VALENCIA DRIVE Clermont, FL 34711 12634 VALENCIA DRIVE Clermont, FL 34711 12634 VALENCIA DRIVE Clermont, FL 34711 12634 VALENCIA DRIVE Clermont, FL 34711 12634 VALENCIA DRIVE Clermont, FL 34711 12634 VALENCIA DRIVE Clermont, FL 34711 12634 VALENCIA DRIVE Clermont, FL 34711 12634 VALENCIA DRIVE Clermont, FL 34711 12634 VALENCIA DRIVE Clermont, FL 34711 12634 VALENCIA DRIVE Clermont, FL 34711 12634 VALENCIA DRIVE Clermont, FL 34711 12634 VALENCIA DRIVE Clermont, FL 34711 12634 VALENCIA DRIVE Clermont, FL 34711 12634 VALENCIA DRIVE Clermont, FL 34711 12634 VALENCIA DRIVE Clermont, FL 34711 12634 VALENCIA DRIVE Clermont, FL 34711 12634 VALENCIA DRIVE Clermont, FL 34711 12634 VALENCIA DRIVE Clermont, FL 34711 12634 VALENCIA DRIVE Clermont, FL 34711 12634 VALENCIA DRIVE Clermont, FL 34711 12634 VALENCIA DRIVE Clermont, FL 34711 12634 VALENCIA DRIVE Clermont, FL 34711 12634 VALENCIA DRIVE Clermont, FL 34711 12634 VALENCIA DRIVE Clermont, FL 34711 12634 VALENCIA DRIVE Clermont, FL 34711 12634 VALENCIA DRIVE Clermont, FL 34711 12634 VALENCIA DRIVE Clermont, FL 34711 12634 VALENCIA DRIVE Clermont, FL 34711 12634 VALENCIA DRIVE Clermont, FL 34711 12634 VALENCIA DRIVE Clermont, FL 34711 12634 VALENCIA DRIVE Clermont, FL 34711 12634 VALENCIA DRIVE Clermont, FL 34711 12634 VALENCIA DRIVE Clermont, FL 34711 12634 VALENCIA DRIVE Clermont, FL 34711 12634 VALENCIA DRIVE Clermont, FL 34711 12634 VALENCIA DRIVE Clermont, FL 34711 12634 VALENCIA DRIVE Clermont, FL 34711 12634 VALENCIA DRIVE Clermont, FL 34711 12634 VALENCIA DRIVE Clermont, FL 34711 12634 VALENCIA DRIVE Clermont, FL 34711 12634 VALENCIA DRIVE Clermont, FL 34711 12634 VALENCIA DRIVE Clermont, FL 34711 12634 VALENCIA DRIVE Clermont, FL 34711 12634 VALENCIA DRIVE Clermont, FL 34711 12634 VALENCIA DRIVE Clermont, FL 34711 12634 VALENCIA DRIVE Clermont, FL 34711 12634 VALENCIA DRIVE Clermont, FL 34711 12634 VALENCIA DRIVE Clermont, FL 34711 12634 VALENCIA DRIVE Clermont, FL 34711 12634 VALENCIA DRIVE Clermont, FL 34711 12634 VALENCIA DRIVE Clermont, FL 34711 12634 VALENCIA DRIVE Clermont, FL 34711 12634 VALENCIA DRIVE Clermont, FL 34711 12634 VALENCIA DRIVE Clermont, FL 34711 12634 VALENCIA DRIVE Clermont, FL 34711 12634 VALENCIA DRIVE Clermont, FL 34711 12634 VALENCIA DRIVE Clermont, FL 34711 12634 VALENCIA DRIVE Clermont, FL 34711 12634 VALENCIA DRIVE Clermont, FL 34711 12634 VALENCIA DRIVE Clermont, FL 34711 12634 VALENCIA DRIVE Clermont, FL 34711 12634 VALENCIA DRIVE Clermont, FL 34711 12634 VALENCIA DRIVE Clermont, FL 34711 12634 VALENCIA DRIVE Clermont, FL 34711 12634 VALENCIA DRIVE Clermont, FL 34711 12634 VALENCIA DRIVE Clermont, FL 34711 12634 VALENCIA DRIVE Clermont, FL 34711 12634 VALENCIA DRIVE Clermont, FL 34711 12634 VALENCIA DRIVE Clermont, FL 34711 12634 VALENCIA DRIVE Clermont, FL 34711 View All Photos

    $899,000

    | Active

    12634 VALENCIA DRIVE

    Clermont, FL 34711

    6,822
    Square Feet
    5
    Beds
    4
    Baths
    0.54
    Acres
    4
    Days on Market
    MFRO6436842
    MLS#
    House
    Structure
    Residential
    Zone
    Contact

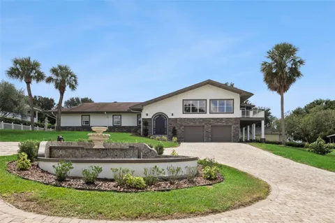
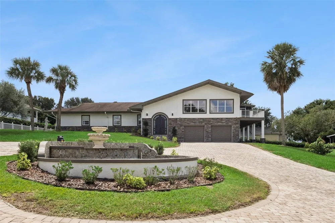
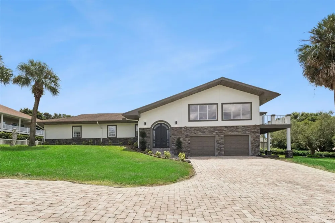
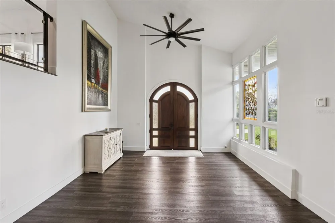
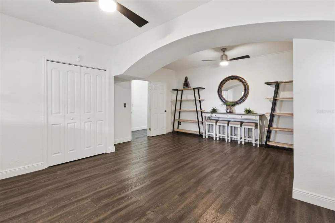
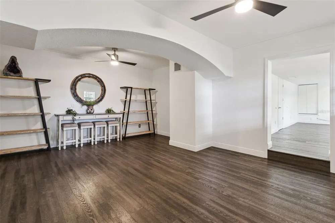
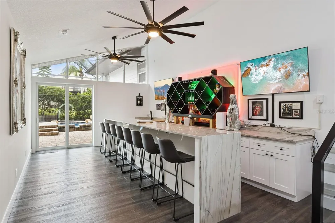
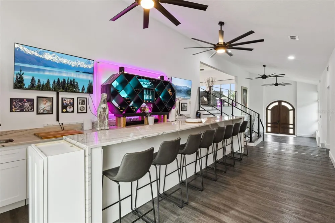
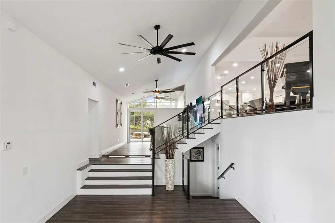
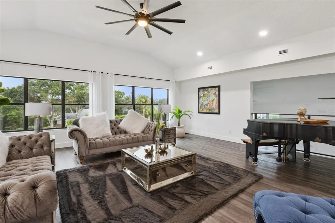
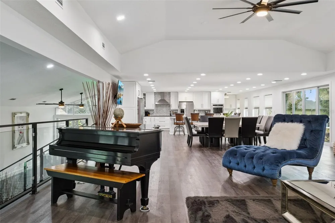
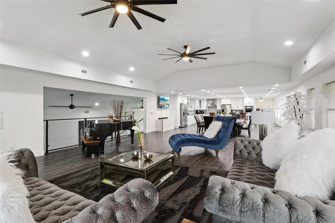
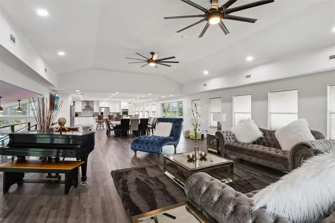
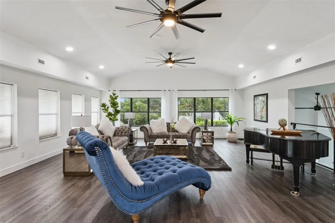
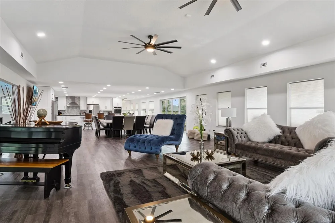
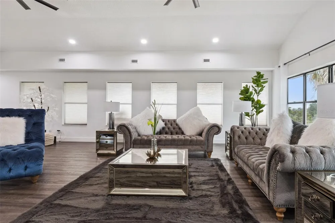
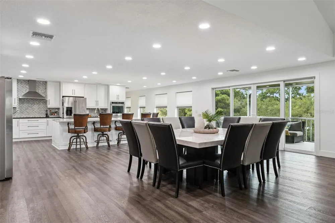
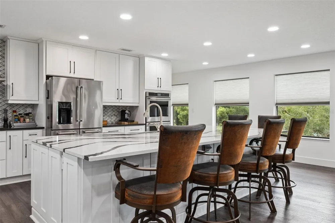
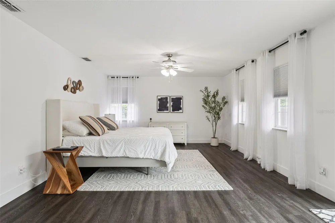
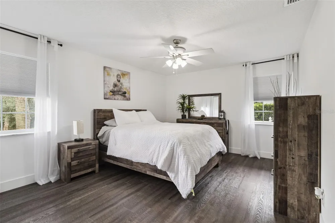
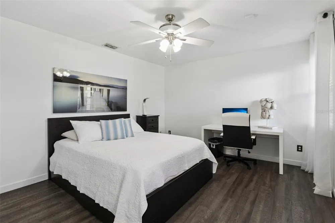
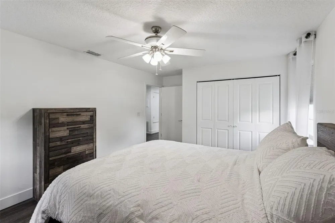
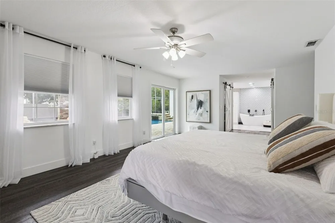
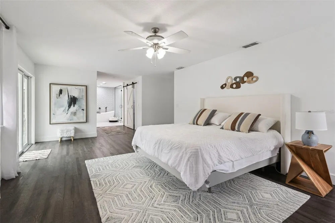
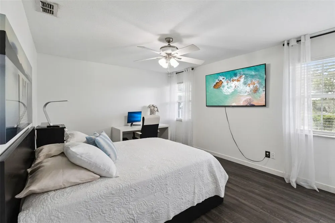
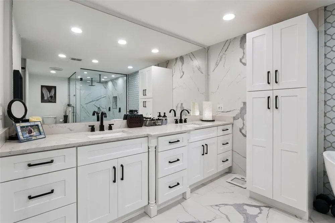
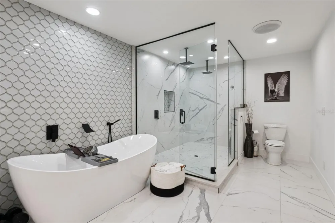
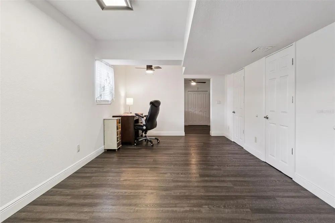
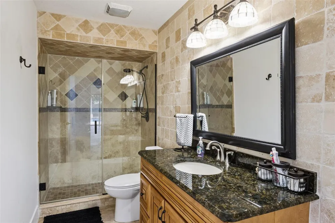
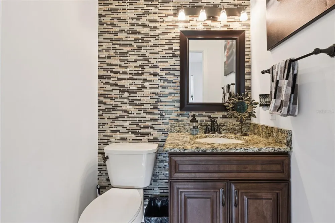
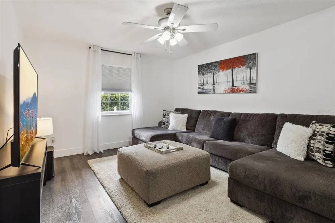
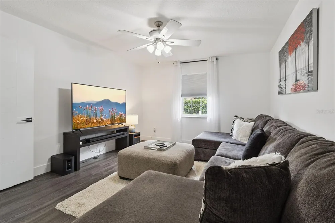
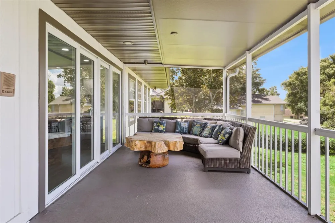
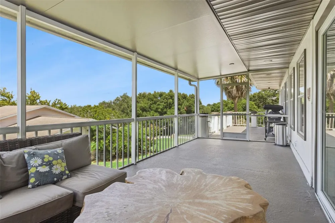
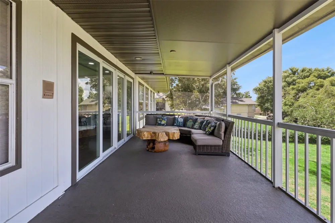
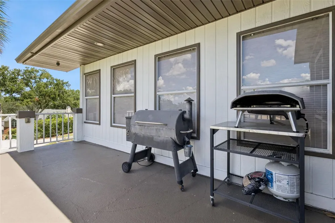
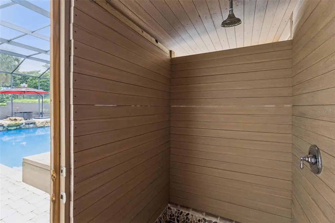
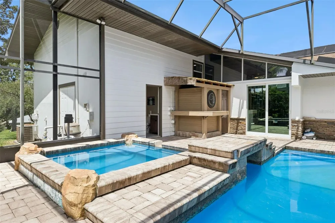
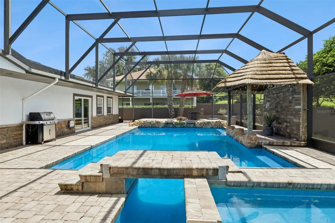
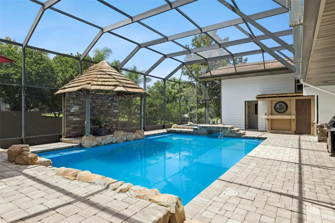
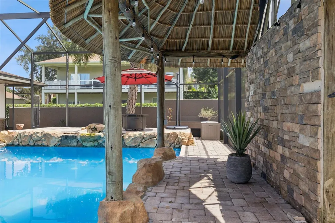
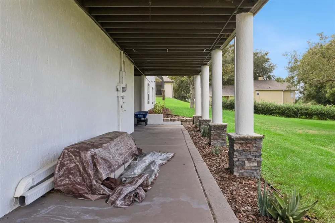
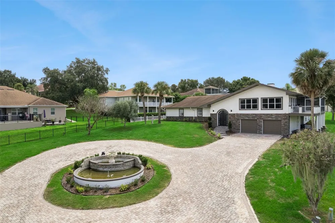
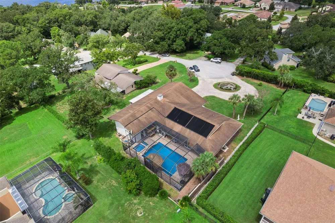
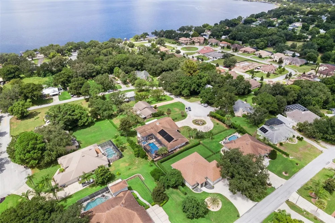
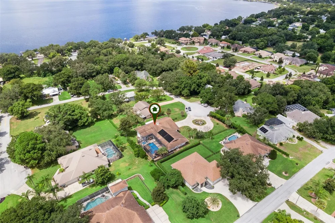
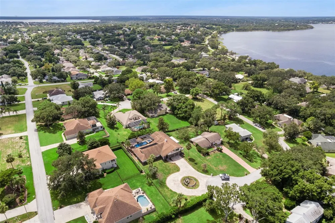
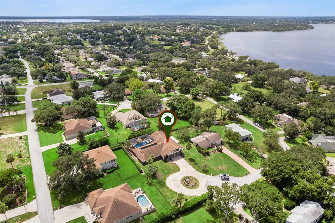
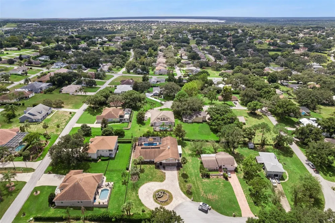
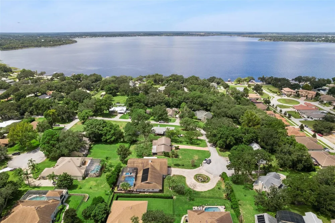
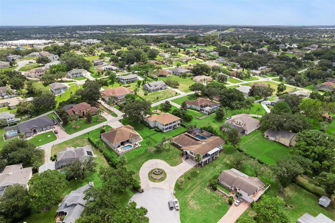
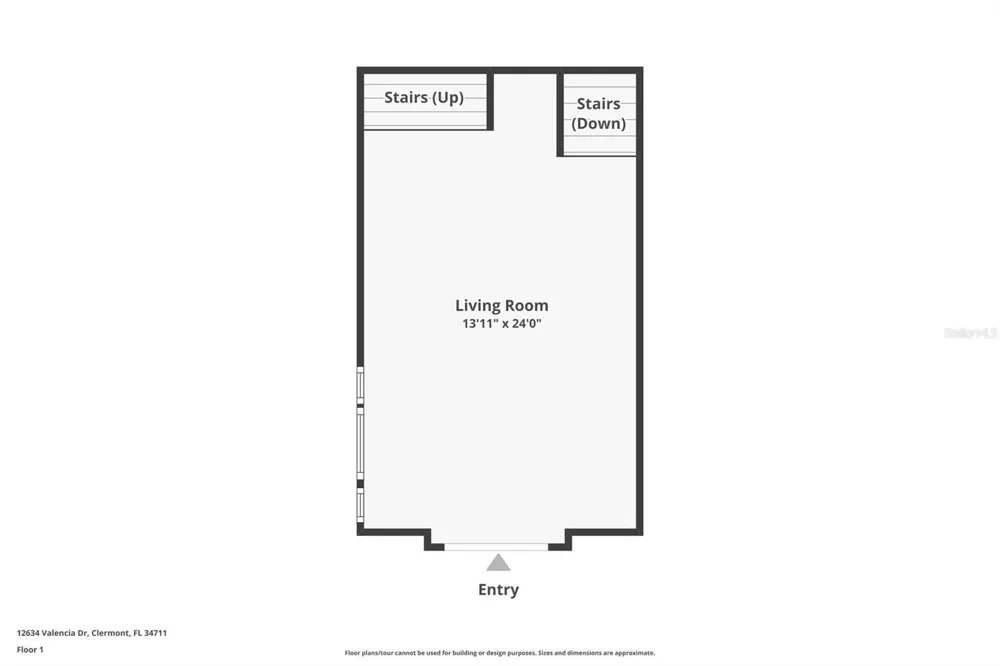
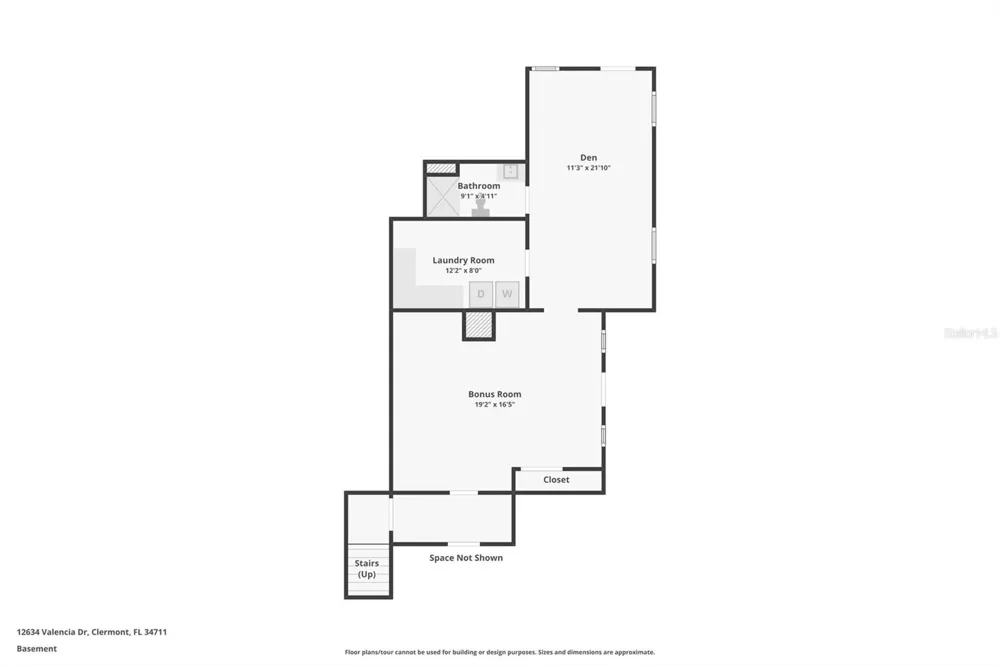
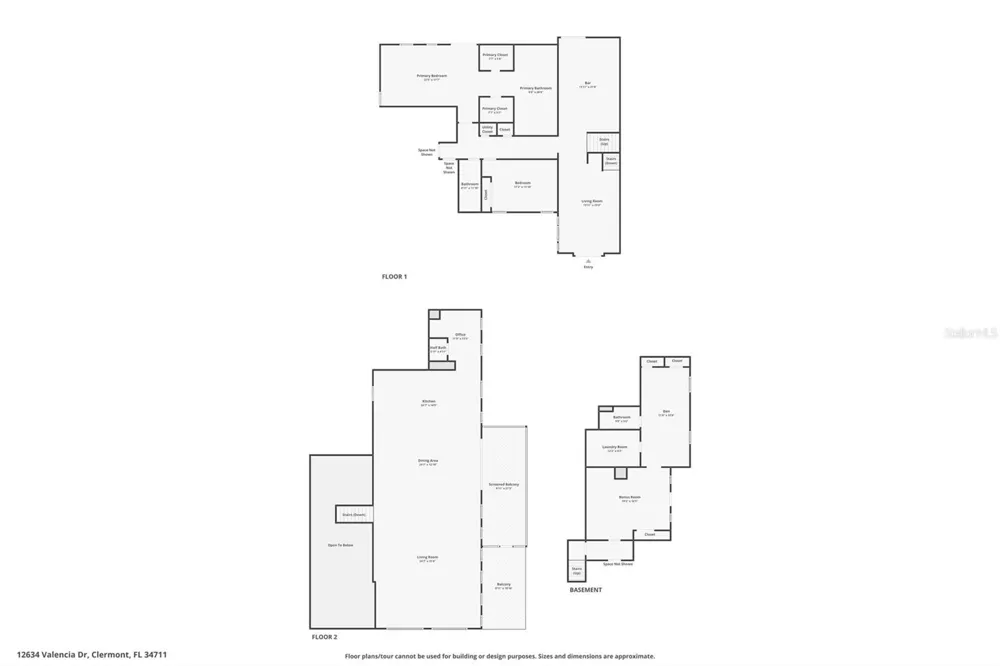
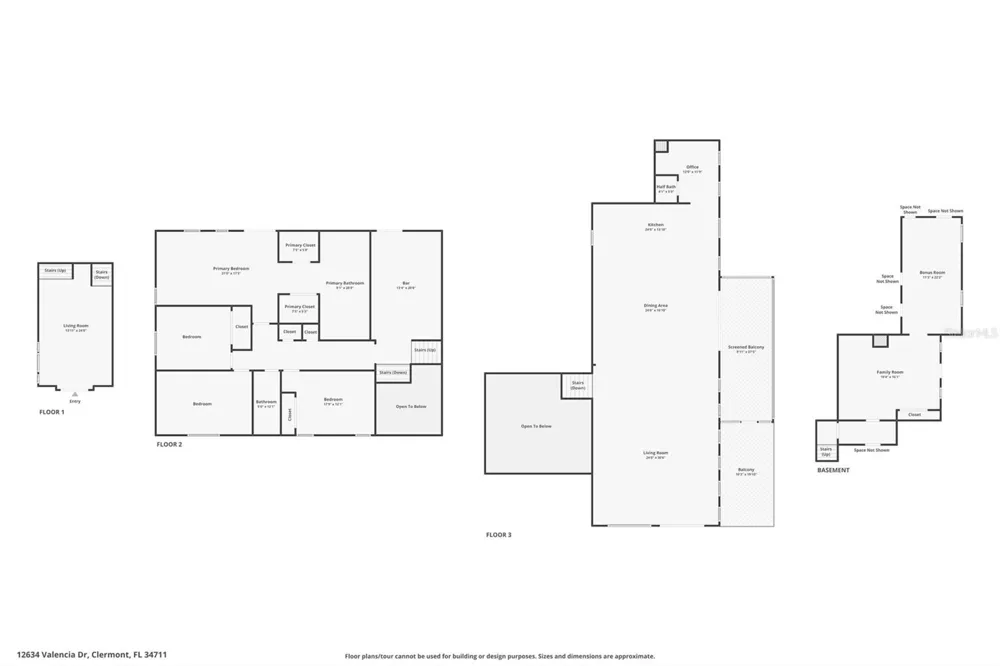
    Looking for that large generational home that truly has it all? Look no further! Located in the heart of Clermont, this one-of-a-kind home offers the perfect blend of space, privacy, and exceptional entertaining areas. Featuring 5 bedrooms, 3 full bathrooms, and 2 half bathrooms, this home includes a spacious mother-in-law suite with a private entrance and living space, making it ideal for multigenerational living or accommodating guests. The primary suite is conveniently located just off the pool area and features his-and-hers closets and a completely remodeled bathroom with dual vanities and a spacious walk-in shower. Upon entering, you're welcomed by a grand foyer that flows into a custom full bar, gorgeous great room, and an expansive gourmet kitchen designed for entertaining and large gatherings. The dedicated office features custom built-ins, while durable LVP flooring throughout makes everyday living and maintenance a breeze. Step outside and discover your own private oasis. The expansive saltwater pool and spa area is perfect for relaxing or entertaining, complete with a large covered outdoor shower, tiki hut and plenty of deck space along with multiple porches for enjoying Florida's beautiful weather. A spacious circular paver driveway provides plenty of parking for family and guests, while the surrounding privacy creates a peaceful retreat. Located in the desirable Westview Terrace community, just off Anderson Hill Road, you'll enjoy a convenient Clermont location close to shopping, dining, entertainment, and more—all with an extremely low HOA of just $150 annually. This is truly a rare find with room for everyone and incredible potential. The seller is installing a new roof September 2026. Plus, when you use our preferred lender, the lender will contribute 1% toward the buyer's closing costs. Homes like this don't come along often—come see everything this exceptional Clermont property has to offer!

    Property Details
    Interior
    Built-in Features, Ceiling Fans(s), Eat-in Kitchen, High Ceilings, Kitchen/Family Room Combo, Living Room/Dining Room Combo, Ope
    Heating
    Central, Electric, Heat Pump
    Cooling Features
    Central Air
    Bedrooms
    5
    Bathrooms
    4.0
    Full Baths
    3
    Half Baths
    2
    View
    Pool
    Lot Features
    Cleared, Cul-De-Sac, In County, Landscaped, Level, Oversized Lot, Street Dead-End, Paved
    Lot Description
    Cleared, Cul-De-Sac, In County, Landscaped, Level, Oversized Lot, Street Dead-End, Paved
    Pool
    1
    Pool Description
    Gunite, In Ground, Lighting, Outside Bath Access, Salt Water, Screen Enclosure
    Pool Features
    Gunite, In Ground, Lighting, Outside Bath Access, Salt Water, Screen Enclosure
    Exterior Materials
    Balcony, Lighting, Outdoor Shower, Private Mailbox, Rain Gutters, Sprinkler Metered
    Acres
    0.54
    Square Feet
    6822.0
    Parking Features
    Circular Driveway, Driveway, Garage Door Opener
    Parking
    1
    Parking Type
    Driveway
    Parking Garage Spaces
    2.0
    Property Type
    Purchase
    Year Built
    1989
    Foundation
    Slab, Stem Wall
    Roof
    Shingle
    Sewer Information
    Septic Tank
    Utility Source
    Public
    Utility Features
    BB/HS Internet Available, Cable Available, Cable Connected, Electricity Connected, Fiber Optics, Phone Available, Sprinkler Mete
    Appliances
    Bar Fridge, Built-In Oven, Convection Oven, Cooktop, Dishwasher, Disposal, Dryer, Electric Water Heater, Microwave, Range, Range
    Subdivision
    WESTVIEW TERRACE
    County
    Lake
    Region
    CLERMONT
    Zoning
    R-3
    Original List Price
    $899,000
    Days on Market (Cumulative)
    4
    Taxes Annual
    $4,655
    HOA
    1
    HOA Fees
    150.0
    Pets
    Cats OK, Dogs OK
    Pets Allowed
    Cats OK, Dogs OK
    Ownership
    Fee Simple
    MLS #
    O6436842
    Location
    Legal

    IDX information is provided exclusively for personal, non-commercial use, and may not be used for any purpose other than to identify prospective properties consumers may be interested in purchasing. Information is deemed reliable but not guaranteed. Some IDX listings have been excluded from this website. Listing Information presented by local MLS brokerage: Darren Greene

    Provided By
    Listed by Patti-Jo Jungreis (#MFR260501477)
    Listing Office: ALL REAL ESTATE & INVESTMENTS (#MFR261011384)

    Darren Greene Have a question about this home?

    Interested in Purchasing 12634 VALENCIA DRIVE?

    Get an estimate on monthly payments on this property.

    $
    years
    Down Payment
    $
    %
    Interest Rate
    %
    Tax Rate
    %
    $
    $annually
    $monthly
    Estimated Monthly Payment
    $0.00
    Loan Amount
    $0.00