(239) 207-8397 Darren@DarrenGreene.com RE/MAX Realty Team
    Traffic Dashboard
    Home
    • Search
    • Selling
      • Home Valuation
      • Preferred Contractors
      • Home Inspectors
    • Buying
      • Search Properties
      • Featured Properties
      • Local Properties
      • Communities
      • Lenders
      • School Info
      • Crime Stats
      • Home Inspectors
      • Insurance Contracts
    • About
      • Meet Darren
      • Testimonials
      • Leave a Review
    • Contact
    Traffic Dashboard
    Darren Greene
    (239) 207-8397 Darren@DarrenGreene.com
    • RE/MAX REALTY TEAM
      2326 Del Prado Blvd.
      Cape Coral, FL 33990
      (239) 207-8397
      Darren@DarrenGreene.com
    • Darren Greene
      6611 Orion Dr.
      Fort Myers, FL 33912
    Company
    • Home
    • About
    • Testimonials
    • Contact
    Services
    • Buying
    • Selling
    • Home Valuation
    • Mortgage Calculator
    Explore
    • Property Search
    • Featured Properties
    • Communities
    Local Guide
    • Search by City
    • Search by Subdivision
    • Search by Zip
    • Search by Area
    Legal
    • Privacy
    • Terms
    • DMCA
    • Accessibility
    • Fair Housing
    Account
    • Dashboard
    • Logout
    • Login
    Darren Greene - Footer Logo
    ©2026 RE/MAX Realty Team. All rights reserved.
    Website built by CloseHack.
    My Florida Regional MLS DBA Stellar MLS

    IDX information is provided exclusively for personal, non-commercial use, and may not be used for any purpose other than to identify prospective properties consumers may be interested in purchasing. Information is deemed reliable but not guaranteed. Some IDX listings have been excluded from this website. Listing Information presented by local MLS brokerage: Darren Greene

    Florida Gulf Coast MLS

    IDX information is provided exclusively for personal, non-commercial use, and may not be used for any purpose other than to identify prospective properties consumers may be interested in purchasing. Information is deemed reliable but not guaranteed.

    Return
    • All Types
    • House+2 more
    • Price
    • Bed/Bath
    • Size
    • Dates
    • Filters
    • Amenities
    • Save
    • Share
    Listings
    No results
    Sort
    Home / Lakewood Ranch / 12630 ROCKROSE GLEN
    12630 ROCKROSE GLEN Lakewood Ranch, FL 34202 12630 ROCKROSE GLEN Lakewood Ranch, FL 34202 12630 ROCKROSE GLEN Lakewood Ranch, FL 34202 12630 ROCKROSE GLEN Lakewood Ranch, FL 34202 12630 ROCKROSE GLEN Lakewood Ranch, FL 34202 12630 ROCKROSE GLEN Lakewood Ranch, FL 34202 12630 ROCKROSE GLEN Lakewood Ranch, FL 34202 12630 ROCKROSE GLEN Lakewood Ranch, FL 34202 12630 ROCKROSE GLEN Lakewood Ranch, FL 34202 12630 ROCKROSE GLEN Lakewood Ranch, FL 34202 12630 ROCKROSE GLEN Lakewood Ranch, FL 34202 12630 ROCKROSE GLEN Lakewood Ranch, FL 34202 12630 ROCKROSE GLEN Lakewood Ranch, FL 34202 12630 ROCKROSE GLEN Lakewood Ranch, FL 34202 12630 ROCKROSE GLEN Lakewood Ranch, FL 34202 12630 ROCKROSE GLEN Lakewood Ranch, FL 34202 12630 ROCKROSE GLEN Lakewood Ranch, FL 34202 12630 ROCKROSE GLEN Lakewood Ranch, FL 34202 12630 ROCKROSE GLEN Lakewood Ranch, FL 34202 12630 ROCKROSE GLEN Lakewood Ranch, FL 34202 12630 ROCKROSE GLEN Lakewood Ranch, FL 34202 12630 ROCKROSE GLEN Lakewood Ranch, FL 34202 12630 ROCKROSE GLEN Lakewood Ranch, FL 34202 12630 ROCKROSE GLEN Lakewood Ranch, FL 34202 12630 ROCKROSE GLEN Lakewood Ranch, FL 34202 12630 ROCKROSE GLEN Lakewood Ranch, FL 34202 12630 ROCKROSE GLEN Lakewood Ranch, FL 34202 12630 ROCKROSE GLEN Lakewood Ranch, FL 34202 12630 ROCKROSE GLEN Lakewood Ranch, FL 34202 12630 ROCKROSE GLEN Lakewood Ranch, FL 34202 12630 ROCKROSE GLEN Lakewood Ranch, FL 34202 12630 ROCKROSE GLEN Lakewood Ranch, FL 34202 12630 ROCKROSE GLEN Lakewood Ranch, FL 34202 12630 ROCKROSE GLEN Lakewood Ranch, FL 34202 12630 ROCKROSE GLEN Lakewood Ranch, FL 34202 12630 ROCKROSE GLEN Lakewood Ranch, FL 34202 12630 ROCKROSE GLEN Lakewood Ranch, FL 34202 View All Photos

    $530,000

    | Active

    12630 ROCKROSE GLEN

    Lakewood Ranch, FL 34202

    2,259
    Square Feet
    3
    Beds
    2
    Baths
    0.14
    Acres
    46
    Days on Market
    MFRA4700628
    MLS#
    House
    Structure
    Residential
    Zone
    Contact

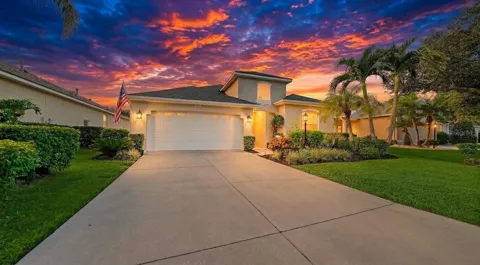
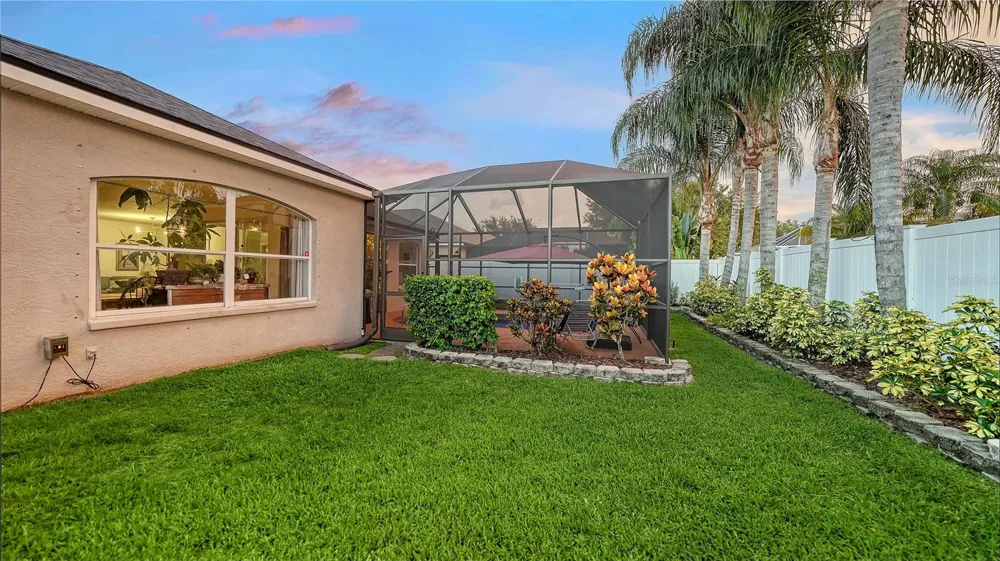
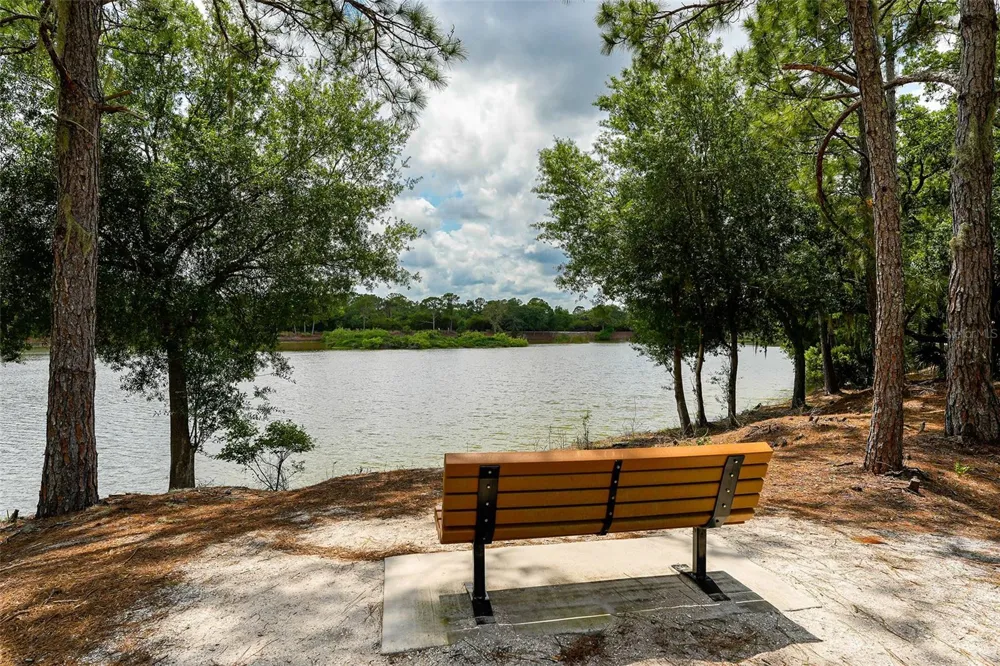
    Welcome home to this beautifully maintained 3-bedroom, 2-bath pool home, ideally located in the heart of Lakewood Ranch! From the moment you arrive, you'll be impressed by the lush tropical landscaping and inviting covered front porch. Step inside to a bright, open floor plan featuring soaring ceilings and beautiful wood-look laminate and tile flooring throughout the spacious living and dining areas. The well-appointed kitchen offers granite countertops, abundant cabinetry, a pantry, breakfast bar, and a cozy dining nook: perfect for everyday living and entertaining. The master suite is a relaxing retreat with direct access to the lanai, a walk-in closet, and an updated ensuite bath featuring new granite countertops with dual vanities, a garden tub, and a walk-in shower. Designed with a desirable split-bedroom floor plan, the two additional bedrooms and updated guest bath with new granite countertops are thoughtfully situated on the opposite side of the home, offering privacy for family and guests. Step outside to your own backyard oasis! Enjoy Florida living year-round on the fully brand new screened lanai featuring a PebbleTec pool, beautiful paver patio, and a private fenced backyard—ideal for entertaining or simply relaxing. New A/C, new Kevlar hurricane screens. Conveniently located just minutes from Lakewood Ranch's premier shopping, dining, parks, and entertainment, with easy access to I-75 and SR-70. Don't miss this exceptional opportunity to own a move-in-ready pool home in one of the area's most desirable locations. Schedule your private showing today!

    Property Details
    Interior
    Ceiling Fans(s), Eat-in Kitchen, High Ceilings, Living Room/Dining Room Combo, Open Floorplan, Other, Primary Bedroom Main Floor
    Heating
    Central
    Cooling Features
    Central Air
    Bedrooms
    3
    Bathrooms
    2.0
    Full Baths
    2
    View
    Garden,Pool
    Lot Features
    Private
    Stories
    1
    Lot Description
    Private
    Pool
    1
    Pool Description
    In Ground, Lighting, Screen Enclosure
    Pool Features
    In Ground, Lighting, Screen Enclosure
    Exterior Materials
    Lighting, Other, Sidewalk
    Acres
    0.14
    Square Feet
    2259.0
    Parking
    1
    Parking Spaces
    2
    Parking Type
    Garage
    Parking Garage Spaces
    2.0
    Property Type
    Purchase
    Year Built
    1999
    Foundation
    Slab
    Roof
    Shingle
    Sewer Information
    Public Sewer
    Utility Source
    Public
    Utility Features
    Cable Available, Electricity Available, Water Available
    Appliances
    Dishwasher, Dryer, Microwave, Range, Refrigerator, Washer
    Subdivision
    SUMMERFIELD VILLAGE
    Elementary School
    McNeal Elementary
    Middle School
    Nolan Middle
    High School
    Lakewood Ranch High
    County
    Manatee
    Region
    LAKEWOOD RANCH
    Zoning
    PDR/WPE/
    Original List Price
    $549,000
    Days on Market (Cumulative)
    46
    Taxes Annual
    $6,930
    HOA
    1
    HOA Fees
    108.0
    Pets
    1
    Pets Allowed
    1
    Ownership
    Fee Simple
    MLS #
    A4700628
    Location
    Legal

    IDX information is provided exclusively for personal, non-commercial use, and may not be used for any purpose other than to identify prospective properties consumers may be interested in purchasing. Information is deemed reliable but not guaranteed. Some IDX listings have been excluded from this website. Listing Information presented by local MLS brokerage: Darren Greene

    Provided By
    Listed by Janette Schafer (#MFR278022980)
    Listing Office: COLDWELL BANKER REALTY (#MFR281502380)

    Darren Greene Have a question about this home?

    Interested in Purchasing 12630 ROCKROSE GLEN?

    Get an estimate on monthly payments on this property.

    $
    years
    Down Payment
    $
    %
    Interest Rate
    %
    Tax Rate
    %
    $
    $annually
    $monthly
    Estimated Monthly Payment
    $0.00
    Loan Amount
    $0.00