(239) 207-8397 Darren@DarrenGreene.com RE/MAX Realty Team
    Traffic Dashboard
    Home
    • Search
    • Selling
      • Home Valuation
      • Preferred Contractors
      • Home Inspectors
    • Buying
      • Search Properties
      • Featured Properties
      • Local Properties
      • Communities
      • Lenders
      • School Info
      • Crime Stats
      • Home Inspectors
      • Insurance Contracts
    • About
      • Meet Darren
      • Testimonials
      • Leave a Review
    • Contact
    Traffic Dashboard
    Darren Greene
    (239) 207-8397 Darren@DarrenGreene.com
    • RE/MAX REALTY TEAM
      2326 Del Prado Blvd.
      Cape Coral, FL 33990
      (239) 207-8397
      Darren@DarrenGreene.com
    • Darren Greene
      6611 Orion Dr.
      Fort Myers, FL 33912
    Company
    • Home
    • About
    • Testimonials
    • Contact
    Services
    • Buying
    • Selling
    • Home Valuation
    • Mortgage Calculator
    Explore
    • Property Search
    • Featured Properties
    • Communities
    Local Guide
    • Search by City
    • Search by Subdivision
    • Search by Zip
    • Search by Area
    Legal
    • Privacy
    • Terms
    • DMCA
    • Accessibility
    • Fair Housing
    Account
    • Dashboard
    • Logout
    • Login
    Darren Greene - Footer Logo
    ©2026 RE/MAX Realty Team. All rights reserved.
    Website built by CloseHack.
    My Florida Regional MLS DBA Stellar MLS

    IDX information is provided exclusively for personal, non-commercial use, and may not be used for any purpose other than to identify prospective properties consumers may be interested in purchasing. Information is deemed reliable but not guaranteed. Some IDX listings have been excluded from this website. Listing Information presented by local MLS brokerage: Darren Greene

    Florida Gulf Coast MLS

    IDX information is provided exclusively for personal, non-commercial use, and may not be used for any purpose other than to identify prospective properties consumers may be interested in purchasing. Information is deemed reliable but not guaranteed.

    Return
    • All Types
    • House+2 more
    • Price
    • Bed/Bath
    • Size
    • Dates
    • Filters
    • Amenities
    • Save
    • Share
    Listings
    No results
    Sort
    Home / Englewood / 11184 ALCOTT AVENUE
    11184 ALCOTT AVENUE Englewood, FL 34224 11184 ALCOTT AVENUE Englewood, FL 34224 11184 ALCOTT AVENUE Englewood, FL 34224 11184 ALCOTT AVENUE Englewood, FL 34224 11184 ALCOTT AVENUE Englewood, FL 34224 11184 ALCOTT AVENUE Englewood, FL 34224 11184 ALCOTT AVENUE Englewood, FL 34224 11184 ALCOTT AVENUE Englewood, FL 34224 11184 ALCOTT AVENUE Englewood, FL 34224 View All Photos

    $311,990

    | Active

    11184 ALCOTT AVENUE

    Englewood, FL 34224

    1,888
    Square Feet
    4
    Beds
    2
    Baths
    0.23
    Acres
    2
    Days on Market
    MFRA4705206
    MLS#
    House
    Structure
    Residential
    Zone
    Contact

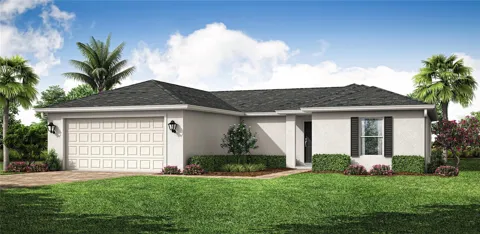
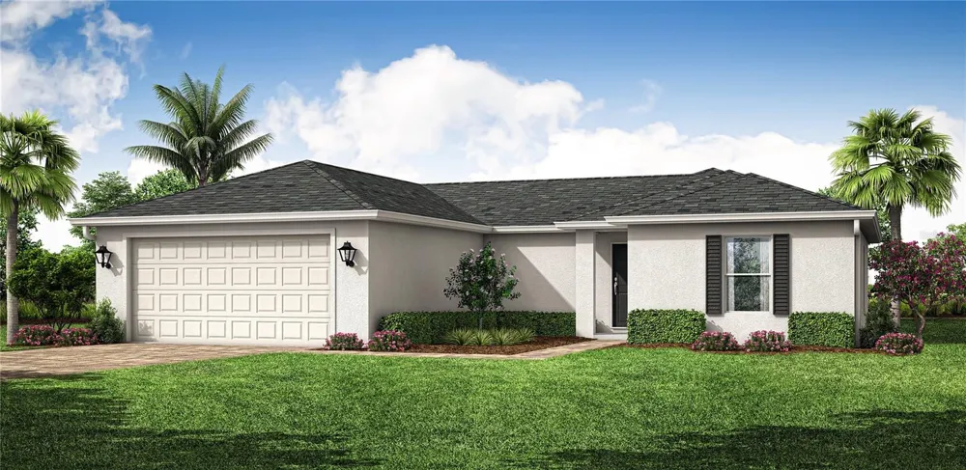
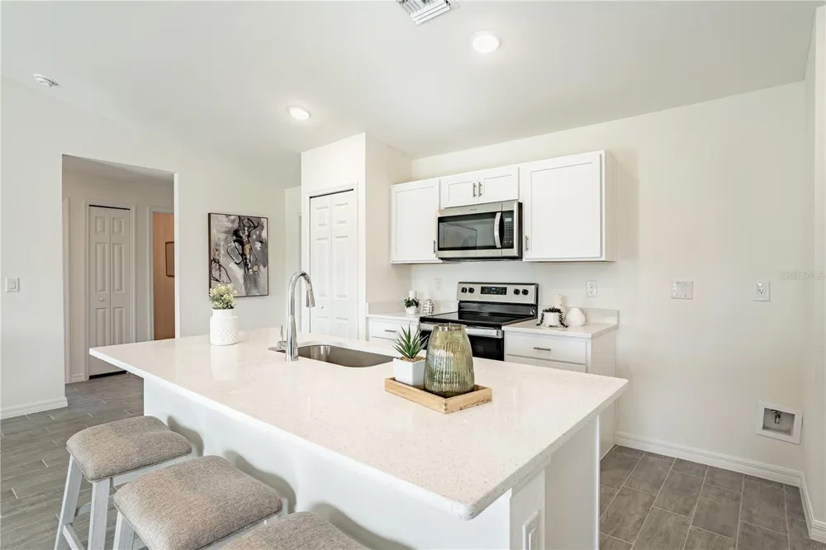
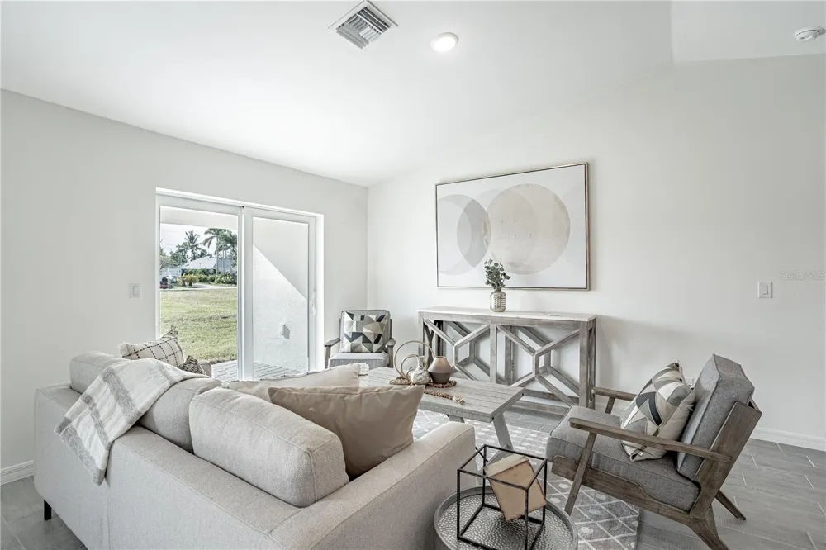
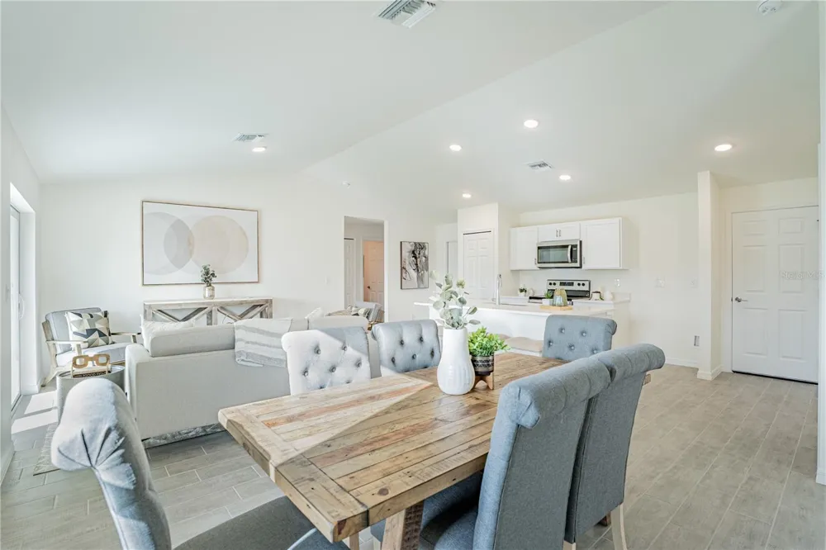
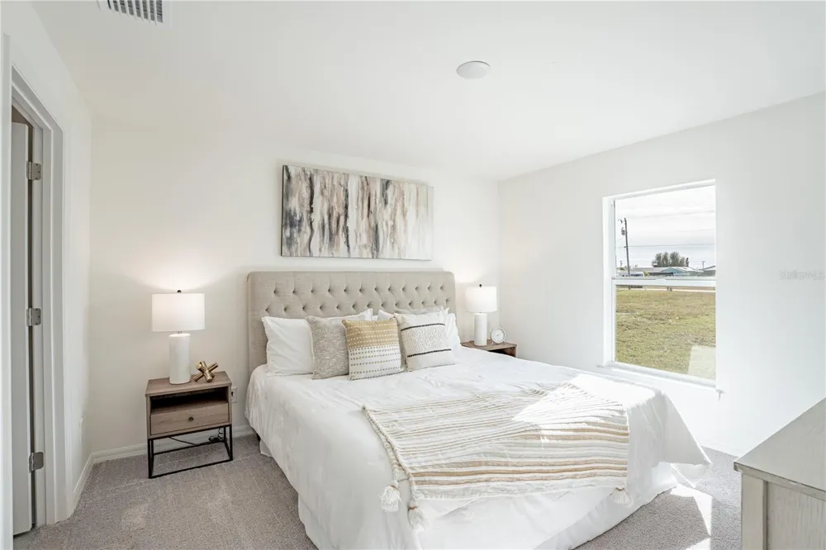
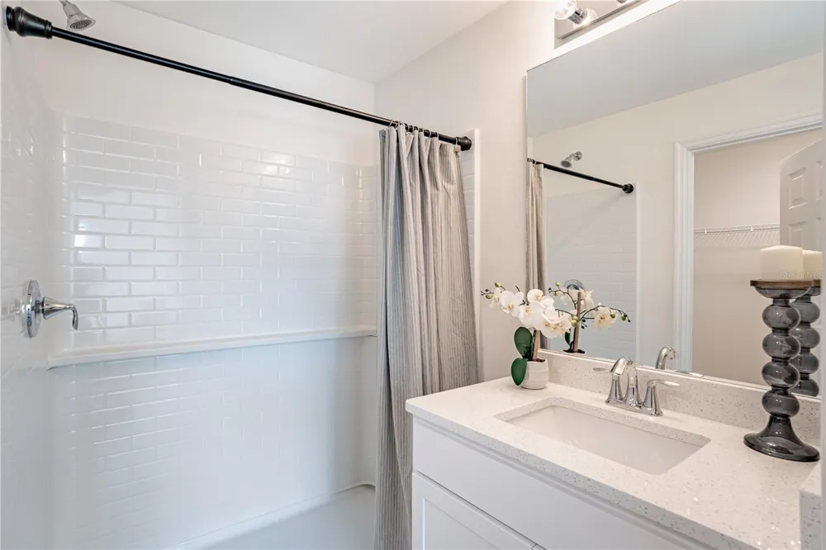
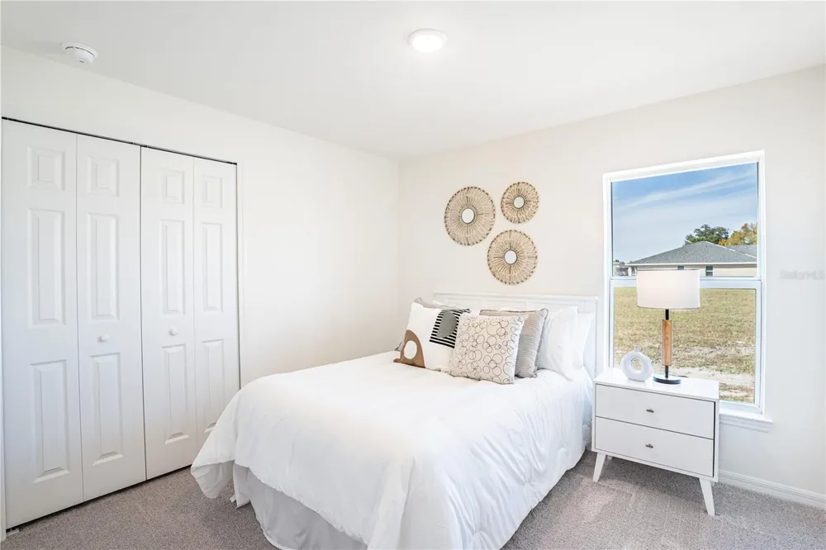
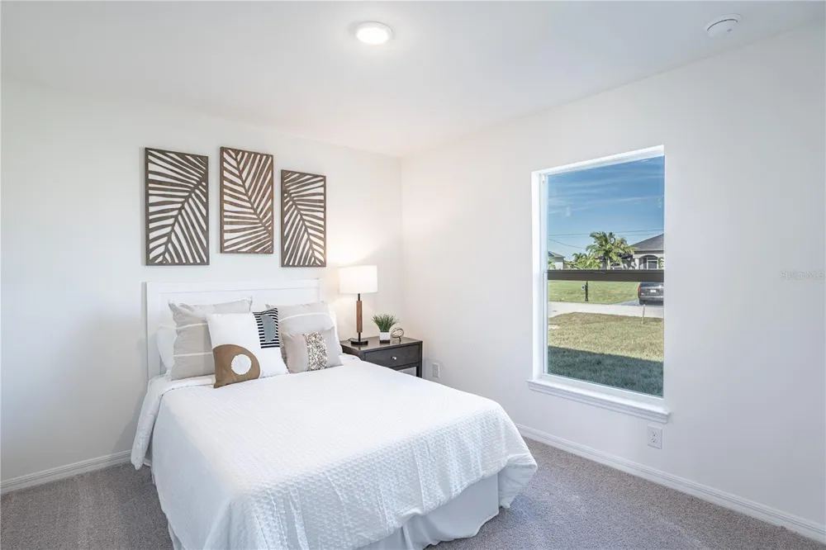
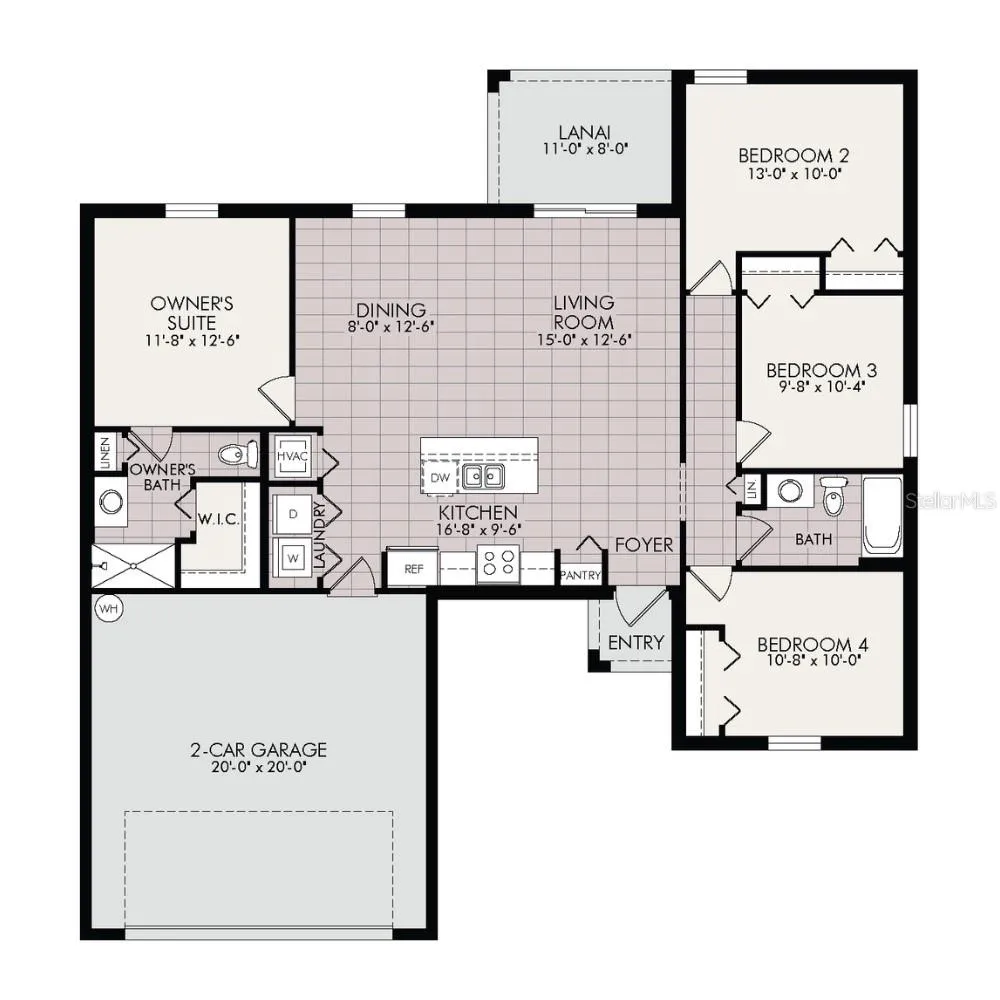
    Under Construction. NEW BUILD - Anticipated completion date is DECEMBER 2026. SPECIAL INCENTIVES: 5.49% Interest Rate on a FHA/VA 30-Year Fixed Loan with up to $15,000 Closing Cost Credit...OR... $25,000 towards CLOSING COST / PREPAIDS when using a preferred lender. The 1,426 -square-foot (air-conditioned) Windsor plan boasts a well-designed open floor plan that includes four bedrooms, two bathrooms, and a two-car garage. The kitchen boasts upgraded 30” contemporary shaker-style cabinets, a spacious kitchen island with upgraded quartz countertops, Whirlpool dishwasher, microwave, and range, refrigerator, washer & dryer. The Kitchen overlooks a spacious great room that features beautiful tile-plank flooring and vaulted ceilings. The expansive owner’s suite features a private bathroom, with a separate linen closet, and large walk-in closet. The three guest bedrooms share a guest bathroom and are located opposite the owner’s suite. The Windsor also features a decorative brick paver driveway, a professionally designed landscaping package, and designer-selected paint colors, light, and plumbing fixtures, impact resistant windows and doors.

    Property Details
    Interior
    Kitchen/Family Room Combo, Open Floorplan, Primary Bedroom Main Floor, Solid Surface Counters, Split Bedroom
    Heating
    Central
    Cooling Features
    Central Air
    Bedrooms
    4
    Bathrooms
    2.0
    Full Baths
    2
    Acres
    0.23
    Square Feet
    1888.0
    Parking
    1
    Parking Spaces
    2
    Parking Type
    Garage
    Parking Garage Spaces
    2.0
    Property Type
    Purchase
    Year Built
    2026
    Foundation
    Slab
    Roof
    Shingle
    Sewer Information
    Septic Tank
    Utility Source
    Public
    Utility Features
    Cable Available
    Appliances
    Dishwasher, Dryer, Microwave, Range, Refrigerator, Washer
    Subdivision
    PORT CHARLOTTE SEC 063
    County
    Charlotte
    Region
    ENGLEWOOD
    Zoning
    RSF3.5
    Original List Price
    $311,990
    Days on Market (Cumulative)
    2
    Taxes Annual
    $570
    Ownership
    Fee Simple
    MLS #
    A4705206
    Property Subtype
    Single Family Residence
    Parcel Number
    412001129022
    MLS #
    A4705206
    Property Condition
    Under Construction
    Date Listed
    September 14, 2026
    Address
    11184 ALCOTT AVENUE
    Location
    Legal

    IDX information is provided exclusively for personal, non-commercial use, and may not be used for any purpose other than to identify prospective properties consumers may be interested in purchasing. Information is deemed reliable but not guaranteed. Some IDX listings have been excluded from this website. Listing Information presented by local MLS brokerage: Darren Greene

    Provided By
    Listed by Christine Morimanno (#MFR258015519)
    Listing Office: COASTON REALTY LLC (#MFR281518240)

    Darren Greene Have a question about this home?

    Interested in Purchasing 11184 ALCOTT AVENUE?

    Get an estimate on monthly payments on this property.

    $
    years
    Down Payment
    $
    %
    Interest Rate
    %
    Tax Rate
    %
    $
    $annually
    $monthly
    Estimated Monthly Payment
    $0.00
    Loan Amount
    $0.00