(239) 207-8397 Darren@DarrenGreene.com RE/MAX Realty Team
    Traffic Dashboard
    Home
    • Search
    • Selling
      • Home Valuation
      • Preferred Contractors
      • Home Inspectors
    • Buying
      • Search Properties
      • Featured Properties
      • Local Properties
      • Communities
      • Lenders
      • School Info
      • Crime Stats
      • Home Inspectors
      • Insurance Contracts
    • About
      • Meet Darren
      • Testimonials
      • Leave a Review
    • Contact
    Traffic Dashboard
    Darren Greene
    (239) 207-8397 Darren@DarrenGreene.com
    • RE/MAX REALTY TEAM
      2326 Del Prado Blvd.
      Cape Coral, FL 33990
      (239) 207-8397
      Darren@DarrenGreene.com
    • Darren Greene
      6611 Orion Dr.
      Fort Myers, FL 33912
    Company
    • Home
    • About
    • Testimonials
    • Contact
    Services
    • Buying
    • Selling
    • Home Valuation
    • Mortgage Calculator
    Explore
    • Property Search
    • Featured Properties
    • Communities
    Local Guide
    • Search by City
    • Search by Subdivision
    • Search by Zip
    • Search by Area
    Legal
    • Privacy
    • Terms
    • DMCA
    • Accessibility
    • Fair Housing
    Account
    • Dashboard
    • Logout
    • Login
    Darren Greene - Footer Logo
    ©2026 RE/MAX Realty Team. All rights reserved.
    Website built by CloseHack.
    My Florida Regional MLS DBA Stellar MLS

    IDX information is provided exclusively for personal, non-commercial use, and may not be used for any purpose other than to identify prospective properties consumers may be interested in purchasing. Information is deemed reliable but not guaranteed. Some IDX listings have been excluded from this website. Listing Information presented by local MLS brokerage: Darren Greene

    Florida Gulf Coast MLS

    IDX information is provided exclusively for personal, non-commercial use, and may not be used for any purpose other than to identify prospective properties consumers may be interested in purchasing. Information is deemed reliable but not guaranteed.

    Return
    • All Types
    • House+2 more
    • Price
    • Bed/Bath
    • Size
    • Dates
    • Filters
    • Amenities
    • Save
    • Share
    Listings
    No results
    Sort
    Home / Clermont / 10749 ASTATULA LANE
    10749 ASTATULA LANE Clermont, FL 34711 10749 ASTATULA LANE Clermont, FL 34711 10749 ASTATULA LANE Clermont, FL 34711 10749 ASTATULA LANE Clermont, FL 34711 10749 ASTATULA LANE Clermont, FL 34711 10749 ASTATULA LANE Clermont, FL 34711 10749 ASTATULA LANE Clermont, FL 34711 10749 ASTATULA LANE Clermont, FL 34711 10749 ASTATULA LANE Clermont, FL 34711 10749 ASTATULA LANE Clermont, FL 34711 10749 ASTATULA LANE Clermont, FL 34711 10749 ASTATULA LANE Clermont, FL 34711 10749 ASTATULA LANE Clermont, FL 34711 10749 ASTATULA LANE Clermont, FL 34711 10749 ASTATULA LANE Clermont, FL 34711 10749 ASTATULA LANE Clermont, FL 34711 10749 ASTATULA LANE Clermont, FL 34711 10749 ASTATULA LANE Clermont, FL 34711 10749 ASTATULA LANE Clermont, FL 34711 10749 ASTATULA LANE Clermont, FL 34711 10749 ASTATULA LANE Clermont, FL 34711 10749 ASTATULA LANE Clermont, FL 34711 10749 ASTATULA LANE Clermont, FL 34711 10749 ASTATULA LANE Clermont, FL 34711 10749 ASTATULA LANE Clermont, FL 34711 10749 ASTATULA LANE Clermont, FL 34711 10749 ASTATULA LANE Clermont, FL 34711 10749 ASTATULA LANE Clermont, FL 34711 10749 ASTATULA LANE Clermont, FL 34711 10749 ASTATULA LANE Clermont, FL 34711 10749 ASTATULA LANE Clermont, FL 34711 10749 ASTATULA LANE Clermont, FL 34711 10749 ASTATULA LANE Clermont, FL 34711 10749 ASTATULA LANE Clermont, FL 34711 10749 ASTATULA LANE Clermont, FL 34711 10749 ASTATULA LANE Clermont, FL 34711 10749 ASTATULA LANE Clermont, FL 34711 View All Photos

    $659,000

    | Active

    10749 ASTATULA LANE

    Clermont, FL 34711

    4,334
    Square Feet
    4
    Beds
    3
    Baths
    0.34
    Acres
    6
    Days on Market
    MFRO6438324
    MLS#
    House
    Structure
    Residential
    Zone
    Contact

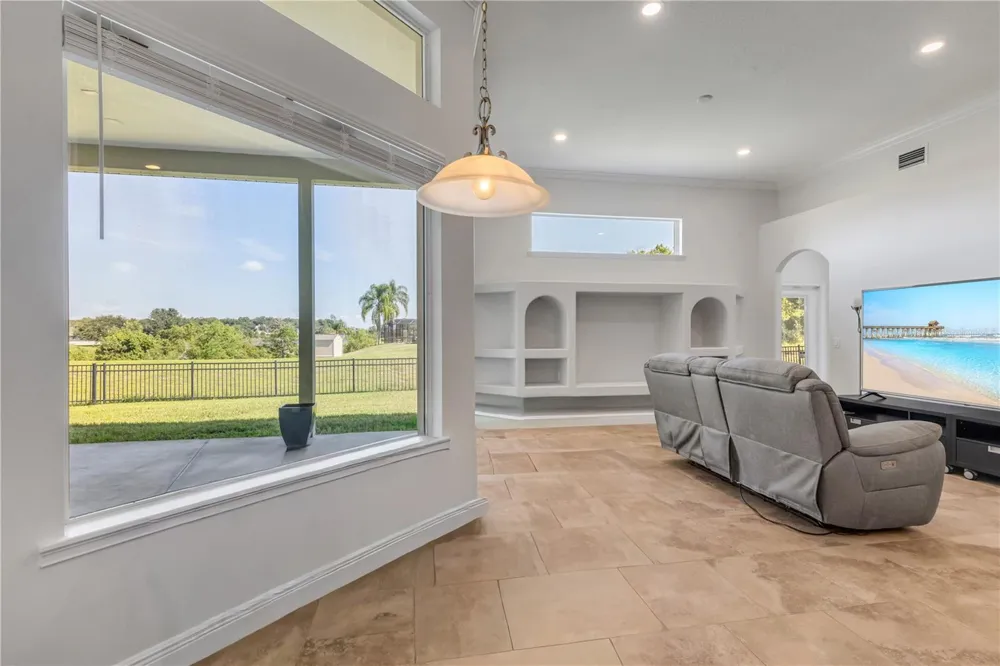
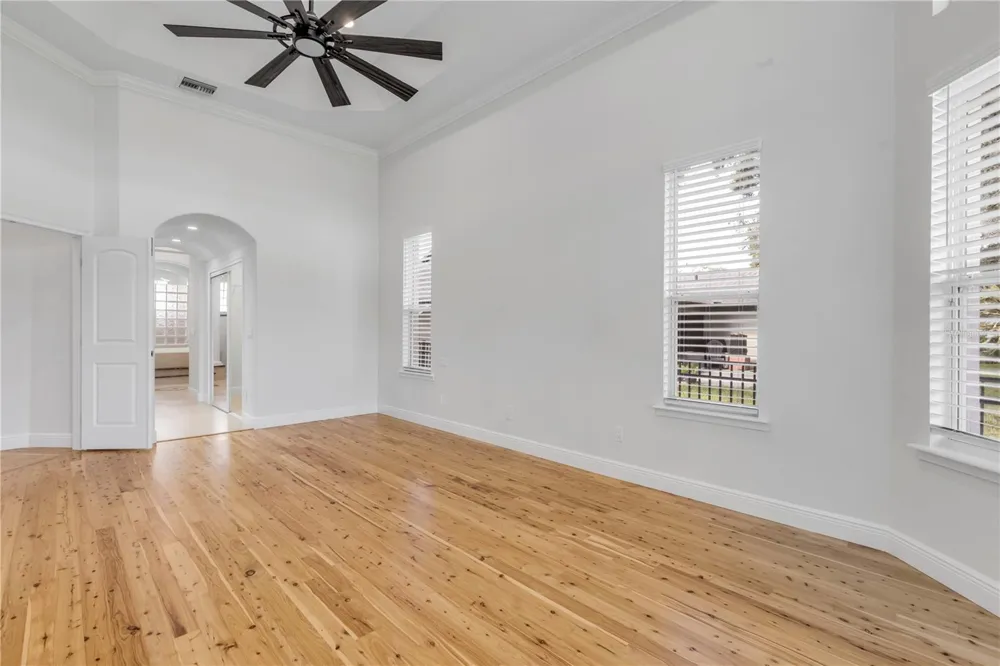
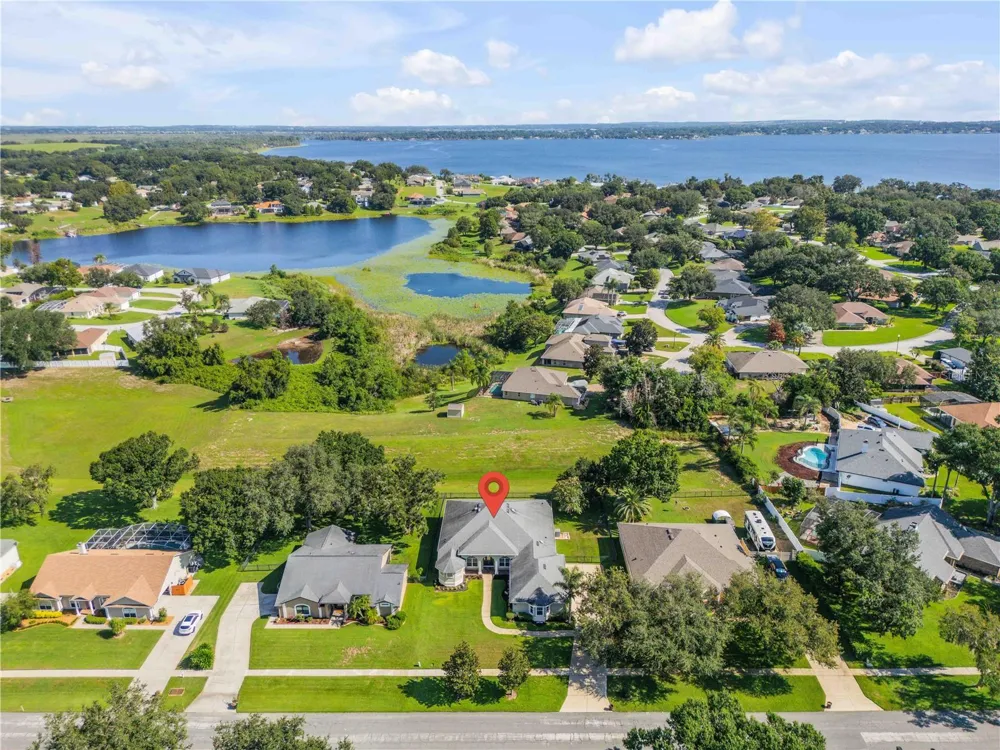
    Exceptional Clermont living awaits in this beautifully appointed 4-bedroom plus office, 3-bathroom home with 2,798 square feet of living space, a 3-car 900+ sq ft garage, and a generous .34-acre lot in Lake Crescent Hills. From the moment you arrive, the combination of beautiful curb appeal, a long driveway, and a side-facing garage creates an impressive welcome. Inside, stunning stained-glass entry doors open to a grand foyer and an interior filled with natural light, soaring 12-foot ceilings, crown molding, tray ceilings, and elegant archways. The open-concept design is equally impressive, offering a seamless flow between the formal dining area, office, living room, and spectacular kitchen. Designed to be the heart of the home, the kitchen features granite countertops, a large center prep island, abundant cabinetry, extensive counter space, stainless steel appliances, a built-in oven, and a built-in desk area. The adjoining living room showcases custom built-ins and French doors that open to the covered patio, creating an effortless indoor-outdoor connection. The spacious primary suite offers a private retreat with tray ceilings, French doors to the patio, a walk-in closet, dual vanities, built-in cabinetry, a luxurious soaking tub, and an oversized walk-in shower featuring multiple shower heads and a rain shower. The triple split layout provides excellent separation, while two spacious secondary bedrooms share a beautifully renovated Jack-and-Jill bathroom. Recent upgrades include a 2024 22-SEER Carrier variable-speed HVAC system, whole-house water filtration and softener, new water heater, 2026 refinished hardwood floors. Outside, the covered patio overlooks the fully fenced backyard, offering plenty of space to enjoy the Florida sunshine. Located in the heart of Clermont, Lake Crescent Hills offers a private boat launch and convenient access to area lakes, restaurants, shopping, and major highways. Orlando International Airport, Disney, Universal, SeaWorld, and other major attractions are all less than an hour away. Beautifully designed, exceptionally maintained, and ideally located, this is the Clermont home you’ve been waiting for. Mortgage savings may be available for buyers of this listing.

    Property Details
    Interior
    Ceiling Fans(s), Crown Molding, High Ceilings, Open Floorplan, Primary Bedroom Main Floor, Solid Surface Counters, Tray Ceiling(
    Heating
    Central, Electric
    Cooling Features
    Central Air
    Bedrooms
    4
    Bathrooms
    3.0
    Full Baths
    3
    Exterior Materials
    Lighting, Other, Rain Gutters
    Acres
    0.34
    Square Feet
    4334.0
    Parking Features
    Driveway, Garage Door Opener, Garage Faces Side
    Parking
    1
    Parking Type
    Driveway
    Parking Garage Spaces
    3.0
    Property Type
    Purchase
    Year Built
    2007
    Foundation
    Slab
    Roof
    Shingle
    Sewer Information
    Septic Tank
    Utility Source
    Public
    Utility Features
    Cable Available, Electricity Connected, Water Connected
    Appliances
    Built-In Oven, Cooktop, Dryer, Microwave, Refrigerator, Washer
    Subdivision
    LAKE CRESCENT HILLS SUB
    Elementary School
    Pine Ridge Elem
    Middle School
    Gray Middle
    High School
    South Lake High
    County
    Lake
    Region
    CLERMONT
    Zoning
    R-3
    Original List Price
    $659,000
    Days on Market (Cumulative)
    6
    Taxes Annual
    $7,315
    HOA
    1
    HOA Fees
    493.0
    Pets
    1
    Pets Allowed
    1
    Ownership
    Fee Simple
    MLS #
    O6438324
    Location
    Legal

    IDX information is provided exclusively for personal, non-commercial use, and may not be used for any purpose other than to identify prospective properties consumers may be interested in purchasing. Information is deemed reliable but not guaranteed. Some IDX listings have been excluded from this website. Listing Information presented by local MLS brokerage: Darren Greene

    Provided By
    Listed by Tammy Shaver (#MFR430500731)
    Listing Office: REDFIN CORPORATION (#MFR261014321)

    Darren Greene Have a question about this home?

    Interested in Purchasing 10749 ASTATULA LANE?

    Get an estimate on monthly payments on this property.

    $
    years
    Down Payment
    $
    %
    Interest Rate
    %
    Tax Rate
    %
    $
    $annually
    $monthly
    Estimated Monthly Payment
    $0.00
    Loan Amount
    $0.00