(239) 207-8397 Darren@DarrenGreene.com RE/MAX Realty Team
    Traffic Dashboard
    Home
    • Search
    • Selling
      • Home Valuation
      • Preferred Contractors
      • Home Inspectors
    • Buying
      • Search Properties
      • Featured Properties
      • Local Properties
      • Communities
      • Lenders
      • School Info
      • Crime Stats
      • Home Inspectors
      • Insurance Contracts
    • About
      • Meet Darren
      • Testimonials
      • Leave a Review
    • Contact
    Traffic Dashboard
    Darren Greene
    (239) 207-8397 Darren@DarrenGreene.com
    • RE/MAX REALTY TEAM
      2326 Del Prado Blvd.
      Cape Coral, FL 33990
      (239) 207-8397
      Darren@DarrenGreene.com
    • Darren Greene
      6611 Orion Dr.
      Fort Myers, FL 33912
    Company
    • Home
    • About
    • Testimonials
    • Contact
    Services
    • Buying
    • Selling
    • Home Valuation
    • Mortgage Calculator
    Explore
    • Property Search
    • Featured Properties
    • Communities
    Local Guide
    • Search by City
    • Search by Subdivision
    • Search by Zip
    • Search by Area
    Legal
    • Privacy
    • Terms
    • DMCA
    • Accessibility
    • Fair Housing
    Account
    • Dashboard
    • Logout
    • Login
    Darren Greene - Footer Logo
    ©2026 RE/MAX Realty Team. All rights reserved.
    Website built by CloseHack.
    My Florida Regional MLS DBA Stellar MLS

    IDX information is provided exclusively for personal, non-commercial use, and may not be used for any purpose other than to identify prospective properties consumers may be interested in purchasing. Information is deemed reliable but not guaranteed. Some IDX listings have been excluded from this website. Listing Information presented by local MLS brokerage: Darren Greene

    Florida Gulf Coast MLS

    IDX information is provided exclusively for personal, non-commercial use, and may not be used for any purpose other than to identify prospective properties consumers may be interested in purchasing. Information is deemed reliable but not guaranteed.

    Return
    • All Types
    • House+2 more
    • Price
    • Bed/Bath
    • Size
    • Dates
    • Filters
    • Amenities
    • Save
    • Share
    Listings
    No results
    Sort
    Home / Leesburg / 1005 PERKINS STREET
    1005 PERKINS STREET Leesburg, FL 34748 1005 PERKINS STREET Leesburg, FL 34748 1005 PERKINS STREET Leesburg, FL 34748 1005 PERKINS STREET Leesburg, FL 34748 1005 PERKINS STREET Leesburg, FL 34748 1005 PERKINS STREET Leesburg, FL 34748 1005 PERKINS STREET Leesburg, FL 34748 1005 PERKINS STREET Leesburg, FL 34748 1005 PERKINS STREET Leesburg, FL 34748 1005 PERKINS STREET Leesburg, FL 34748 1005 PERKINS STREET Leesburg, FL 34748 1005 PERKINS STREET Leesburg, FL 34748 1005 PERKINS STREET Leesburg, FL 34748 1005 PERKINS STREET Leesburg, FL 34748 1005 PERKINS STREET Leesburg, FL 34748 1005 PERKINS STREET Leesburg, FL 34748 1005 PERKINS STREET Leesburg, FL 34748 1005 PERKINS STREET Leesburg, FL 34748 1005 PERKINS STREET Leesburg, FL 34748 1005 PERKINS STREET Leesburg, FL 34748 1005 PERKINS STREET Leesburg, FL 34748 1005 PERKINS STREET Leesburg, FL 34748 1005 PERKINS STREET Leesburg, FL 34748 1005 PERKINS STREET Leesburg, FL 34748 1005 PERKINS STREET Leesburg, FL 34748 1005 PERKINS STREET Leesburg, FL 34748 1005 PERKINS STREET Leesburg, FL 34748 1005 PERKINS STREET Leesburg, FL 34748 1005 PERKINS STREET Leesburg, FL 34748 1005 PERKINS STREET Leesburg, FL 34748 View All Photos

    $270,000

    | Active

    1005 PERKINS STREET

    Leesburg, FL 34748

    1,997
    Square Feet
    3
    Beds
    1.5
    Baths
    0.23
    Acres
    1
    Days on Market
    OM731383
    MLS#
    House
    Structure
    Residential
    Zone
    Contact

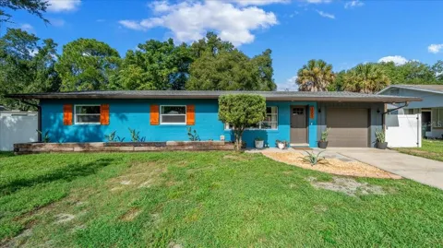
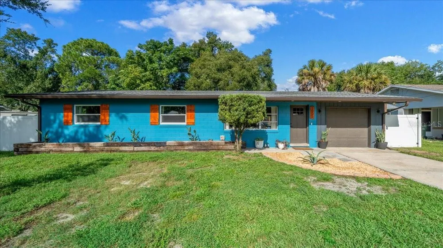
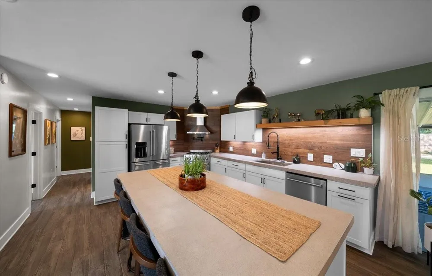
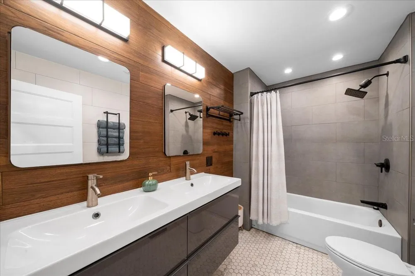
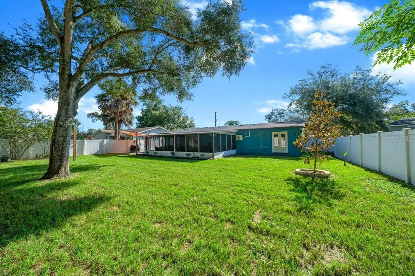
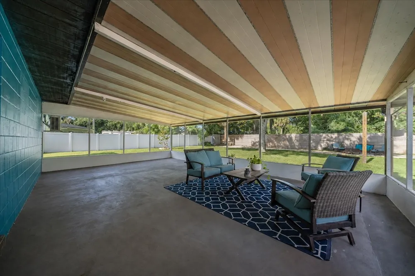
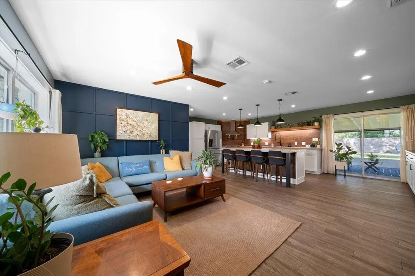
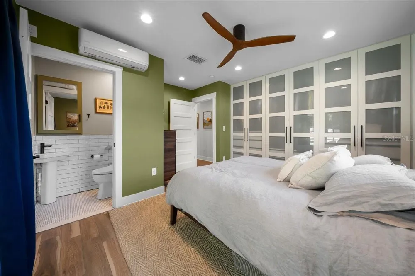
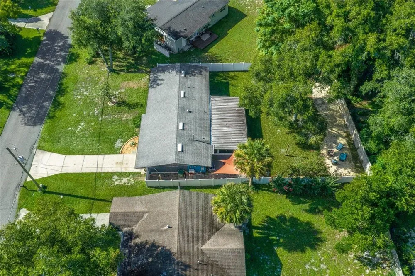
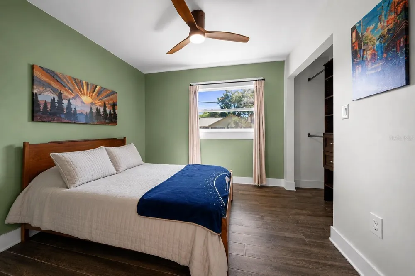
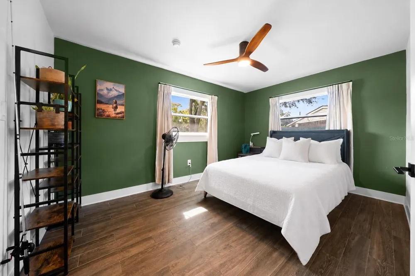
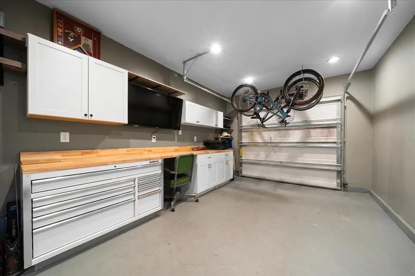
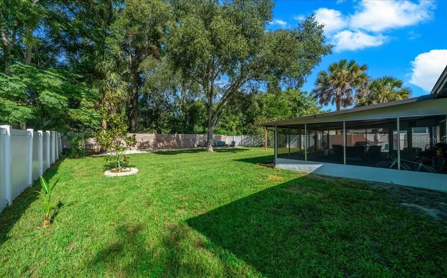
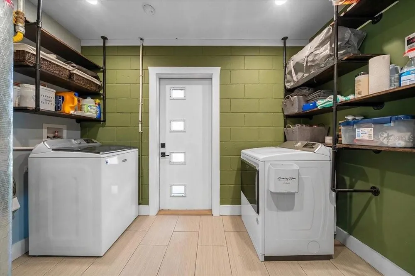
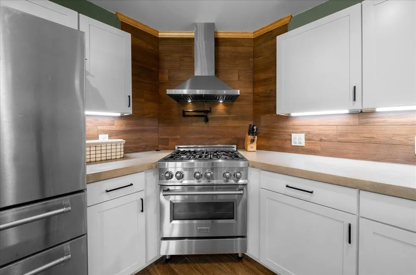
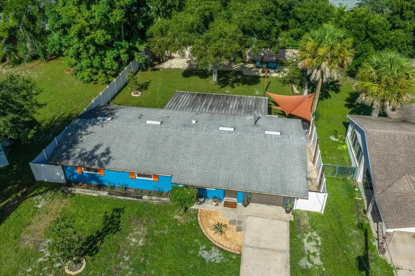
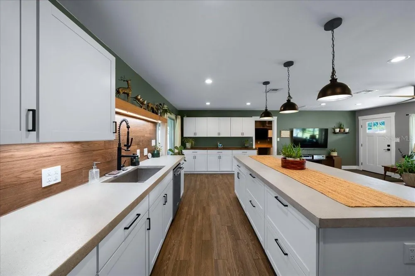
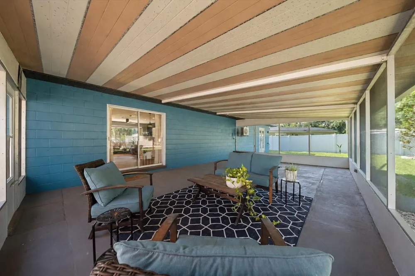
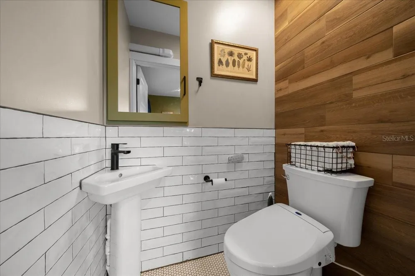
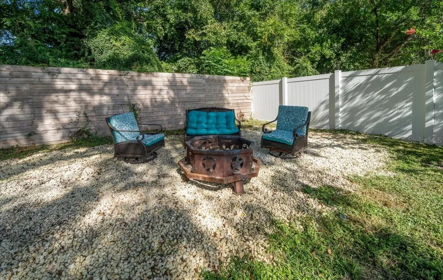
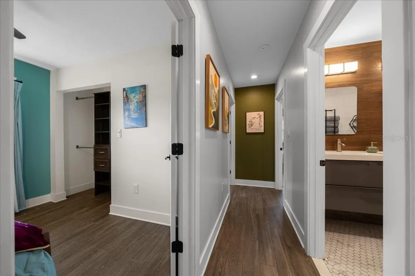
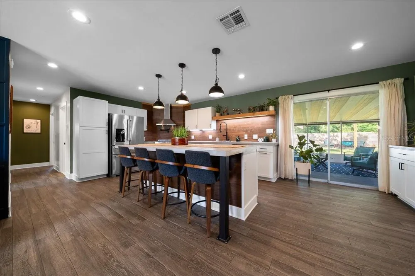
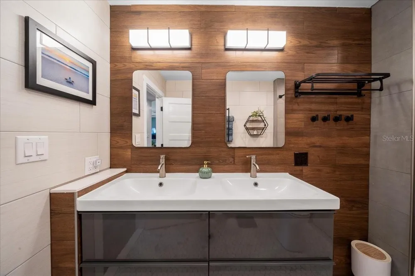
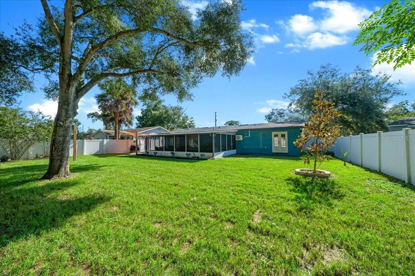
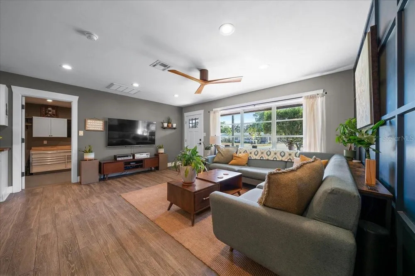
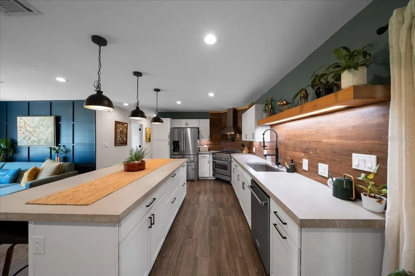
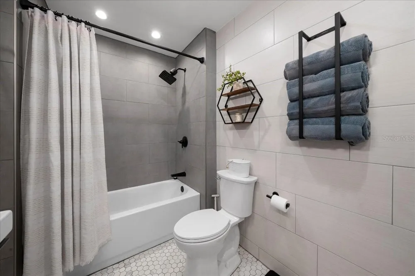
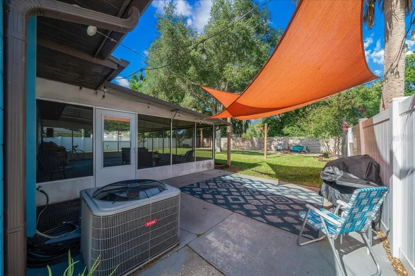
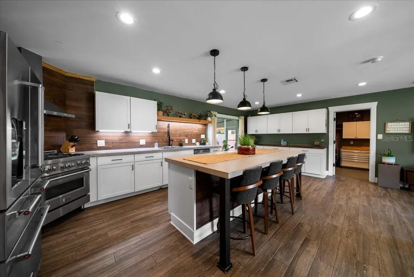
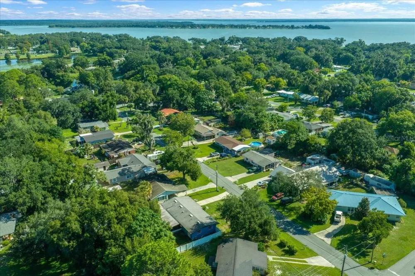
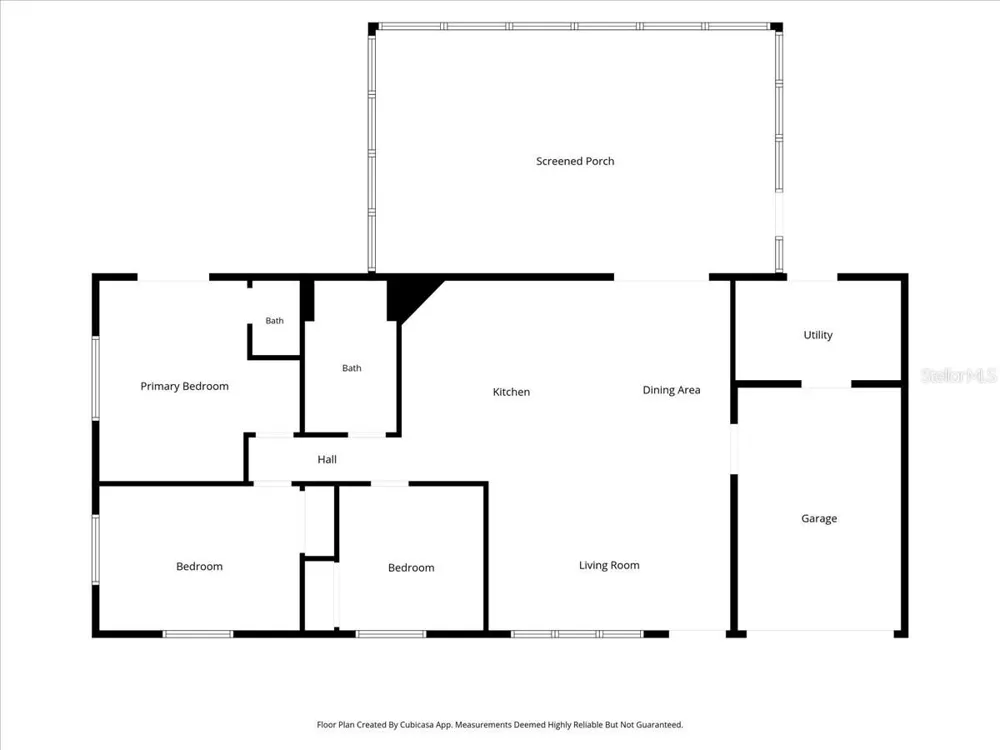
    Tired of gray houses? Good. Because this one has a personality. This house is anything but cookie-cutter, with details that make you stop and say, “WAIT! I love that!” And this isn’t personality covering up an untouched 1961 house. Since 2021, nearly every part of this home has seen some kind of update. Let’s start in the kitchen, because we know that’s where everybody ends up anyway. There’s an oversized island, stainless appliances, plenty of cabinetry and YES, that’s a GAS range. Real flame. There’s even a pot filler above it. And those cement countertops? WHAT?! I know, right? Definitely not something you see every day. Add that warm cedar floating shelf and this kitchen has a personality all its own. Do you love to sleep cold? The home already has central heat and air, but the primary bedroom has its own mini-split too, giving you extra temperature control. Add French doors leading outside, a closet with a vibe of its own and a private half bath with an electronic bidet seat and wall-mounted controller. Yep. Even the toilet got an upgrade. The full bathroom? Definitely not tiny. You get a long double vanity, two sinks, two mirrors, plenty of counter space and a tub/shower combination, with fully tiled walls adding even more character. And that garage doesn’t have to be JUST a garage. Its own mini-split makes it a more comfortable, flexible space for parking, projects, hobbies or workouts. The separate utility/laundry room just off the garage benefits from it too, and the washer and dryer stay. But here’s where this house really starts showing off: an OVER 500-SQUARE-FOOT SCREENED PORCH. Morning coffee, dinner outside, game days, rainy afternoons...you get the idea. Then step into the BIG fenced backyard with mature trees, a mix of vinyl and open wood fencing, plenty of room to spread out and no rear neighbor directly behind the home. And the practical stuff? Roof replaced in 2019, appliances from 2022, tankless water heater, wood-look tile throughout the main home and double-pane replacement windows throughout most of the home. So no, this isn’t another gray, cookie-cutter house. And that’s kind of the whole point. Just don’t blame us if that over 500-square-foot screened porch ruins normal-sized porches for you afterward.

    Property Details
    Interior
    Built-in Features, Ceiling Fans(s), Open Floorplan, Primary Bedroom Main Floor, Thermostat
    Heating
    Central
    Cooling Features
    Central Air, Mini-Split Unit(s)
    Bedrooms
    3
    Bathrooms
    1.5
    Full Baths
    1
    Half Baths
    1
    Lot Features
    Cleared, City Limits, Landscaped, Level, Paved
    Stories
    1
    Lot Description
    Cleared, City Limits, Landscaped, Level, Paved
    Exterior Materials
    Lighting, Private Mailbox, Private Yard, Rain Gutters
    Acres
    0.23
    Square Feet
    1997.0
    Parking Features
    Driveway, Garage Door Opener, Ground Level, Off Street
    Parking
    1
    Parking Type
    Driveway
    Parking Garage Spaces
    1.0
    Property Type
    Purchase
    Year Built
    1961
    Foundation
    Slab
    Roof
    Shingle
    Sewer Information
    Public Sewer
    Utility Source
    Public
    Utility Features
    Electricity Connected, Natural Gas Connected, Public, Sewer Connected, Water Connected
    Appliances
    Dishwasher, Dryer, Microwave, Range, Range Hood, Refrigerator, Tankless Water Heater, Washer
    Subdivision
    LEESBURG BEL MAR
    Elementary School
    Beverly Shores Elem
    Middle School
    Carver Middle
    High School
    Leesburg High
    County
    Lake
    Region
    LEESBURG
    Zoning
    R-1
    Original List Price
    $270,000
    Days on Market (Cumulative)
    1
    Taxes Annual
    $2,836
    Ownership
    Fee Simple
    MLS #
    OM731383
    Location
    Legal

    IDX information is provided exclusively for personal, non-commercial use, and may not be used for any purpose other than to identify prospective properties consumers may be interested in purchasing. Information is deemed reliable but not guaranteed. Some IDX listings have been excluded from this website. Listing Information presented by local MLS brokerage: Darren Greene

    Last Updated: Sep 2, 2026 10:31 PM. Source: SMLS

    Provided By
    Listed by Ashlee Rodriguez (#MFR271516886), Email: AshleeR.Realtor@gmail.com
    Listing Office: HOMEPLACE REALTY (#MFR271518313)

    Darren Greene Have a question about this home?

    Interested in Purchasing 1005 PERKINS STREET?

    Get an estimate on monthly payments on this property.

    $
    years
    Down Payment
    $
    %
    Interest Rate
    %
    Tax Rate
    %
    $
    $annually
    $monthly
    Estimated Monthly Payment
    $0.00
    Loan Amount
    $0.00